This is a carousel with tiles that activate property listing cards. Use the previous and next buttons to navigate.
1/1
$900,000
This is a carousel with tiles that activate property listing cards. Use the previous and next buttons to navigate.
1/1
Property Description
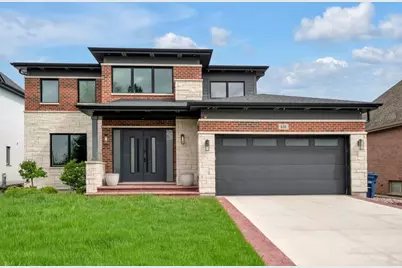
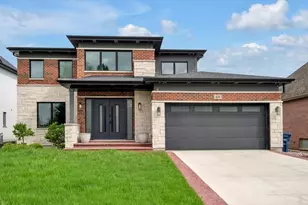
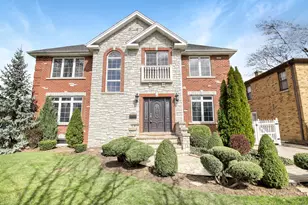
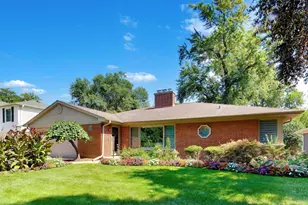
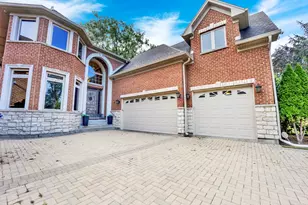
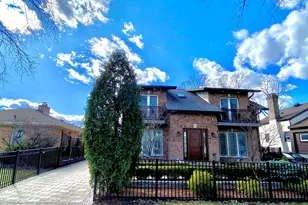
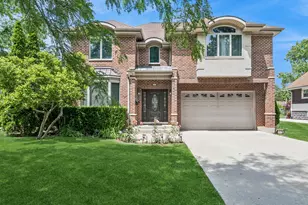
Welcome to this stunning newer-construction home in the heart of Des Plaines, built just 5 years ago and thoughtfully designed with luxury, comfort, and modern living in mind. Featuring 4 spacious bedrooms and 3.5 beautifully appointed bathrooms, this exceptional residence offers the perfect blend of elegance and functionality. The second level showcases 3 generously sized bedrooms, a versatile loft space perfect for a home office, playroom, or additional lounge area, and a luxurious primary suite with a spa-inspired ensuite bath featuring a soaking tub, separate glass-enclosed shower, and dual vanities. The fully finished basement is an entertainer's dream, complete with a private guest bedroom, full bathroom, home gym, expansive recreation area, and stylish wet bar-ideal for hosting gatherings or creating the perfect retreat. Designed for year-round comfort, the home features radiant heated floors in the sunroom, basement, and heated 3-car garage. The mudroom, conveniently located off the garage, adds everyday functionality, while the garage also includes an additional rear garage door for easy backyard access. The gourmet kitchen is sure to impress with stainless steel appliances, rich hardwood flooring, oversized island seating, and an open-concept layout perfect for everyday living and entertaining alike. Relax and unwind in the sun-filled four-season room featuring a hot tub and direct access to the beautifully finished stamped concrete patio, creating your own private outdoor oasis. Additional highlights include smart home technology, a backup generator for added peace of mind, and high-end finishes throughout. This exceptional home combines sophisticated style with everyday convenience in one of Des Plaines' most desirable locations. Schedule your private showing today and experience luxury living at its finest! Near Lake Opeka and Fox Tail on the Lake.
Full Property Details
Full Property Details for 616 Birchwood Ave
General
- Sold For: $900,000
- Taxes: $16,541 (2025)
- Status: Closed
- Type: Single Family
- Source: MRED
- MLS ID: 12707726
- Added to Site: 102 day(s) ago
Interior
- Interior Features: Hot Tub, Dry Bar, Wet Bar, Pantry, Quartz Counters
- Fireplace: Yes
- Fireplace(s): Family Room, Gas Starter, Heatilator
- Appliances: Double Oven, Microwave, Dishwasher, Refrigerator, Bar Fridge, Washer, Dryer, Stainless Steel Appliance(s), Wine Refrigerator, Cooktop, Range Hood
- Flooring: Hardwood
Rooms
Bathrooms
- Total Bathrooms: 4
- Full Bathrooms: 3
- Half Bathrooms: 1
- Basement Baths: Yes
Bedrooms
- Total Bedrooms: 4
- Bedrooms(Blw Grade): 1
Additional Information
- Equipment: Fire Sprinklers, Generator
- Other Features: Interstate Access
Parking
- Garage: Yes
- Attached garage: Yes
- Garage Spaces: 3
- Total Spaces: 3
- Parking Features: Garage Door Opener, Heated Garage, Tandem, Yes, Garage Owned, Attached, Garage
Location
- Area: Des Plaines
- County: Cook
- Driving Directions: WOLF, N OF TOUHY, TO BIRCHWOOD, EAST
School Information
- School District: 62
- Midd School District: 62
Community
- Assoc. Fees Include: None
Heating & Cooling
- Cooling Type: Central Air Conditioning
- Heating Type: Natural Gas, Radiant Floor
Utilities
- Water: Public
Structural Information
- Construction: Brick, Limestone, Fiber Cement
- Exterior Const.: Brick, Limestone, Fiber Cement
- Basement Desc.: Finished, Rec/Family Area, Full, Daylight
- Windows: Skylight(s)
- Sub-Flooring: Hardwood
- Square Feet: 3,071
- Sq. Ft. Source: Assessor
- Year Built: 2021
Lot Features
- Lot Size Range: Less than .25 Acre
- Lot Dimensions: 60 x 167
Financial Considerations
- Parking Included: Yes
- Assessment Year: 2021
- Tax Amount: $16,541.93
- Tax Year: 2025
Disclosures and Reports
- Ownership: Fee Simple
- Property ID: 9304010470000
Listed by Royal Family Real Estate
Sold by Non Member
Get Pre-Approved Today
Schools
Schools serving 616 Birchwood Ave
School Districts:Des Plaines Community Consolidated School District 62, Maine Township High School District 207
| Name | Grades | Distance |
|---|---|---|
Plainfield Elementary School 1850 Plainfield Drive, Des Plaines, IL 60018 | PK-5 | 0.4 mi |
Iroquois Community School 1836 East Touhy Avenue, Des Plaines, IL 60018 | K-8 | 1.5 mi |
Algonquin Middle School, Des Plaines, IL 767 East Algonquin Road, Des Plaines, IL 60016 | 6-8 | 1 mi |
Maine West High School 1755 South Wolf Road, Des Plaines, IL 60018 | 9-12 | 0.4 mi |
Disclaimer:
School attendance boundaries provided by ATTOM Data Solutions and are for reference only. Contact the school directly to verify enrollment eligibility.
Price & Sales History for 616 Birchwood Ave
Date
Details
Price
Change
Source
10/02/2026
Sold
$900,000
-9.55%
MLS
8/13/2026
Price Reduced
$995,000
-13.48%
MLS
7/16/2026
Listed
$1,150,000
—
MLS
Disclaimer: Historical sales information is derived from public records provided by the county offices. Information is not guaranteed and should be independently verified.
616 Birchwood Avenue, Des Plaines, IL 60018 (MLS# 12707726) is a Single Family property that was sold at $900,000 on October 02, 2026. Want to learn more about 616 Birchwood Avenue? Do you have questions about finding other Single Family real estate for sale in Des Plaines? You can browse all Des Plaines real estate or contact a Coldwell Banker agent to request more information.