This is a carousel with tiles that activate property listing cards. Use the previous and next buttons to navigate.
1/26
$429,900 Just Listed
This is a carousel with tiles that activate property listing cards. Use the previous and next buttons to navigate.
1/26
Property Description
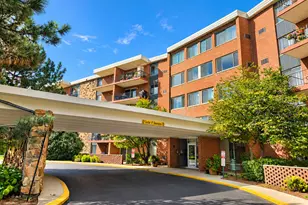
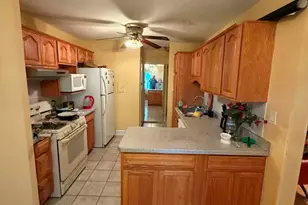
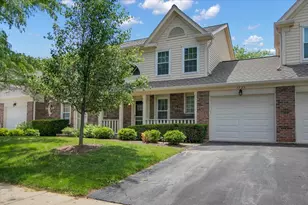
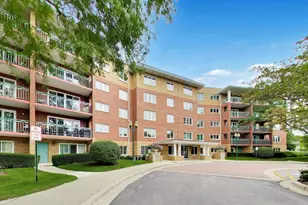
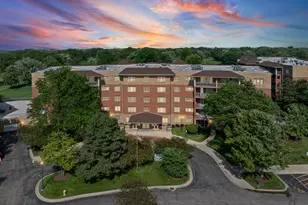
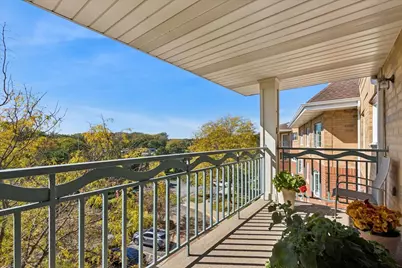
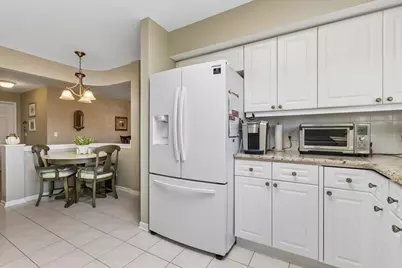
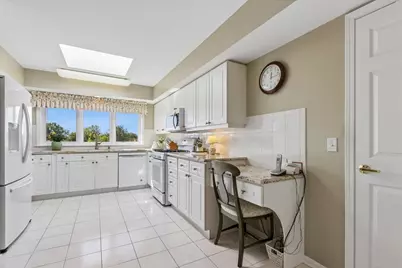
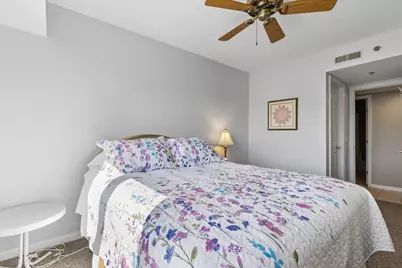
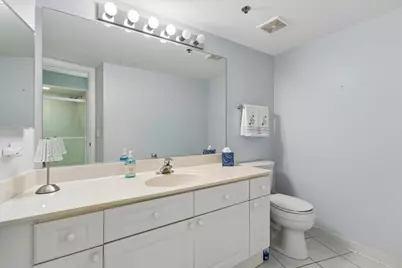
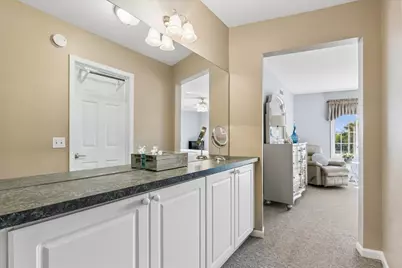
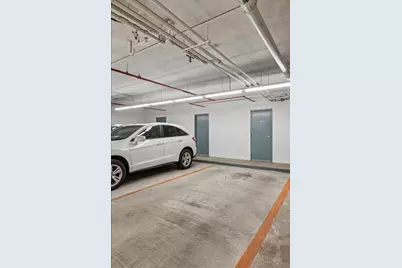
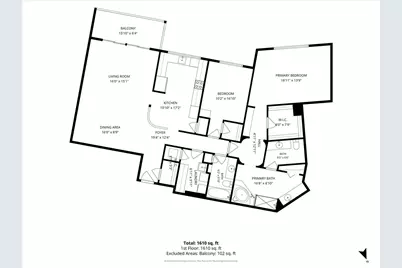
Welcome to this bright and airy 2-bedroom, 2-bathroom condo in Mount Prospect! The inviting living space opens to a large private balcony, perfect for enjoying your morning coffee or relaxing outdoors. The primary suite features a walk-in closet and private bathroom complete with a soaking tub. An in-unit laundry room adds everyday convenience, while an assigned heated parking space in the attached garage provides comfort year-round. The well-maintained, two-elevator building offers desirable amenities, including a heated swimming pool and clubhouse. Enjoy comfortable condo living with spacious rooms, convenient features, and amenities designed to enhance your lifestyle.
Full Property Details
Full Property Details for 710 Creekside Dr #504
General
- Price: $429,900
- HOA FEE: $653/month
- Taxes: $7,604 (2025)
- Status: Active
- Type: Condo
- Source: MRED
- MLS ID: 12776863
Interior
- Basement: None
- Interior Features: Elevator, Storage
- Appliances: Range, Microwave, Dishwasher, Refrigerator, Washer, Dryer
Rooms
Bathrooms
- Total Bathrooms: 2
- Full Bathrooms: 2
- Bathroom Features: Whirlpool, Accessible Shower, Double Sink
Bedrooms
- Total Bedrooms: 2
Additional Information
- Shared Amenities: Elevator in Residence, Storage, Pool
- Equipment: Fire Sprinklers, Ceiling Fan(s)
Exterior
- Exterior Features: Balcony
Parking
- Garage: Yes
- Attached garage: Yes
- Garage Spaces: 1
- Total Spaces: 1
- Parking Features: Concrete, Garage Door Opener, Heated Garage, Yes, Garage Owned, Attached, Garage
Location
- Area: Mount Prospect
- County: Cook
- Township: Wheeling
- Subdivision: Creekside
- Driving Directions: NE CORNER OF RAND & EUCLID OR EUCLID WEST OF 83 TO RAND
School Information
- School District: 23
- Elem School District: 23
- Midd School District: 23
- High School District: 214
- Elementary School: Dwight D Eisenhower Elementary S
- Middle School: Macarthur Middle School
- High School: John Hersey High School
- Private School: John Hersey High School
Community
- Assoc. Fees Include: Heat, Water, Gas, Parking, Insurance, Clubhouse, Pool, Exterior Maintenance, Lawn Care, Scavenger, Snow Removal
- Mgmt. Company: Westward 360
Heating & Cooling
- Cooling Type: Central Air Conditioning
- Heating Type: Forced Air, Radiant
Utilities
- Sewer: Public Sewer
- Water: Lake Michigan
Structural Information
- Structure Type: Condo
- Model: DORAL
- Construction: Brick
- Exterior Const.: Brick
- Basement Desc.: None
- Foundation: Concrete Perimeter
- Roof: Asphalt
- Windows: Screens, Skylight(s)
- Entry Floor Number: 5
- Stories/Levels: 5
- Square Feet: 1,800
- Sq. Ft. Source: Assessor
- Year Built: 1996
Unit Information
- Units in Building: 50
Manufactured Home
- Model: DORAL
Lot Features
- Lot Dimensions: Common
Financial Considerations
- Association Fee: $653
- Assoc Fee Freq.: Monthly
- Assessment Year: 1996
- Tax Amount: $7,604
- Tax Year: 2025
- Pays Sewer: Public Sewer
Disclosures and Reports
- Ownership: Condo
- Property ID: 3271009210440
Listed by Baird & Warner
Get Pre-Approved Today
Get a Great Insurance Rate
Schools
Schools serving 710 Creekside Dr #504
School Districts:Prospect Heights School District 23, Township High School District 214
| Name | Grades | Distance |
|---|---|---|
Anne Sullivan Elementary School 700 North Schoenbeck Road, Prospect Heights, IL 60070 | 4-5 | 1.4 mi |
Dwight D Eisenhower Elementary School, Prospect Heights, IL 700 North Schoenbeck Road, Prospect Heights, IL 60070 | PK-1 | 1.4 mi |
Betsy Ross Elementary School, Prospect Heights, IL 700 North Schoenbeck Road, Prospect Heights, IL 60070 | 2-3 | 1.4 mi |
Macarthur Middle School, Prospect Heights, IL 700 North Schoenbeck Road, Prospect Heights, IL 60070 | 6-8 | 1.4 mi |
John Hersey High School 1900 East Thomas Street, Arlington Heights, IL 60004 | 9-12 | 1.3 mi |
Disclaimer:
School attendance boundaries provided by ATTOM Data Solutions and are for reference only. Contact the school directly to verify enrollment eligibility.
Tax History
Tax History for 710 Creekside Dr #504
Year
Property Taxes
Change
Tax Assessment
Change
2023
$5,555
—
$29,669
15%
2023
$5,555
5%
$25,691
—
2022
$5,282
16%
$25,691
26%
2021
$4,553
—
$20,469
—
2020
$4,564
-15%
$20,469
-11%
2019
$5,345
1%
$22,905
31%
2018
$5,294
52%
$17,508
—
2017
$3,476
20%
$17,508
—
2016
$2,891
-14%
$17,508
15%
2015
$3,358
4%
$15,203
—
2014
$3,236
—
$15,203
—
2013
$3,232
11%
$15,203
—
2012
$2,921
—
$15,138
—
Disclaimer: Historical tax information is derived from public records provided by the county offices. Information is not guaranteed and should be independently verified.
Estimate the Cost
Estimate the Cost for 710 Creekside Dr #504
710 Creekside Drive #504, Mount Prospect, IL 60056 (MLS# 12776863) is a Condo property with 2 bedrooms and 2 full bathrooms. 710 Creekside Drive #504 is currently listed for $429,900 and was received on October 10, 2026. Want to learn more about 710 Creekside Drive #504? Do you have questions about finding other Condo real estate for sale in Mount Prospect? You can browse all Mount Prospect real estate or contact a Coldwell Banker agent to request more information.