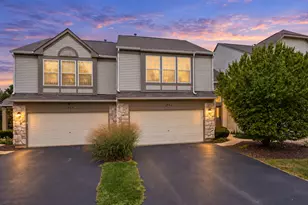
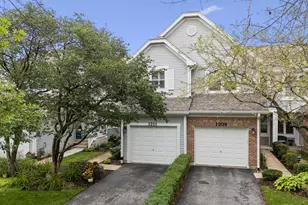
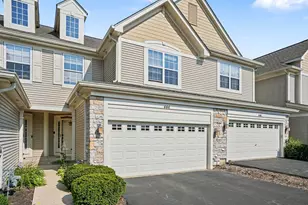
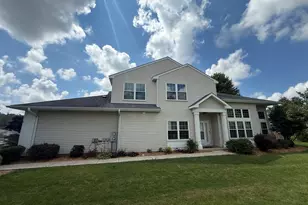
This is a carousel with tiles that activate property listing cards. Use the previous and next buttons to navigate.
1/21
$345,000 Just Listed
This is a carousel with tiles that activate property listing cards. Use the previous and next buttons to navigate.
1/21
Property Description
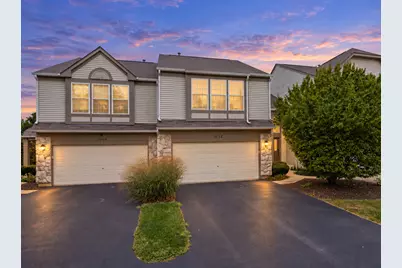
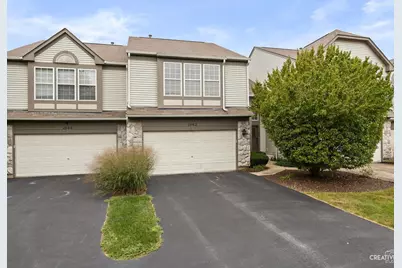
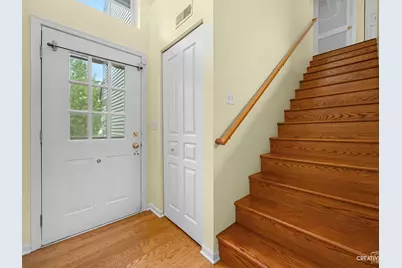
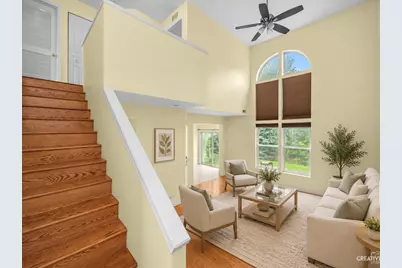
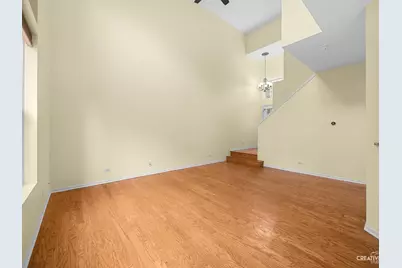
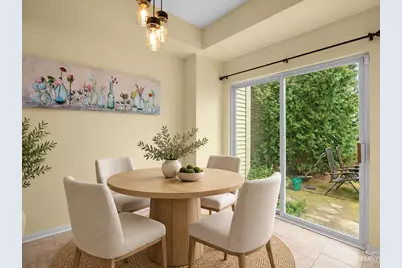
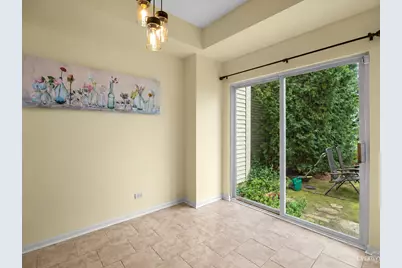
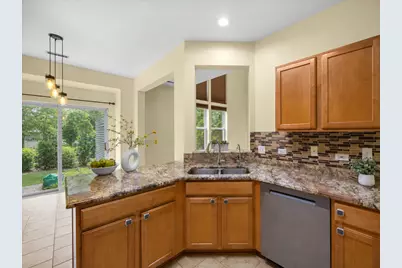
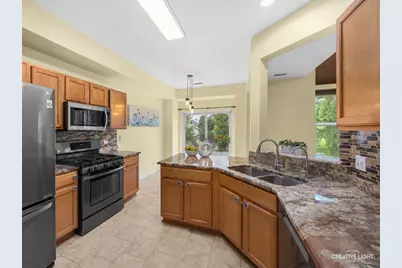
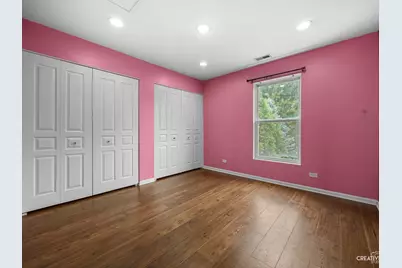
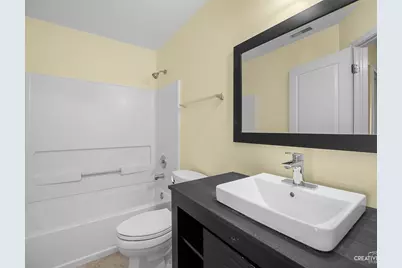
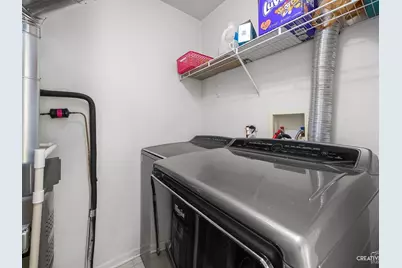
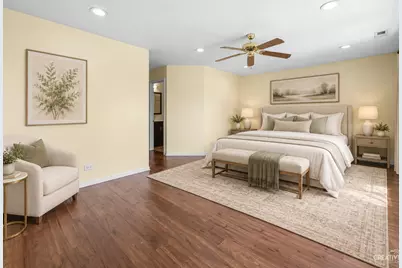
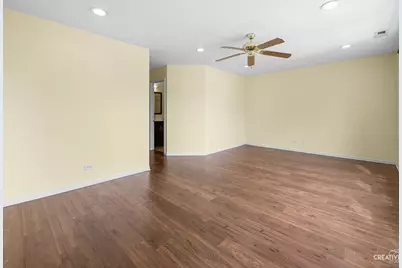
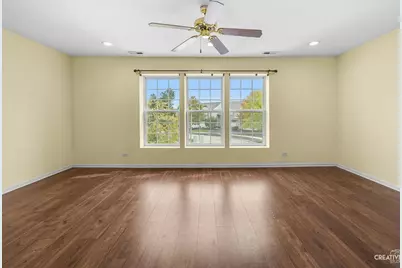
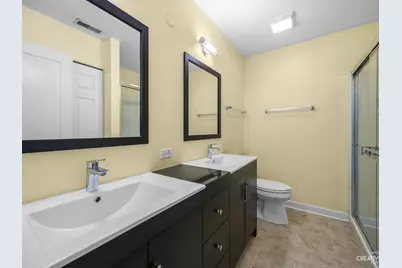
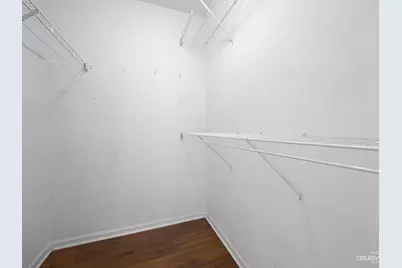
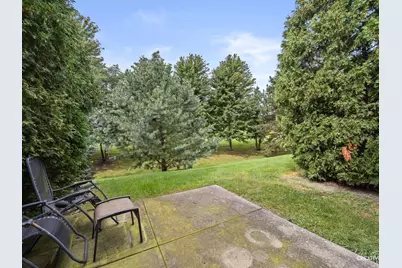
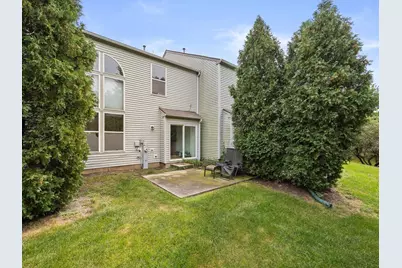
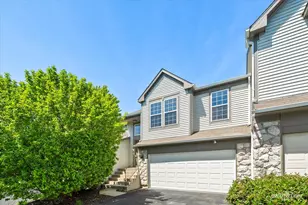
Discover unparalleled convenience of ASTON POINTE.** EAST FACING, Stunning 2-Story townhouse boasts 2 Bedrooms, 2 1/2 Bath, 2-Car garage and is located on a peaceful cul-de-sac, offering the perfect blend of privacy and convenience. ** kitchen offers NEWER Stainless Steel appliances and Granite countertops**. **The dining area has an Oversized sliding glass door leading to your patio space and private, professionally landscaped yard. HARDWOOD FLOORS IN LIVING/FAMILY ROOM AND THROUGHOUT 2ND FLOOR**Convenient 2nd Level Laundry! You'll Love the light and bright Master with Walk-In Closet, Full Master Bath with large Vanity and a Shower providing the perfect oasis to unwind after a long day.** The exterior of the townhome is adorned with a beautiful stone front, exuding an air of elegance and adding a touch of class to the overall aesthetic. **Sought after Ashton Pointe Community with Highly Acclaimed Naperville District 204 Schools. ** This home offers the perfect blend of comfort and accessibility. **Recent upgrades include Water heater (2025) , Air conditioner (2019), Dishwasher (2026), Garbage Disposer(2022). **Conveniently located near Ashton Pointe Park, Metea Valley High School and a stocked 'catch & release' fishing pond. Seconds away from North Aurora Rd and Eola, which includes a variety of retail (Jewel Osco, Chipotle, Starbucks, Chase Bank, etc). Minutes away from Rt. 59 train station, and I-88 for an easy commute to wherever.**This isn't just a townhome, it's a great opportunity for owner occupied or INVESTMENT PROPERTY. **MUST SEE!!!
Full Property Details
Full Property Details for 1062 Stamford Ct
General
- Price: $345,000
- HOA FEE: $306/month
- Taxes: $5,912 (2024)
- Status: Active
- Type: Townhouse
- Source: MRED
- MLS ID: 12757906
Interior
- Basement: None
- Appliances: Range, Microwave, Dishwasher, Refrigerator, Washer, Dryer, Disposal
Rooms
Bathrooms
- Total Bathrooms: 3
- Full Bathrooms: 2
- Half Bathrooms: 1
Bedrooms
- Total Bedrooms: 2
Additional Information
- Other Features: School Bus Service, Commuter Train, Interstate Access
Parking
- Garage: Yes
- Attached garage: Yes
- Garage Spaces: 2
- Total Spaces: 4
- Parking Features: Asphalt, Garage Door Opener, Yes, Garage Owned, Attached, Owned, Garage
Location
- Area: Aurora / Eola
- County: DuPage
- Township: Naperville
- Subdivision: Ashton Pointe
- Driving Directions: 59 to North Aurora W to Pennsbury S to Bromley Right to Stamford Right
School Information
- School District: 204
- Elem School District: 204
- Midd School District: 204
- High School District: 204
- Elementary School: Young Elementary School
- Middle School: Granger Middle School
- High School: Metea Valley High School
- Private School: Metea Valley High School
Community
- Assoc. Fees Include: Exterior Maintenance, Lawn Care, Snow Removal
- Pets Allowed: Yes
- Pets: Cats OK, Dogs OK
- Pet Restrictions: Cats OK, Dogs OK, / 999lbs.
- Mgmt. Company: Associa Chocagoland
Heating & Cooling
- Cooling Type: Central Air Conditioning
- Heating Type: Natural Gas
Utilities
- Sewer: Public Sewer
- Water: Lake Michigan
Structural Information
- Structure Type: Townhouse (2-Story)
- Model: ETHAN
- Construction: Vinyl Siding, Stone
- Exterior Const.: Vinyl Siding, Stone
- Basement Desc.: None
- Foundation: Concrete Perimeter
- Roof: Asphalt
- Entry Floor Number: 2
- Stories/Levels: 2
- Square Feet: 1,460
- Sq. Ft. Source: Assessor
- Year Built: 2002
Unit Information
- Units in Building: 4
Manufactured Home
- Model: ETHAN
Lot Features
- Lot Dimensions: COMMON
- Lot Features: Corner Lot, Cul-De-Sac, Landscaped, Wooded
Animals
- Animals Allowed: Cats OK, Dogs OK
Financial Considerations
- Association Fee: $306
- Assoc Fee Freq.: Monthly
- Parking Included: Yes
- Assessment Year: 2002
- Tax Amount: $5,912
- Tax Year: 2024
- Pays Sewer: Public Sewer
Disclosures and Reports
- Ownership: Condo
- Property ID: 717121223
Listed by john greene, Realtor

Get Pre-Approved Today
Get a Great Insurance Rate
Schools
Schools serving 1062 Stamford Ct
School District:Indian Prairie Community Unit School District 204
| Name | Grades | Distance |
|---|---|---|
Nancy Young Elementary School 800 Asbury Drive, Aurora, IL 60502 | K-5 | 0.9 mi |
Francis Granger Middle School 2721 Stonebridge Boulevard, Aurora, IL 60502 | 6-8 | 0.4 mi |
Metea Valley High School 1801 North Eola Road, Aurora, IL 60502 | 9-12 | 1 mi |
Disclaimer:
School attendance boundaries provided by ATTOM Data Solutions and are for reference only. Contact the school directly to verify enrollment eligibility.

Tax History
Tax History for 1062 Stamford Ct
Year
Property Taxes
Change
Tax Assessment
Change
2025
$6,269
6%
$94,053
10%
2024
$5,912
5%
$85,760
11%
2023
$5,612
6%
$77,060
11%
2022
$5,313
3%
$69,360
4%
2021
$5,166
-1%
$66,890
—
2020
$5,229
4%
$66,890
5%
2019
$5,034
14%
$63,620
13%
2018
$4,429
2%
$56,140
4%
2017
$4,346
2%
$54,240
4%
2016
$4,258
1%
$52,050
5%
2015
$4,200
-16%
$49,420
-2%
2014
$5,018
1%
$50,360
-1%
2013
$4,963
8%
$50,710
-9%
2012
$4,611
—
$55,650
—
Disclaimer: Historical tax information is derived from public records provided by the county offices. Information is not guaranteed and should be independently verified.
Estimate the Cost
Estimate the Cost for 1062 Stamford Ct
1062 Stamford Court, Aurora, IL 60502 (MLS# 12757906) is a Townhouse property with 2 bedrooms, 2 full bathrooms and 1 partial bathroom. 1062 Stamford Court is currently listed for $345,000 and was received on September 12, 2026. Want to learn more about 1062 Stamford Court? Do you have questions about finding other Townhouse real estate for sale in Aurora? You can browse all Aurora real estate or contact a Coldwell Banker agent to request more information.