This is a carousel with tiles that activate property listing cards. Use the previous and next buttons to navigate.
1/1
$270,000
This is a carousel with tiles that activate property listing cards. Use the previous and next buttons to navigate.
1/1
Property Description
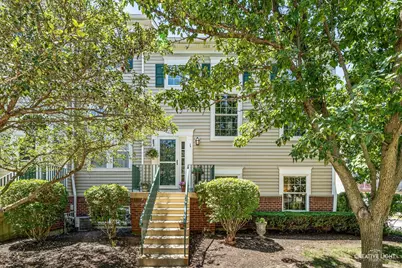
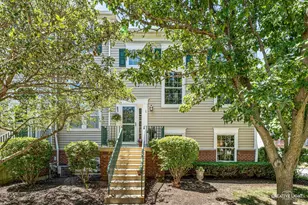
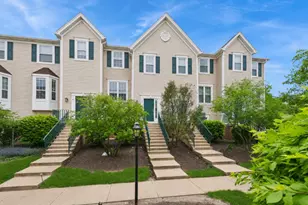
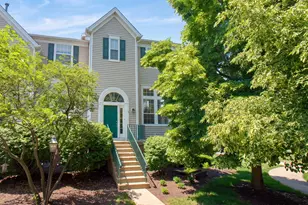
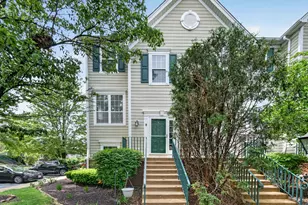
Brownstone style entry with two living choices. 2 Bedrooms, 2 baths and a Great Room or 1 Bedroom, 2 baths and a Great Room plus a Family Room. The upper level includes a large Great Room with a dining area. The 14' ceiling heightens the spaciousness of the area. A 9' antique pocket door from a Lake Shore drive mansion is attached to the wall and behind the door is a gas log fireplace with starter and a tv niche. The kitchen has been renovated with updated appliances and has a breakfast bar with under counter lighting. The master bath had been remodeled and includes a whirlpool tub , walk-in shower with French style doors and porcelain floor tiles. Master bedroom with an 11' vaulted ceiling and walk-in closet. Hallway closet containing a full-size washer and dryer. The raised 8' x 10' deck along with it's substructure were recently stained and is easily accessed from the kitchen sliding door. The ground level can be a large second bedroom with an 8' ceiling or as it is being used now as a large Family Room. The room includes an updated second full bathroom, a wall dry-bar, and a utility closet. The lower level windows have top down/bottom up shades for light control and privacy. All appliances remain including stove, frig, dishwasher, washer, dryer, garage frig. New windows, front door and storm door. New paint in all rooms and stairs. Updated appliances 3 years. Newer Bryant furnace 4 years. New garage door springs, opener and keypad. New outdoor siding in last 3 years. Roof 10 years. Current HOA project - Tree and brush removal and turf repair.
Full Property Details
Full Property Details for 1096 Village Center Pkwy #1
General
- Sold For: $270,000
- HOA FEE: $350/month
- Taxes: $4,681 (2025)
- Status: Closed
- Type: Townhouse
- Source: MRED
- MLS ID: 12709926
- Added to Site: 71 day(s) ago
Interior
- Interior Features: 1st-Floor Bath, Walk-In Closet(s)
- Fireplace: Yes
- Fireplace(s): Living Room, Gas Log, Gas Starter
- Appliances: Range, Microwave, Dishwasher, Refrigerator
- Flooring: Laminate
Rooms
Bathrooms
- Total Bathrooms: 2
- Full Bathrooms: 2
- Basement Baths: Yes
Bedrooms
- Total Bedrooms: 2
Additional Information
- Other Features: School Bus Service, Commuter Train, Interstate Access
Parking
- Garage: Yes
- Attached garage: Yes
- Garage Spaces: 2
- Total Spaces: 2
- Parking Features: Asphalt, Garage Door Opener, Yes, Garage Owned, Attached, Garage
Location
- Area: Aurora / Eola
- County: Kane
- Driving Directions: Orchard Rd to Indian Trail West to Village Center Parkway South to the second building on the right 1096 Unit#1 is the first unit. 5minutes south of
School Information
- School District: 129
- Midd School District: 129
- Elementary School: Hall Elementary School
- Middle School: Jefferson Middle School
- High School: West Aurora High School
- Private School: West Aurora High School
Community
- Assoc. Fees Include: Insurance, Exterior Maintenance, Lawn Care, Snow Removal
- Pets Allowed: Yes
- Pet Restrictions: Cats OK, Dogs OK
- Mgmt. Company: American Prop Mgmt Inc
Heating & Cooling
- Cooling Type: Central Air Conditioning
- Heating Type: Natural Gas
Utilities
- Water: Public
Structural Information
- Structure Type: Townhouse (2-Story)
- Construction: Vinyl Siding, Cedar
- Exterior Const.: Vinyl Siding, Cedar
- Basement Desc.: Finished, Daylight
- Foundation: Concrete Perimeter
- Roof: Asphalt
- Sub-Flooring: Laminate
- Entry Floor Number: 1
- Stories/Levels: 1
- Square Feet: 1,400
- Sq. Ft. Source: Assessor
- Year Built: 1996
Unit Information
- Units in Building: 6
Financial Considerations
- Association Fee: $350
- Assoc Fee Freq.: Monthly
- Parking Included: Yes
- Assessment Year: 1996
- Tax Amount: $4,681
- Tax Year: 2025
Disclosures and Reports
- Ownership: Fee Simple with Homeowners Association
- Property ID: 1413230057
Listed by Pilmer Real Estate Inc
Sold by Compass

Get Pre-Approved Today
Schools
Schools serving 1096 Village Center Pkwy #1
School District:Aurora West Unit School District 129
| Name | Grades | Distance |
|---|---|---|
Hall Elementary School 2001 Heather Drive, Aurora, IL 60506 | K-5 | 0.8 mi |
Herget Middle School 1550 Deerpath Road, Aurora, IL 60506 | 6-8 | 0.7 mi |
West Aurora High School 1201 West New York Street, Aurora, IL 60506 | 9-12 | 2 mi |
Disclaimer:
School attendance boundaries provided by ATTOM Data Solutions and are for reference only. Contact the school directly to verify enrollment eligibility.
Price & Sales History for 1096 Village Center Pkwy #1
Date
Details
Price
Change
Source
9/17/2026
Sold
$270,000
2.27%
MLS
7/29/2026
Listed
$264,000
—
MLS
Disclaimer: Historical sales information is derived from public records provided by the county offices. Information is not guaranteed and should be independently verified.
1096 Village Center Parkway #1, Aurora, IL 60506 (MLS# 12709926) is a Townhouse property that was sold at $270,000 on September 17, 2026. Want to learn more about 1096 Village Center Parkway #1? Do you have questions about finding other Townhouse real estate for sale in Aurora? You can browse all Aurora real estate or contact a Coldwell Banker agent to request more information.