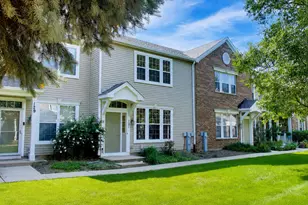
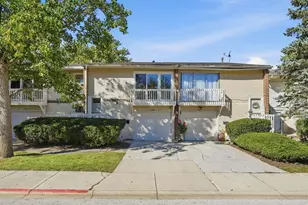
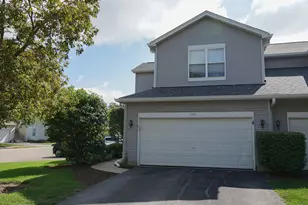
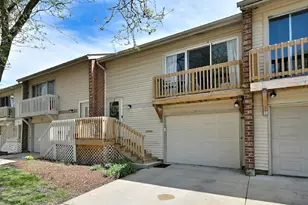
This is a carousel with tiles that activate property listing cards. Use the previous and next buttons to navigate.
1/19
$260,000 Just Listed
This is a carousel with tiles that activate property listing cards. Use the previous and next buttons to navigate.
1/19
Property Description
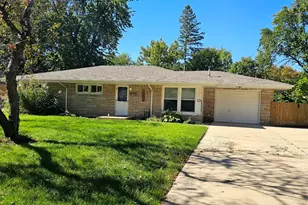
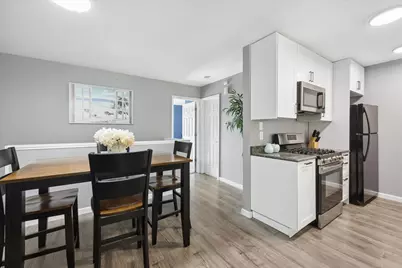
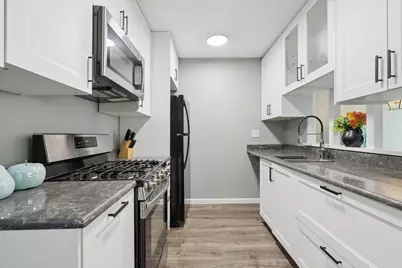
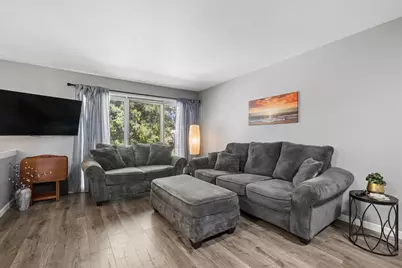
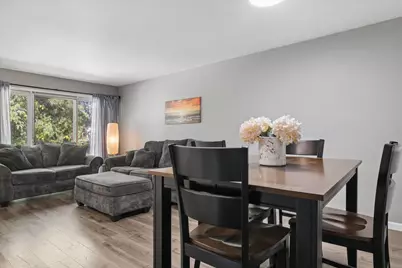
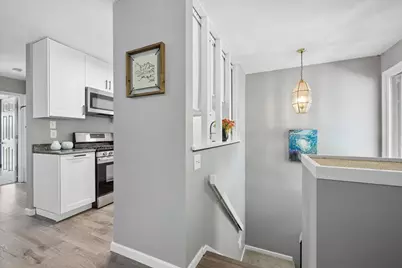
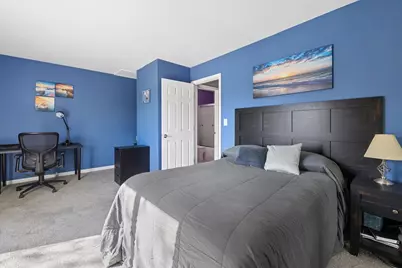
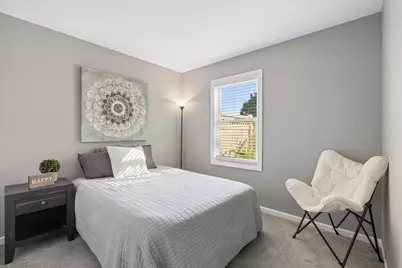
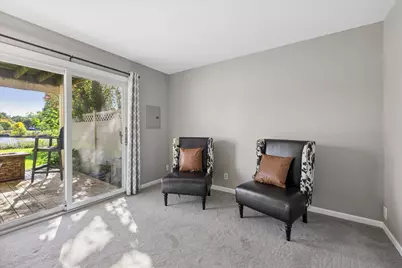
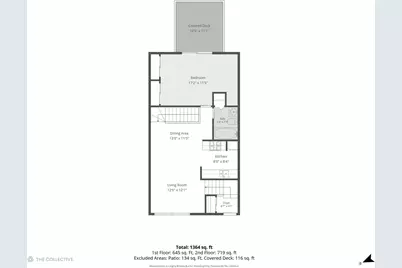
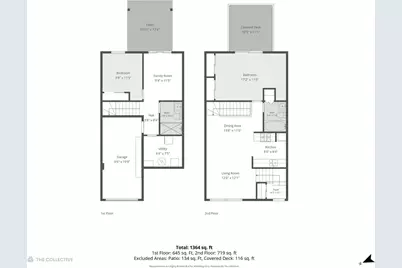
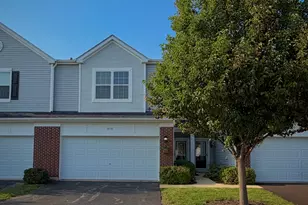
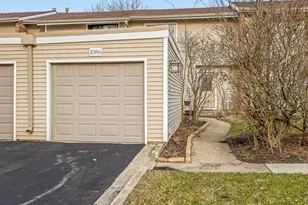
Beautifully updated interiors and peaceful pond views make this 2-bedroom, 2-bath townhome a standout! The extensively updated kitchen features quartz countertops and 42-inch upper cabinets for extra storage, opening seamlessly to the spacious living and dining rooms. The oversized primary bedroom offers a private balcony overlooking the pond. A perfect spot for morning coffee or unwinding at the end of the day. The lower level includes a updated full bathroom, second bedroom and den with access to a patio with lovely pond views. Both bathrooms have been updated, and recently replaced sliding glass doors located in the primary bedroom and den enhance the indoor-outdoor connection. Enjoy versatile living spaces, stylish updates, and beautiful views from both levels! Primary bedroom and lower level sliding glass doors new, new microwave and stove, newer washer and dryer, 2022 water heater.
Full Property Details
Full Property Details for 1451 Elder Dr
General
- Price: $260,000
- HOA FEE: $161/month
- Taxes: $4,731 (2025)
- Status: Active
- Type: Townhouse
- Source: MRED
- MLS ID: 12779073
Interior
- Basement: Finished, E
- Interior Features: 1st-Floor Bedroom, Open Floorplan, Quartz Counters
- Appliances: Range, Microwave, Refrigerator
Rooms
Bathrooms
- Total Bathrooms: 2
- Full Bathrooms: 2
- Basement Baths: Yes
- Bathroom Features: Separate Shower
Bedrooms
- Total Bedrooms: 2
Additional Information
- Shared Amenities: Park
- Other Features: Commuter Bus, Commuter Train, Interstate Access
Parking
- Garage: Yes
- Attached garage: Yes
- Garage Spaces: 1
- Total Spaces: 1
- Parking Features: Concrete, Garage Door Opener, Yes, Garage Owned, Attached, Garage
Location
- Area: Aurora / Eola
- County: Kane
- Township: Aurora
- Subdivision: Fox Croft
- Driving Directions: Orchard Road to Sullivan Road To Elder Drive
School Information
- School District: 129
- Elem School District: 129
- Midd School District: 129
- High School District: 129
- High School: West Aurora High School
- Private School: West Aurora High School
Community
- Assoc. Fees Include: Lawn Care, Snow Removal
- Pets Allowed: Yes
- Pets: Cats OK, Dogs OK
- Pet Restrictions: Cats OK, Dogs OK, / 99lbs.
- Mgmt. Company: Foxcroft Townhome Owner Assocation
Heating & Cooling
- Cooling Type: Central Air Conditioning
- Heating Type: Natural Gas
Utilities
- Sewer: Public Sewer
- Water: Public
Structural Information
- Structure Type: Townhouse (2-Story)
- Construction: Combination
- Exterior Const.: Combination
- Basement: Yes
- Basement Desc.: Finished, Exterior Entry, Rec/Family Area, Sleeping Area, Daylight, Walk-Out Access
- Roof: Asphalt
- Windows: None
- Doors: Sliding Doors
- Entry Floor Number: 1
- Stories/Levels: 2
- Square Feet: 1,281
- Sq. Ft. Source: Assessor
- Year Built: 1972
- Built Before 1978: Yes
Unit Information
- Units in Building: 5
Lot Features
- Lot Dimensions: 21 x 87
Animals
- Animals Allowed: Cats OK, Dogs OK
Financial Considerations
- Association Fee: $161
- Assoc Fee Freq.: Monthly
- Parking Included: Yes
- Assessment Year: 1972
- Tax Amount: $4,731
- Tax Year: 2025
- Pays Sewer: Public Sewer
Disclosures and Reports
- Ownership: Fee Simple with Homeowners Association
- Property ID: 1507436006
Listed by @properties Christie's International Real Estate

Get Pre-Approved Today
Get a Great Insurance Rate
Schools
Schools serving 1451 Elder Dr
School District:Aurora West Unit School District 129
| Name | Grades | Distance |
|---|---|---|
Fearn Elementary School 1600 Hawksley Lane, North Aurora, IL 60542 | K-5 | 1.9 mi |
Jewel Middle School 1501 Waterford Road, North Aurora, IL 60542 | 6-8 | 1.7 mi |
West Aurora High School 1201 West New York Street, Aurora, IL 60506 | 9-12 | 1.8 mi |
Disclaimer:
School attendance boundaries provided by ATTOM Data Solutions and are for reference only. Contact the school directly to verify enrollment eligibility.
Tax History
Tax History for 1451 Elder Dr
Year
Property Taxes
Change
Tax Assessment
Change
2025
$4,731
—
$71,697
9%
2025
$4,731
9%
$65,542
12%
2023
$4,331
4%
$58,561
11%
2022
$4,160
-8%
$52,995
7%
2021
$4,508
—
$49,339
8%
2021
$4,508
9%
$45,828
8%
2019
$4,152
9%
$42,461
11%
2018
$3,814
33%
$38,209
37%
2017
$2,878
3%
$27,967
6%
2016
$2,799
11%
$26,347
19%
2015
$2,525
11%
$22,221
16%
2014
$2,265
-11%
$19,213
-13%
2013
$2,532
—
$22,151
—
Disclaimer: Historical tax information is derived from public records provided by the county offices. Information is not guaranteed and should be independently verified.
Estimate the Cost
Estimate the Cost for 1451 Elder Dr
1451 Elder Drive, Aurora, IL 60506 (MLS# 12779073) is a Townhouse property with 2 bedrooms and 2 full bathrooms. 1451 Elder Drive is currently listed for $260,000 and was received on October 07, 2026. Want to learn more about 1451 Elder Drive? Do you have questions about finding other Townhouse real estate for sale in Aurora? You can browse all Aurora real estate or contact a Coldwell Banker agent to request more information.