This is a carousel with tiles that activate property listing cards. Use the previous and next buttons to navigate.
1/17
$250,000
This is a carousel with tiles that activate property listing cards. Use the previous and next buttons to navigate.
1/17
Property Description
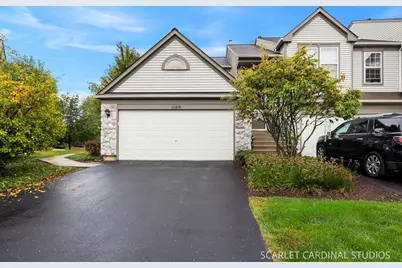
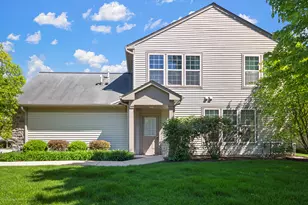
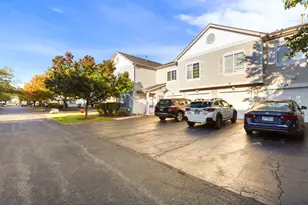
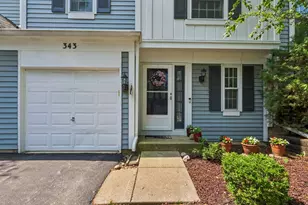
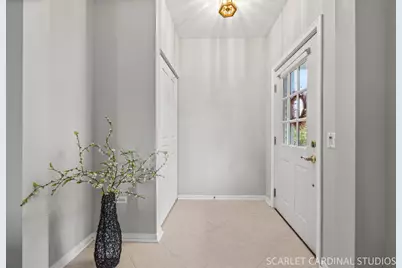
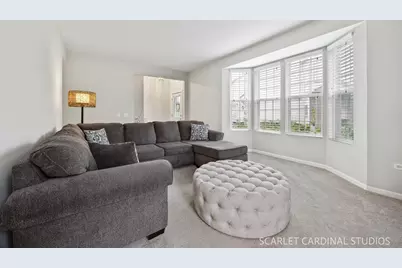
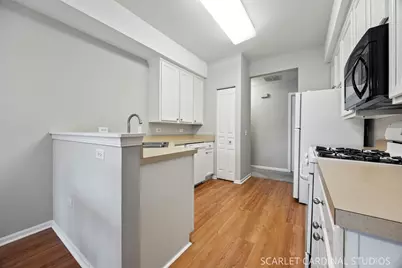
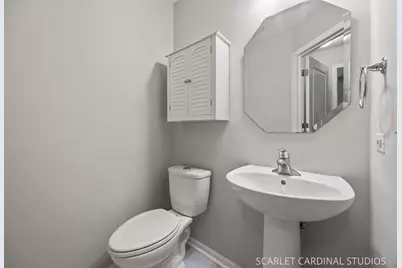
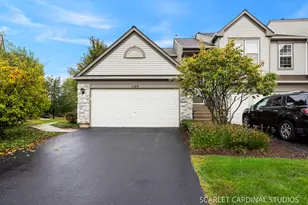
Great ranch end-unit townhome featuring 2 bedrooms, 1.1 baths, a 2-car garage, and in-unit laundry! Extensively updated in 2020 with fresh neutral paint and new carpet, this home has been meticulously maintained and very lightly lived in. The bright, inviting living room features a classic bay window that fills the space with natural light. The kitchen boasts crisp white cabinetry, a sunny breakfast nook overlooking a serene pond, and sliding doors leading to an oversized private patio. Both bedrooms are generously sized and share a full bath, complemented by a separate powder room for guests. Tucked away on a quiet cul-de-sac in desirable Ashton Pointe, this home offers unbeatable convenience just minutes from I-88, the Route 59 Metra station, and vibrant shopping and dining.
Full Property Details
Full Property Details for 1109 Bromley Ct #1109
General
- Price: $250,000
- HOA FEE: $237/month
- Taxes: $5,259 (2025)
- Status: Active
- Type: Townhouse
- Source: MRED
- MLS ID: 12774023
- Updated: 10/10/2026
- Added to Site: 10 day(s) ago
Interior
- Basement: None
- Appliances: Range, Microwave, Dishwasher, Refrigerator, Washer, Dryer
Rooms
Bathrooms
- Total Bathrooms: 2
- Full Bathrooms: 1
- Half Bathrooms: 1
Bedrooms
- Total Bedrooms: 2
Additional Information
- Other Features: School Bus Service, Commuter Train, Interstate Access
Parking
- Garage: Yes
- Attached garage: Yes
- Garage Spaces: 2
- Total Spaces: 2
- Parking Features: Yes, Garage Owned, Attached, Garage
Location
- Area: Aurora / Eola
- County: DuPage
- Township: Naperville
- Subdivision: Ashton Pointe
- Driving Directions: From North Aurora Rd, S on Pennsbury Ln, S on Bromley Ln, E on Cremin Ln, S on Bromley Ct.
School Information
- School District: 204
- Elem School District: 204
- Midd School District: 204
- High School District: 204
- Elementary School: Brooks Elementary School
- Middle School: Granger Middle School
- High School: Metea Valley High School
- Private School: Metea Valley High School
Community
- Assoc. Fees Include: Insurance, Lawn Care, Snow Removal
- Pets Allowed: Yes
- Pets: Cats OK, Dogs OK
- Pet Restrictions: Cats OK, Dogs OK, / 999lbs.
- Mgmt. Company: Associa Chicagoland
Heating & Cooling
- Cooling Type: Central Air Conditioning
- Heating Type: Natural Gas
Utilities
- Sewer: Public Sewer
- Water: Public
Structural Information
- Structure Type: Townhouse (Ranch), Ground Level Ranch
- Construction: Vinyl Siding
- Exterior Const.: Vinyl Siding
- Basement Desc.: None
- Roof: Asphalt
- Entry Floor Number: 1
- Stories/Levels: 1
- Square Feet: 1,188
- Sq. Ft. Source: Assessor
- Year Built: 2002
Unit Information
- Units in Building: 4
Lot Features
- Lot Dimensions: COMMON
Animals
- Animals Allowed: Cats OK, Dogs OK
Water Features
- Water Front: Yes
- Water Front View: Back of Property
Financial Considerations
- Association Fee: $237
- Assoc Fee Freq.: Monthly
- Parking Included: Yes
- Assessment Year: 2002
- Tax Amount: $5,259
- Tax Year: 2025
- Pays Sewer: Public Sewer
Disclosures and Reports
- Ownership: Condo
- Property ID: 717121118
Listed by HomeSmart Realty Group
Get Pre-Approved Today
Get a Great Insurance Rate
Schools
Schools serving 1109 Bromley Ct #1109
School District:Indian Prairie Community Unit School District 204
| Name | Grades | Distance |
|---|---|---|
Nancy Young Elementary School 800 Asbury Drive, Aurora, IL 60502 | K-5 | 1.2 mi |
Francis Granger Middle School 2721 Stonebridge Boulevard, Aurora, IL 60502 | 6-8 | 0.8 mi |
Metea Valley High School 1801 North Eola Road, Aurora, IL 60502 | 9-12 | 0.9 mi |
Disclaimer:
School attendance boundaries provided by ATTOM Data Solutions and are for reference only. Contact the school directly to verify enrollment eligibility.
Price & Sales History for 1109 Bromley Ct #1109
Date
Details
Price
Change
Source
10/02/2026
Listed
$250,000
—
MLS
Disclaimer: Historical sales information is derived from public records provided by the county offices. Information is not guaranteed and should be independently verified.

Tax History
Tax History for 1109 Bromley Ct #1109
Year
Property Taxes
Change
Tax Assessment
Change
2025
$5,259
41%
$88,194
10%
2024
$3,728
-6%
$80,418
11%
2023
$3,985
-19%
$72,260
11%
2022
$4,950
3%
$65,030
4%
2021
$4,811
-11%
$62,710
—
2020
$5,385
3%
$62,710
5%
2019
$5,210
12%
$59,640
13%
2018
$4,649
15%
$52,630
4%
2017
$4,040
2%
$50,840
4%
2016
$3,956
1%
$48,790
5%
2015
$3,901
-5%
$46,330
-2%
2014
$4,106
1%
$47,210
-1%
2013
$4,065
-5%
$47,530
-9%
2012
$4,287
—
$52,160
—
Disclaimer: Historical tax information is derived from public records provided by the county offices. Information is not guaranteed and should be independently verified.
Estimate the Cost
Estimate the Cost for 1109 Bromley Ct #1109
1109 Bromley Court #1109, Aurora, IL 60502 (MLS# 12774023) is a Townhouse property with 2 bedrooms, 1 full bathroom and 1 partial bathroom. 1109 Bromley Court #1109 is currently listed for $250,000 and was received on October 02, 2026. Want to learn more about 1109 Bromley Court #1109? Do you have questions about finding other Townhouse real estate for sale in Aurora? You can browse all Aurora real estate or contact a Coldwell Banker agent to request more information.