

This is a carousel with tiles that activate property listing cards. Use the previous and next buttons to navigate.
1/42
$465,000 Just Listed
This is a carousel with tiles that activate property listing cards. Use the previous and next buttons to navigate.
1/42
Property Description
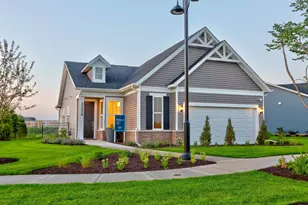
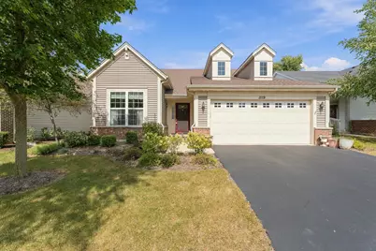
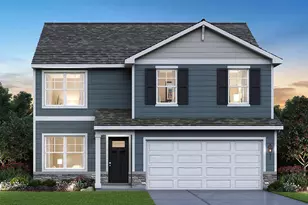
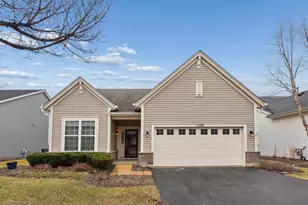
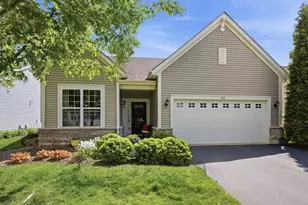
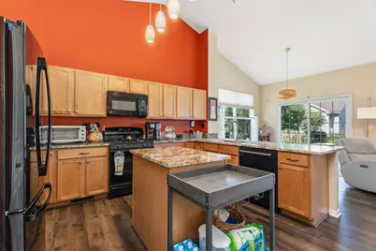
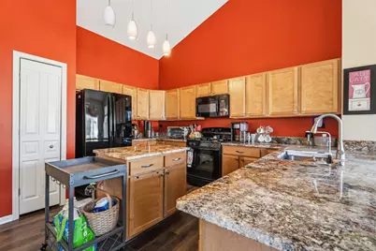
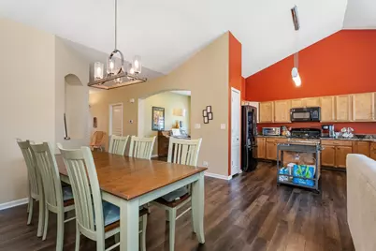
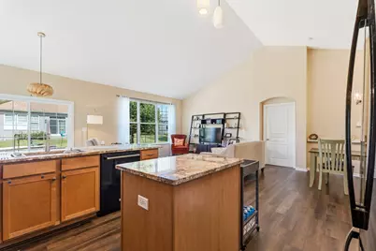
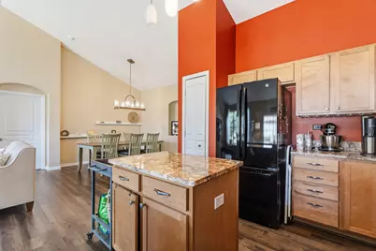
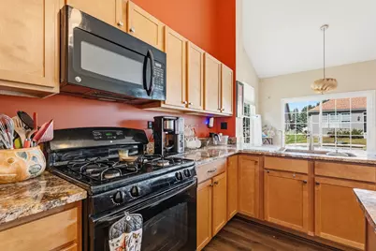
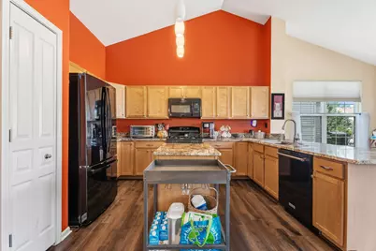
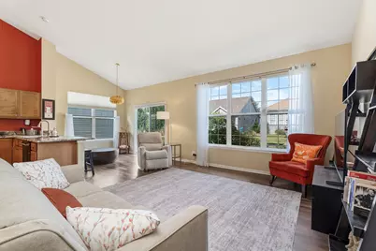
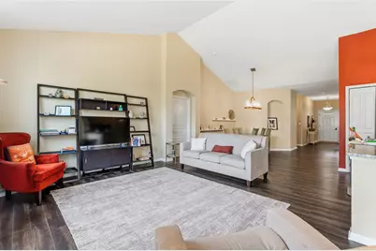
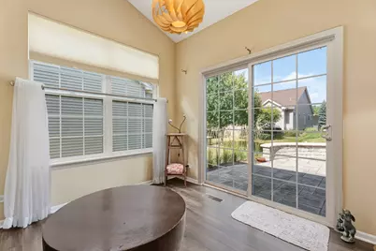
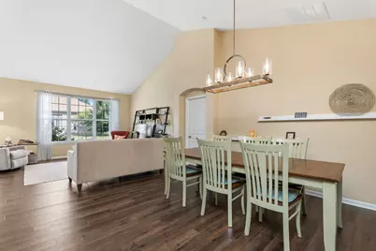
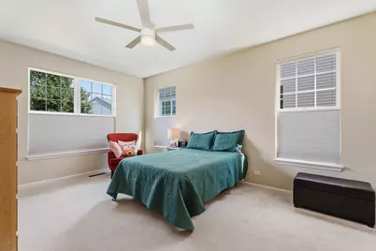
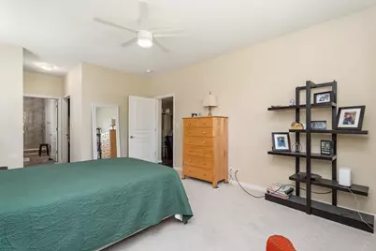
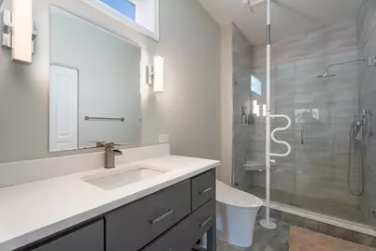
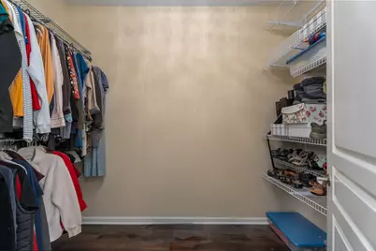
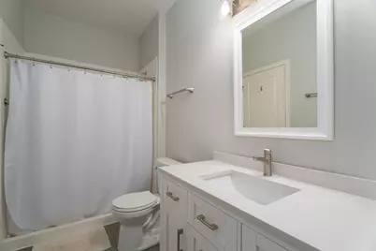
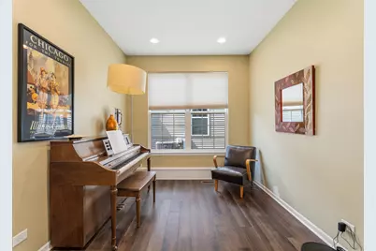
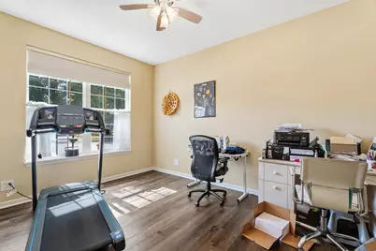
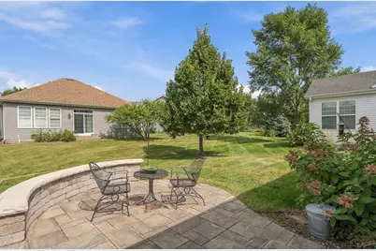
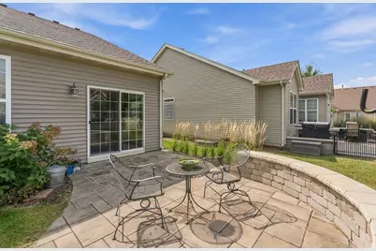
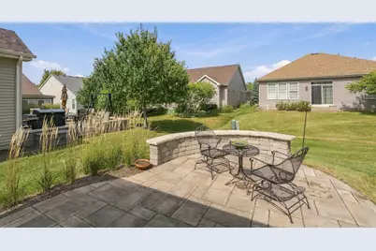
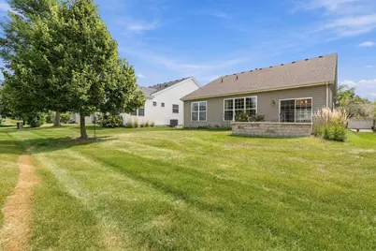
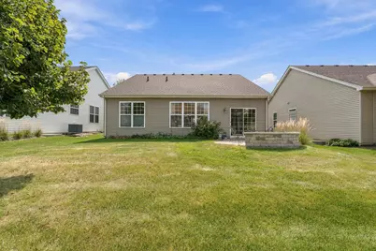
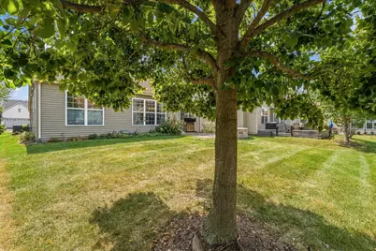
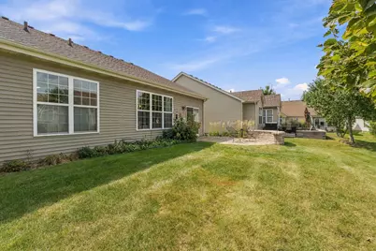
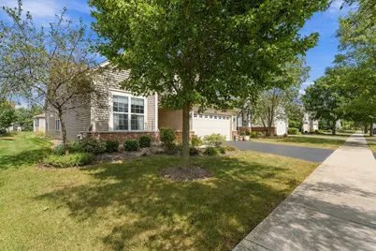
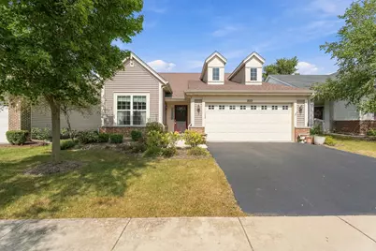
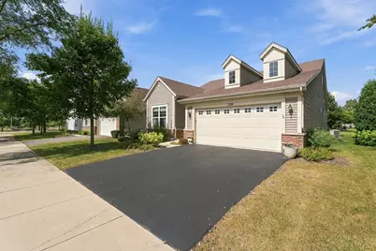
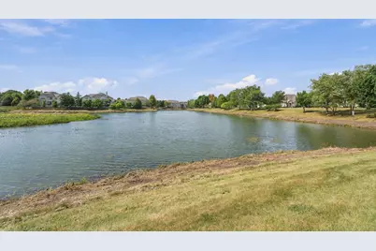
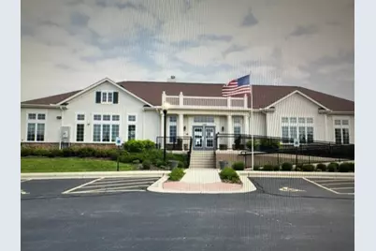
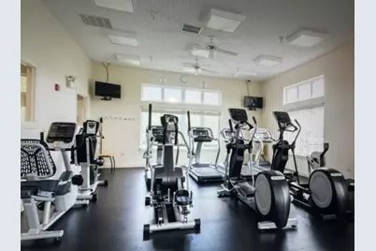
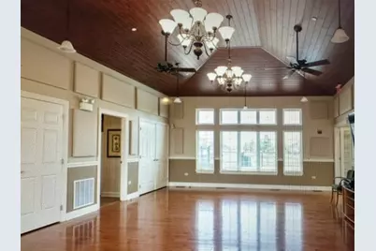
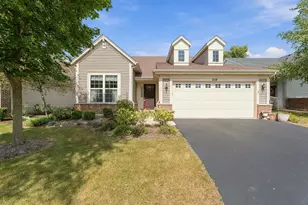
Welcome to an exceptional opportunity in the highly sought-after 55+ active adult community of Carillon at Stonegate! This stunning, beautifully updated and richly appointed popular Monte Carlo ranch offers an impressive open-concept design perfectly suited for both sophisticated entertaining and comfortable everyday living. Step inside to a dramatic, sun-filled vaulted living room that flows effortlessly into the vaulted dining room, highlighted by a beautiful custom light fixture. The heart of the home is the gorgeous, upgraded kitchen featuring granite countertops, a spacious breakfast bar island, rich maple cabinetry, pantry closet and a charming breakfast area with direct access to the custom paver patio-an inviting setting for outdoor dining, relaxing and enjoying the beautifully maintained surroundings. A convenient office/den provides the perfect space for working from home, reading or hobbies. Retreat to the expansive master suite featuring a walk-in closet plus an additional closet and a beautifully updated private bath boasting a stylish gray vanity, oversized shower with intricate designer tile detail, a window for natural light and a bidet-style toilet. The generously sized second bedroom is equally impressive with its own walk-in closet, additional closet and direct access to the second beautifully appointed full bathroom featuring a quartz vanity-an ideal private arrangement for guests, extended stays or related living. Additional highlights include a convenient main-level laundry/utility room with utility sink and an attached two-car garage. Beyond the home, embrace an extraordinary resort-style lifestyle with an impressive array of amenities, including a clubhouse, fitness center, billiards room, arts and crafts studio, library, meeting and card rooms, and an exciting calendar of social activities. Outdoor recreation is equally exceptional with a sparkling pool, pickleball and tennis courts, bocce ball courts and two scenic lakes offering fishing and peaceful waterfront views. Enjoy the perfect combination of luxury, comfort, recreation and carefree living in this vibrant active adult community-this remarkable Monte Carlo ranch is truly a place to call home!
Full Property Details
Full Property Details for 1119 Heathrow Ln
General
- Price: $465,000
- HOA FEE: $278
- Taxes: $8,604 (2025)
- Status: Active
- Type: Single Family
- Source: MRED
- MLS ID: 12756717
- Updated: 9/13/2026
- Added to Site: 3 day(s) ago
Rental Information
- Complex Features: Clubhouse, Pool, Tennis Court(s), Curbs, Sidewalks, Street Lights, Street Paved
Interior
- Basement: None
- Interior Features: Vaulted Ceiling(s), 1st-Floor Bedroom, In-Law Floorplan, 1st-Floor Bath, Walk-In Closet(s), Open Floorplan, Granite Counters, Pantry
- Appliances: Range, Microwave, Dishwasher, Refrigerator, Washer, Dryer, Disposal
Rooms
Bathrooms
- Total Bathrooms: 2
- Full Bathrooms: 2
Bedrooms
- Total Bedrooms: 2
Additional Information
- Equipment: Carbon Monoxide Detectors, Ceiling Fan(s)
- Other Features: Adult Community
Parking
- Garage: Yes
- Attached garage: Yes
- Garage Spaces: 2
- Total Spaces: 2
- Parking Features: Asphalt, Garage Door Opener, Yes, Garage Owned, Attached, Garage
Location
- Area: Aurora / Eola
- County: Kane
- Township: Aurora
- Subdivision: Carillon at Stonegate
- Driving Directions: Carillon at Stonegate. Farnsworth Ave. to Indian Trail Rd. to Mansfield Dr. to Barkston Lane to Drury to Heathrow to home.
School Information
- School District: 131
- Elem School District: 131
- Midd School District: 131
- High School District: 131
Community
- Assoc. Fees Include: Insurance, Clubhouse, Exercise Facilities, Pool, Lawn Care, Snow Removal, Other
- Mgmt. Company: MC Property Management
Heating & Cooling
- Cooling Type: Central Air Conditioning
- Heating Type: Natural Gas, Forced Air
Utilities
- Sewer: Public Sewer
- Water: Public
Structural Information
- Architectural Info: Ranch
- Architectural Style: Ranch
- Model: Monte Carlo
- Construction: Vinyl Siding
- Exterior Const.: Vinyl Siding
- Basement Desc.: None
- Foundation: Concrete Perimeter
- Roof: Asphalt
- Windows: Screens
- Square Feet: 1,736
- Sq. Ft. Source: Assessor
- Year Built: 2011
Manufactured Home
- Model: Monte Carlo
Additional Structures
- Other Structures: Pergola
Lot Features
- Lot Size Range: Less than .25 Acre
- Lot Dimensions: 53 x 127
- Lot Features: Landscaped
Financial Considerations
- Association Fee: $278
- Parking Included: Yes
- Assessment Year: 2011
- Tax Amount: $8,604.44
- Tax Year: 2025
- Pays Sewer: Public Sewer
Disclosures and Reports
- Ownership: Fee Simple with Homeowners Association
- Property ID: 1513234018
Listed by Wirtz Real Estate Group Inc.
Get Pre-Approved Today
Get a Great Insurance Rate
Schools
Schools serving 1119 Heathrow Ln
School District:Aurora East Unit School District 131
| Name | Grades | Distance |
|---|---|---|
Mabel O Donnell Elementary School 1640 Reckinger Road, Aurora, IL 60505 | PK-5 | 0.7 mi |
C F Simmons Middle School 1130 Sheffer Road, Aurora, IL 60505 | 6-8 | 1.1 mi |
East High School, Aurora, IL 500 Tomcat Lane, Aurora, IL 60505 | 9-12 | 2.9 mi |
Disclaimer:
School attendance boundaries provided by ATTOM Data Solutions and are for reference only. Contact the school directly to verify enrollment eligibility.
Price & Sales History for 1119 Heathrow Ln
Date
Details
Price
Change
Source
9/13/2026
Listed
$465,000
—
MLS
Disclaimer: Historical sales information is derived from public records provided by the county offices. Information is not guaranteed and should be independently verified.

Tax History
Tax History for 1119 Heathrow Ln
Year
Property Taxes
Change
Tax Assessment
Change
2025
$8,603
—
$147,730
9%
2025
$8,603
10%
$135,049
12%
2023
$7,822
4%
$120,666
10%
2022
$7,529
2%
$110,097
7%
2021
$7,387
—
$102,502
-1%
2021
$7,387
-2%
$103,856
8%
2019
$7,510
-11%
$96,225
—
2017
$8,400
3%
$96,657
10%
2016
$8,131
3%
$88,269
11%
2015
$7,873
3%
$79,447
-16%
2018
$7,651
-6%
$95,026
25%
2014
$8,162
7%
$76,150
10%
2012
$7,609
—
$69,247
—
Disclaimer: Historical tax information is derived from public records provided by the county offices. Information is not guaranteed and should be independently verified.
Estimate the Cost
Estimate the Cost for 1119 Heathrow Ln
1119 Heathrow Lane, Aurora, IL 60502 (MLS# 12756717) is a Single Family property with 2 bedrooms and 2 full bathrooms. 1119 Heathrow Lane is currently listed for $465,000 and was received on September 13, 2026. Want to learn more about 1119 Heathrow Lane? Do you have questions about finding other Single Family real estate for sale in Aurora? You can browse all Aurora real estate or contact a Coldwell Banker agent to request more information.