No photo available
$425,000 Just Listed
Property Description
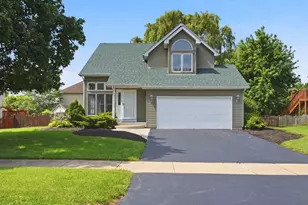
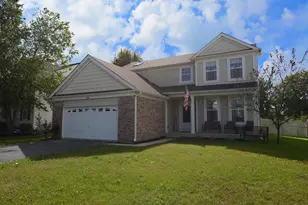
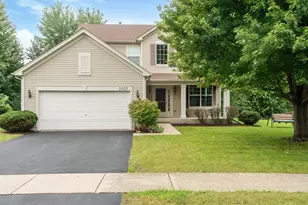
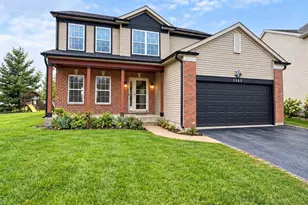
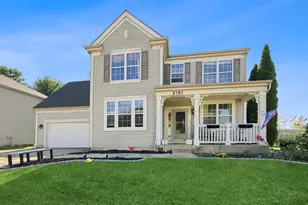
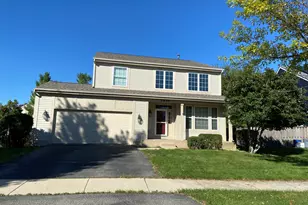
Welcome to this beautifully maintained two-story home in the highly sought-after Kensington Lakes Subdivision! Offering over 1,900 square feet of living space and situated on a spacious 0.31-acre lot, this home combines generous living areas with incredible versatility. Inside, you'll find 4 spacious bedrooms, 3.1 bathrooms, a 2-car attached garage, and a finished basement designed for both everyday living and entertaining. The private primary suite features its own full bathroom, while one of the additional upstairs bedrooms includes a unique walk-up staircase leading to an expansive 18' x 7' walk-in closet, providing exceptional storage space. The main-floor bedroom offers endless possibilities and is perfect for an in-law arrangement, guest suite, or home office. The finished basement is an entertainer's dream, featuring an approximately 34' x 14' recreation room complete with a custom wet bar, sink, electrical, and a convenient half bathroom-making it the perfect space for hosting family and friends. Step outside to enjoy the oversized fully fenced backyard, where you'll find a large deck ideal for outdoor entertaining, a spacious storage shed, and a magnificent mature willow tree that provides both privacy and shade. Additional updates include a new roof (2024) and water heater (2021). With its flexible floor plan, generous room sizes, fantastic entertaining spaces, and prime location, this is a home you won't want to miss. Schedule your private showing today!
Full Property Details
Full Property Details for 1560 Colorado Ave
General
- Price: $425,000
- HOA FEE: $24/month
- HOA FEE FREQ.: Annually
- Taxes: $9,049 (2024)
- Status: Active
- Type: Single Family
- Source: MRED
- MLS ID: 12648970
- Updated: 7/13/2026
- Added to Site: 1 day(s) ago
Rental Information
- Complex Features: Curbs, Sidewalks, Street Lights, Street Paved
Interior
- Basement: Finished, F
- Interior Features: Cathedral Ceiling(s), 1st-Floor Bedroom, In-Law Floorplan, 1st-Floor Bath
- Fireplace: Yes
- Number of Fireplaces: 1
- Fireplace(s): Family Room, Gas Log, Gas Starter
- Appliances: Range, Microwave, Dishwasher
- Flooring: Laminate
Rooms
Bathrooms
- Total Bathrooms: 4
- Full Bathrooms: 3
- Half Bathrooms: 1
- Bathroom Features: Separate Shower, Double Sink
Bedrooms
- Total Bedrooms: 4
Additional Information
- Other Features: School Bus Service, Commuter Bus, Interstate Access
Parking
- Garage: Yes
- Attached garage: Yes
- Garage Spaces: 2
- Total Spaces: 2
- Parking Features: Asphalt, Garage Door Opener, Yes, Garage Owned, Attached, Garage
Location
- Area: Aurora / Eola
- County: Kane
- Township: Aurora
- Subdivision: Kensington Lakes
- Driving Directions: RANDALL ROAD (S) TO COLORADO AVE (W) TO HOME
School Information
- School District: 129
- Elem School District: 129
- Midd School District: 129
- High School District: 129
- Elementary School: Hall Elementary School
- Middle School: Jefferson Middle School
- High School: West Aurora High School
- Private School: West Aurora High School
Community
- Assoc. Fees Include: Insurance
Heating & Cooling
- Cooling Type: Central Air Conditioning
- Heating Type: Natural Gas, Forced Air
Utilities
- Sewer: Public Sewer
- Water: Public
Structural Information
- Architectural Info: Traditional
- Architectural Style: Traditional
- Model: 2 STORY
- Construction: Vinyl Siding
- Exterior Const.: Vinyl Siding
- Basement: Yes
- Basement Desc.: Finished, Full
- Foundation: Concrete Perimeter
- Roof: Asphalt
- Sub-Flooring: Laminate
- Square Feet: 1,920
- Sq. Ft. Source: Assessor
- Year Built: 1993
Manufactured Home
- Model: 2 STORY
Additional Structures
- Other Structures: Shed(s)
Lot Features
- Lot Size (Acres): 0.3191
- Lot Size Range: .25 to .49 Acre
- Lot Dimensions: 118 x 118 x 54 x 125
- Fence: Yes
- Lot Features: Mature Trees
- Fencing (Description): Fenced
Financial Considerations
- Association Fee: $290
- Assoc Fee Freq.: Annually
- Parking Included: Yes
- Assessment Year: 1993
- Tax Amount: $9,049
- Tax Year: 2024
- Pays Sewer: Public Sewer
Disclosures and Reports
- Ownership: Fee Simple
- Property ID: 1517121005
Listed by Century 21 Circle - Aurora
Get Pre-Approved Today
Get a Great Insurance Rate
Schools
Schools serving 1560 Colorado Ave
School District:Aurora West Unit School District 129
| Name | Grades | Distance |
|---|---|---|
Hall Elementary School 2001 Heather Drive, Aurora, IL 60506 | K-5 | 0.5 mi |
Jefferson Middle School, Aurora, IL 1151 Plum Street, Aurora, IL 60506 | 6-8 | 0.9 mi |
West Aurora High School 1201 West New York Street, Aurora, IL 60506 | 9-12 | 1.1 mi |
Disclaimer:
School attendance boundaries provided by ATTOM Data Solutions and are for reference only. Contact the school directly to verify enrollment eligibility.
Price & Sales History for 1560 Colorado Ave
Date
Details
Price
Change
Source
7/12/2026
Listed
$425,000
113.57%
MLS
4/30/2015
Sold
$199,000
—
Public Record
Disclaimer: Historical sales information is derived from public records provided by the county offices. Information is not guaranteed and should be independently verified.
Tax History
Tax History for 1560 Colorado Ave
Year
Property Taxes
Change
Tax Assessment
Change
2024
$9,049
3%
$114,280
12%
2023
$8,746
6%
$102,109
10%
2022
$8,247
8%
$93,165
12%
2021
$7,609
—
$83,283
8%
2021
$7,609
18%
$77,358
8%
2019
$6,422
-16%
$71,674
-11%
2017
$7,625
11%
$80,084
14%
2016
$6,846
9%
$70,444
15%
2015
$6,307
-8%
$61,504
-17%
2018
$6,829
13%
$74,409
30%
2014
$6,060
5%
$57,402
1%
2013
$5,782
—
$56,584
—
Disclaimer: Historical tax information is derived from public records provided by the county offices. Information is not guaranteed and should be independently verified.
Estimate the Cost
Estimate the Cost for 1560 Colorado Ave
1560 Colorado Avenue, Aurora, IL 60506 (MLS# 12648970) is a Single Family property with 4 bedrooms, 3 full bathrooms and 1 partial bathroom. 1560 Colorado Avenue is currently listed for $425,000 and was received on July 12, 2026. Want to learn more about 1560 Colorado Avenue? Do you have questions about finding other Single Family real estate for sale in Aurora? You can browse all Aurora real estate or contact a Coldwell Banker agent to request more information.