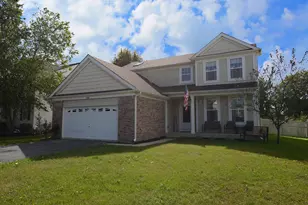
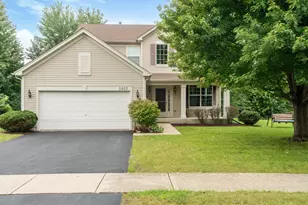
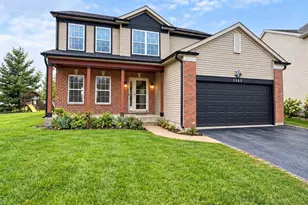
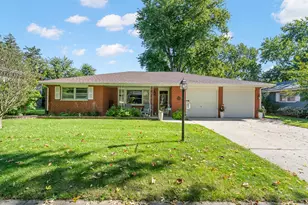
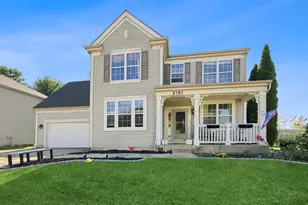
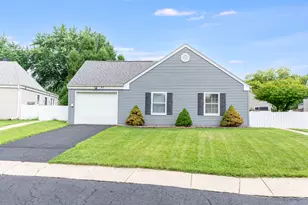
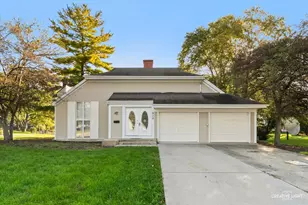
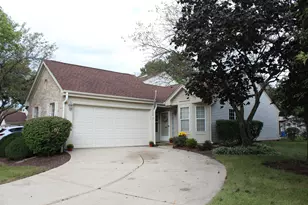
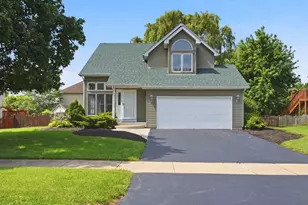
Full Property Details for 997 S Hampton Ct
General
- Sold For: $430,000
- HOA FEE: $23/month
- HOA FEE FREQ.: Annually
- Taxes: $10,119 (2025)
- Status: Closed
- Type: Single Family
- Source: MRED
- MLS ID: 12709557
- Added to Site: 82 day(s) ago
Interior
- Interior Features: Vaulted Ceiling(s), Walk-In Closet(s), Separate Dining Room
- Fireplace: Yes
- Fireplace(s): Family Room, Gas Log, Gas Starter
- Appliances: Double Oven, Microwave, Dishwasher, Refrigerator, Washer, Dryer, Disposal, Cooktop, Oven, Gas Cooktop, Humidifier
- Flooring: Hardwood
Rooms
- Total Bathrooms: 4
- Full Bathrooms: 3
- Half Bathrooms: 1
- Basement Baths: Yes
- Bathroom Features: Separate Shower, Double Sink, Soaking Tub
Additional Information
- Equipment: Carbon Monoxide Detectors, Ceiling Fan(s), Sump Pump
- Other Features: School Bus Service
Parking
- Garage: Yes
- Attached garage: Yes
- Garage Spaces: 2
- Total Spaces: 2
- Parking Features: Concrete, Garage Door Opener, Yes, Garage Owned, Attached, Garage
Location
- Area: Aurora / Eola
- County: Kane
- Subdivision: Kensington Lakes
- Driving Directions: Randall south of Indian Trail to Colorado, west to Westgate, south on Westgate to S Hampton, west to South Hampton Court to property at the back of the cul-de-sac.
School Information
- School District: 129
- Midd School District: 129
- High School: West Aurora High School
- Private School: West Aurora High School
Community
- Assoc. Fees Include: Other
Heating & Cooling
- Cooling Type: Central Air Conditioning
- Heating Type: Natural Gas, Forced Air
Utilities
Structural Information
- Architectural Style: Colonial, Traditional
- Construction: Aluminum Siding, Brick
- Exterior Const.: Aluminum Siding, Brick
- Basement Desc.: Finished, Crawl Space, Rec/Family Area, Storage Space, Partial
- Foundation: Concrete Perimeter
- Roof: Asphalt
- Windows: Skylight(s)
- Sub-Flooring: Hardwood
- Square Feet: 2,480
- Sq. Ft. Source: Landlord/Tenant/Seller
- Year Built: 1998
Additional Structures
Lot Features
- Lot Size (Acres): 0.33
- Lot Size Range: .25 to .49 Acre
- Lot Dimensions: 39 x 121 x 115 x 77 x 130
- Lot Features: Cul-De-Sac, Mature Trees, Backs to Open Grnd
Financial Considerations
- Association Fee: $275
- Assoc Fee Freq.: Annually
- Parking Included: Yes
- Assessment Year: 1998
- Tax Amount: $10,119
- Tax Year: 2025
Disclosures and Reports
- Ownership: Fee Simple
- Property ID: 1517156003
Listed by Coldwell Banker Real Estate Group
Sold by Coldwell Banker Real Estate Group