This is a carousel with tiles that activate property listing cards. Use the previous and next buttons to navigate.
1/23
$389,000
This is a carousel with tiles that activate property listing cards. Use the previous and next buttons to navigate.
1/23
Property Description
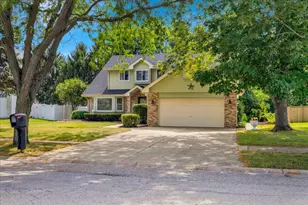
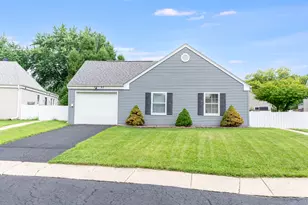
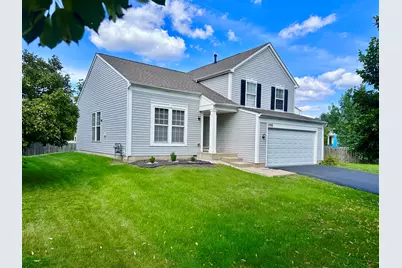
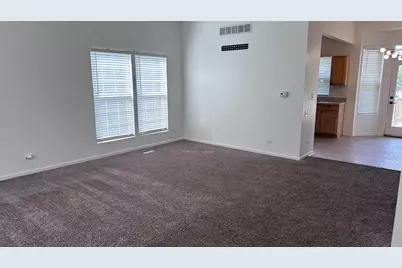
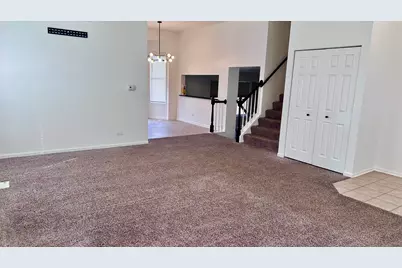
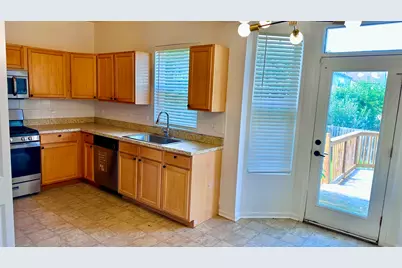
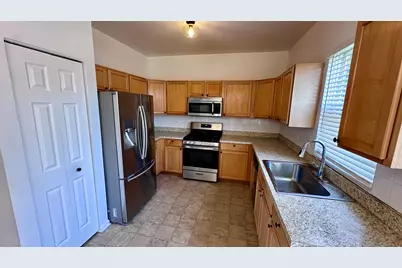
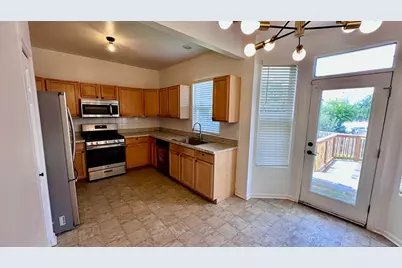
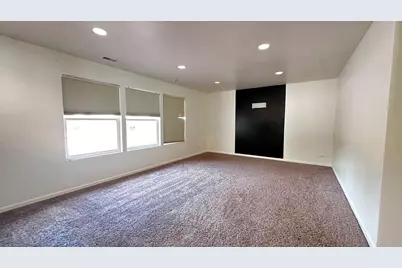
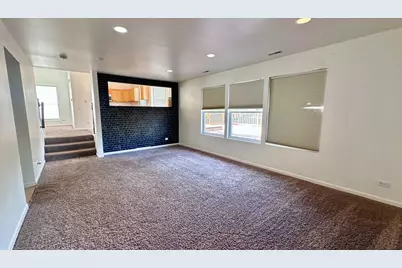
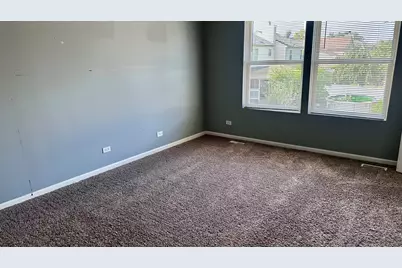
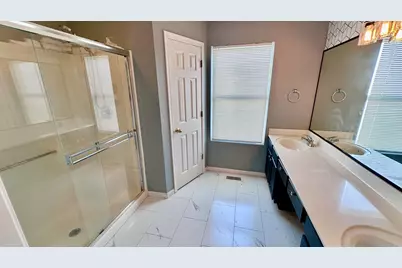
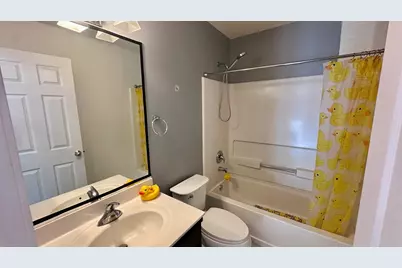
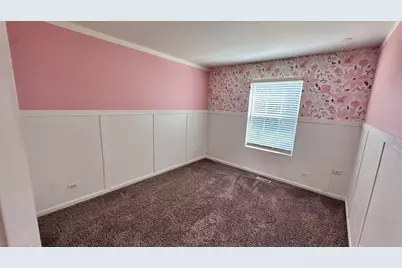
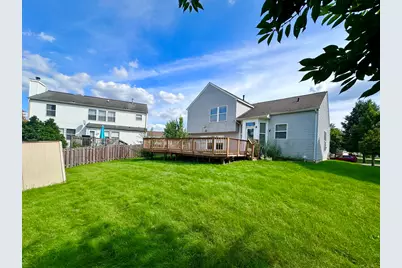
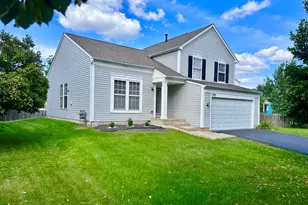
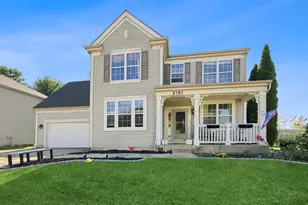
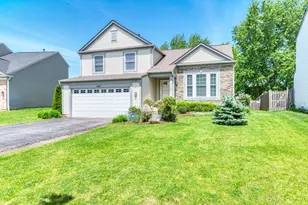
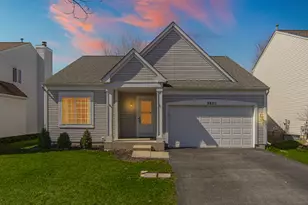
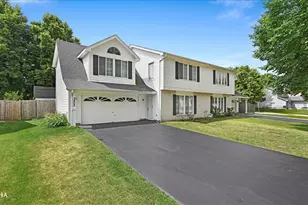
This beautiful home is located in a highly desirable neighborhood within School District308. Featuring a spacious tri-level floor plan with three bedrooms and two and a half baths, this home offers an abundance of natural light through many large windows. The eat-in kitchen opens to an extra-large deck, perfect for outdoor entertaining and relaxing. Just across from the home is a peaceful, park-like setting with mature shade trees, ideal for leisurely walks. The community also features beautifully landscaped grounds, decorative fountains, bicycle paths, and convenient access to restaurants and shopping. Don't miss this wonderful opportunity. Schedule your showing today.
Full Property Details
Full Property Details for 1793 Delta Dr
General
- Price: $389,000
- HOA FEE: $22/month
- HOA FEE FREQ.: Annually
- Taxes: $8,368 (2025)
- Status: Active
- Type: Single Family
- Source: MRED
- MLS ID: 12742157
- Updated: 10/7/2026
- Added to Site: 49 day(s) ago
Rental Information
- Complex Features: Park, Lake, Curbs, Sidewalks, Street Lights, Street Paved
Interior
- Basement: None
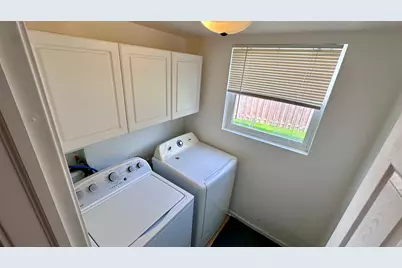
- Appliances: Range, Microwave, Dishwasher, Refrigerator, Washer, Dryer, Disposal
Rooms
Bathrooms
- Total Bathrooms: 3
- Full Bathrooms: 2
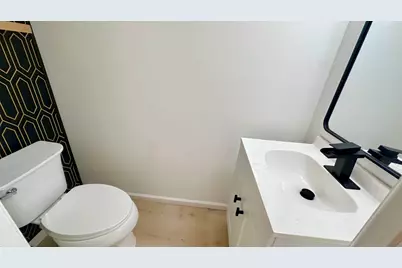
- Half Bathrooms: 1
- Bathroom Features: Separate Shower, Double Sink
Bedrooms
- Total Bedrooms: 3
Additional Information
- Equipment: Dish Antenna, Carbon Monoxide Detectors
Parking
- Garage: Yes
- Attached garage: Yes
- Garage Spaces: 2
- Total Spaces: 2
- Parking Features: Asphalt, Garage Door Opener, Yes, Garage Owned, Attached, Garage
Location
- Area: Aurora / Eola
- County: Will
- Township: Wheatland
- Subdivision: Harbor Springs
- Driving Directions: 87TH TO MIDDLEBURY RIGHT ON CHARTER LEFT ON DELTA
School Information
- School District: 308
- Elem School District: 308
- Midd School District: 308
- High School District: 308
Community
- Assoc. Fees Include: Other
- Mgmt. Company: Harbor Springs Property Owner Assoc.
Heating & Cooling
- Cooling Type: Central Air Conditioning
- Heating Type: Natural Gas, Forced Air
Utilities
- Sewer: Public Sewer
- Water: Public
Structural Information
- Model: BRAYMORE
- Construction: Aluminum Siding
- Exterior Const.: Aluminum Siding
- Basement Desc.: None
- Foundation: Concrete Perimeter
- Roof: Asphalt
- Square Feet: 1,774
- Sq. Ft. Source: Assessor
- Year Built: 1999
Manufactured Home
- Model: BRAYMORE
Lot Features
- Lot Size (Acres): 0.15
- Lot Size Range: Less than .25 Acre
- Lot Dimensions: 55 x 108 x 108 x 76
- Lot Features: Common Grounds
Financial Considerations
- Association Fee: $268
- Assoc Fee Freq.: Annually
- Assessment Year: 1999
- Tax Amount: $8,368
- Tax Year: 2025
- Pays Sewer: Public Sewer
Disclosures and Reports
- Ownership: Fee Simple with Homeowners Association
- Property ID: 701051050090000
Listed by Keller Williams Innovate - Aurora

Get Pre-Approved Today
Get a Great Insurance Rate
Schools
Schools serving 1793 Delta Dr
School District:Oswego Community Unit School District 308
| Name | Grades | Distance |
|---|---|---|
Homestead Elementary School 2830 Hillsboro Boulevard, Aurora, IL 60503 | K-5 | 0.8 mi |
Murphy Junior High School 26923 Grande Park Boulevard, Plainfield, IL 60585 | 6-8 | 5.8 mi |
Oswego East High School 1525 Harvey Road, Oswego, IL 60543 | 9-12 | 2.5 mi |
Disclaimer:
School attendance boundaries provided by ATTOM Data Solutions and are for reference only. Contact the school directly to verify enrollment eligibility.
Price & Sales History for 1793 Delta Dr
Date
Details
Price
Change
Source
10/01/2026
Price Reduced
$389,000
-2.73%
MLS
9/10/2026
Price Reduced
$399,900
-3.64%
MLS
9/02/2026
Price Reduced
$415,000
-3.47%
MLS
8/25/2026
Listed
$429,900
43.3%
MLS
11/01/2022
Sold
$300,000
—
Public Record
Disclaimer: Historical sales information is derived from public records provided by the county offices. Information is not guaranteed and should be independently verified.
Tax History
Tax History for 1793 Delta Dr
Year
Property Taxes
Change
Tax Assessment
Change
2025
$8,368
—
$108,278
10%
2025
$8,368
11%
$98,480
13%
2023
$7,530
-2%
$86,997
13%
2022
$7,657
—
$76,939
5%
2022
$7,657
5%
$73,275
2%
2020
$7,315
-1%
$72,114
3%
2019
$7,406
6%
$70,082
10%
2018
$6,978
1%
$63,784
3%
2017
$6,875
—
$62,137
2%
2016
$6,903
13%
$60,800
23%
2015
$6,125
-25%
$49,233
-21%
2014
$8,136
13%
$62,010
—
2013
$7,184
-7%
$62,010
-10%
2012
$7,709
—
$68,860
—
Disclaimer: Historical tax information is derived from public records provided by the county offices. Information is not guaranteed and should be independently verified.
Estimate the Cost
Estimate the Cost for 1793 Delta Dr
1793 Delta Drive, Aurora, IL 60503 (MLS# 12742157) is a Single Family property with 3 bedrooms, 2 full bathrooms and 1 partial bathroom. 1793 Delta Drive is currently listed for $389,000 and was received on August 25, 2026. Want to learn more about 1793 Delta Drive? Do you have questions about finding other Single Family real estate for sale in Aurora? You can browse all Aurora real estate or contact a Coldwell Banker agent to request more information.