This is a carousel with tiles that activate property listing cards. Use the previous and next buttons to navigate.
1/17
$355,000
This is a carousel with tiles that activate property listing cards. Use the previous and next buttons to navigate.
1/17
Property Description
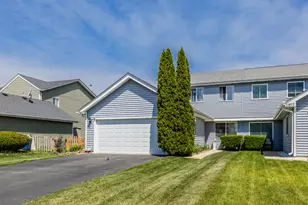
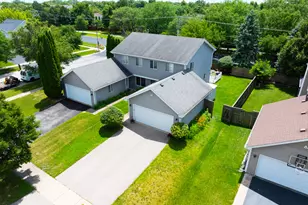
Welcome to 2805 Dorothy Drive, a beautiful duplex residence, within the award-winning Naperville 204 school district. Tucked inside a quiet community with low yearly HOA fee of just $275, this 3 Bedroom, 2.5 Bath home offers the perfect balance of turnkey convenience and elevated everyday living. Step inside to find a freshly painted interior with brand-new LVP floors throughout the main and upper level, creating a seamless flow between the living, dining, and kitchen spaces. The kitchen is both stylish and functional, featuring stainless steel appliances, granite countertops, and glass backsplash, all designed for effortless entertaining and daily ease. A full laundry area is conveniently located on the main level with a newer washer and dryer. Additional upgrades include roof and siding (2018), furnace and AC unit (2021), a newer shed, as well as a two-car garage with a recently epoxied floor and a full driveway that was recently seal-coated. Property also has three cleverly hidden storage spaces are tucked behind the closets and beneath the half bath, offering smart storage without sacrificing square footage. Immaculately maintained and move-in ready, this home offers an exceptional opportunity to live in a tranquil, scenic setting without compromising on access, style, or substance. Enjoy easy access to the Fox Valley Mall, offering a variety of shopping and dining options. For outdoor enthusiasts, nearby parks provide ample green space and recreational opportunities. The vibrant Downtown Naperville is just a short drive away, featuring the picturesque Riverwalk, boutique shopping, and a diverse culinary scene. Convenient access to major highways and the Metra train station ensures effortless commuting to Chicago and surrounding areas.
Full Property Details
Full Property Details for 2805 Dorothy Dr
General
- Price: $355,000
- HOA FEE: $23/month
- HOA FEE FREQ.: Annually
- Taxes: $6,246 (2025)
- Status: Active
- Type: Condo /Townhouse
- Source: MRED
- MLS ID: 12671391
- Updated: 7/2/2026
- Added to Site: 15 day(s) ago
Interior
- Basement: None
- Interior Features: Cathedral Ceiling(s)
- Fireplace: Yes
- Number of Fireplaces: 1
- Fireplace(s): Living Room, Gas Log, Gas Starter
- Appliances: Range, Microwave, Dishwasher, Refrigerator, Washer, Dryer, Disposal
- Flooring: Hardwood
Rooms
Bathrooms
- Total Bathrooms: 3
- Full Bathrooms: 2
- Half Bathrooms: 1
- Bathroom Features: Separate Shower, Soaking Tub
Bedrooms
- Total Bedrooms: 3
Additional Information
- Equipment: Carbon Monoxide Detectors, Ceiling Fan(s)
Parking
- Garage: Yes
- Attached garage: Yes
- Garage Spaces: 2
- Total Spaces: 2
- Parking Features: Asphalt, Garage Door Opener, Garage, Yes, Garage Owned, Attached
Location
- Area: Aurora / Eola
- County: DuPage
- Township: Naperville
- Subdivision: Colony Lakes
- Driving Directions: 59 TO OGDEN W TO EOLA SOUTH TO DOROTHY DRIVE EAST TO HOME!
School Information
- School District: 204
- Elem School District: 204
- Midd School District: 204
- High School District: 204
- Elementary School: Gombert Elementary School
- Middle School: Still Middle School
- High School: Waubonsie Valley High School
- Private School: Waubonsie Valley High School
Community
- Assoc. Fees Include: Parking
- Pets Allowed: Yes
- Pets: Cats OK, Dogs OK
- Pet Restrictions: Cats OK, Dogs OK, / 99lbs.
- Mgmt. Company: Colony Lakes Property
Heating & Cooling
- Cooling Type: Central Air Conditioning
- Heating Type: Natural Gas
Utilities
- Sewer: Public Sewer
- Water: Public
Structural Information
- Structure Type: Half Duplex
- Model: LARGEST
- Construction: Vinyl Siding, Brick, Frame
- Exterior Const.: Vinyl Siding, Brick, Frame
- Basement Desc.: None
- Foundation: Concrete Perimeter
- Roof: Asphalt
- Common Walls: End Unit
- Windows: Screens
- Sub-Flooring: Hardwood
- Entry Floor Number: 1
- Stories/Levels: 2
- Square Feet: 1,583
- Sq. Ft. Source: Landlord/Tenant/Seller
- Year Built: 1991
Unit Information
- Units in Building: 2
Manufactured Home
- Model: LARGEST
Additional Structures
- Other Structures: None
Lot Features
- Lot Dimensions: 140 x 69 x 160 x 55
- Lot Features: Common Grounds
Animals
- Animals Allowed: Cats OK, Dogs OK
Financial Considerations
- Association Fee: $275
- Assoc Fee Freq.: Annually
- Parking Included: Yes
- Assessment Year: 1991
- Tax Amount: $6,246.72
- Tax Year: 2025
- Pays Sewer: Public Sewer
Disclosures and Reports
- Ownership: Fee Simple with Homeowners Association
- Property ID: 731418011
Listed by Results Realty USA

Get Pre-Approved Today
Get a Great Insurance Rate
Schools
Schools serving 2805 Dorothy Dr
School District:Indian Prairie Community Unit School District 204
| Name | Grades | Distance |
|---|---|---|
Peter M Gombert Elementary School 2707 Ridge Road, Aurora, IL 60504 | K-5 | 0.3 mi |
Fischer Middle School 1305 Long Grove Drive, Aurora, IL 60504 | 6-8 | 0.9 mi |
Waubonsie Valley High School 2590 Ogden Avenue, Aurora, IL 60504 | 9-12 | 1 mi |
Disclaimer:
School attendance boundaries provided by ATTOM Data Solutions and are for reference only. Contact the school directly to verify enrollment eligibility.
Price & Sales History for 2805 Dorothy Dr
Date
Details
Price
Change
Source
6/26/2026
Listed
$355,000
126.11%
MLS
3/26/2003
Sold
$157,000
—
Public Record
Disclaimer: Historical sales information is derived from public records provided by the county offices. Information is not guaranteed and should be independently verified.
Tax History
Tax History for 2805 Dorothy Dr
Year
Property Taxes
Change
Tax Assessment
Change
2024
$5,891
13%
$85,482
25%
2022
$5,233
3%
$68,400
4%
2021
$5,087
-1%
$65,960
—
2020
$5,149
4%
$65,960
5%
2019
$4,956
37%
$62,730
34%
2018
$3,618
10%
$46,960
10%
2017
$3,298
9%
$42,600
10%
2016
$3,012
2%
$38,570
5%
2015
$2,962
3%
$36,620
5%
2014
$2,866
1%
$34,770
-1%
2013
$2,839
-25%
$35,010
-26%
2012
$3,810
—
$47,020
—
Disclaimer: Historical tax information is derived from public records provided by the county offices. Information is not guaranteed and should be independently verified.
Estimate the Cost
Estimate the Cost for 2805 Dorothy Dr
2805 Dorothy Drive, Aurora, IL 60504 (MLS# 12671391) is a Condo / Townhouse property with 3 bedrooms, 2 full bathrooms and 1 partial bathroom. 2805 Dorothy Drive is currently listed for $355,000 and was received on June 26, 2026. Want to learn more about 2805 Dorothy Drive? Do you have questions about finding other Condo / Townhouse real estate for sale in Aurora? You can browse all Aurora real estate or contact a Coldwell Banker agent to request more information.