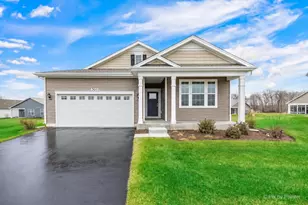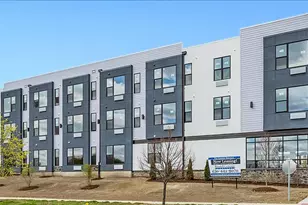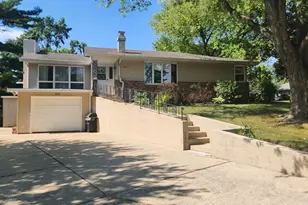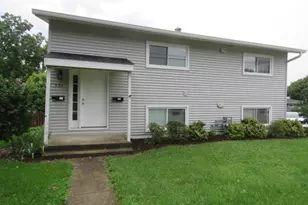
This is a carousel with tiles that activate property listing cards. Use the previous and next buttons to navigate.
1/16
$3,300
This is a carousel with tiles that activate property listing cards. Use the previous and next buttons to navigate.
1/16
Property Description
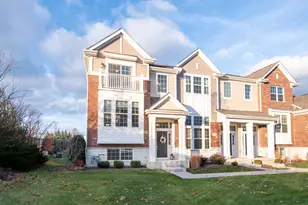
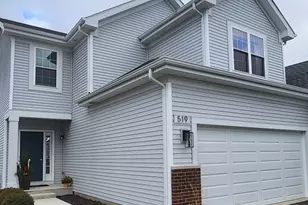
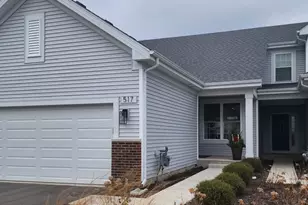
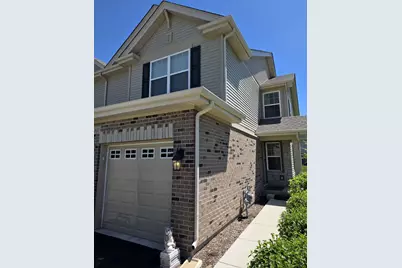
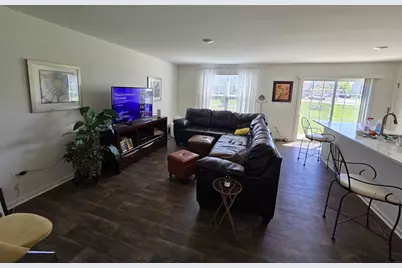
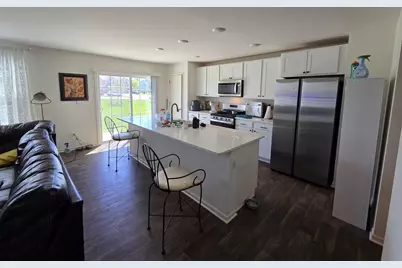
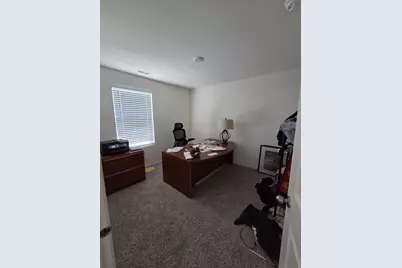
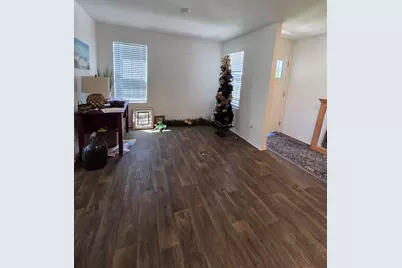
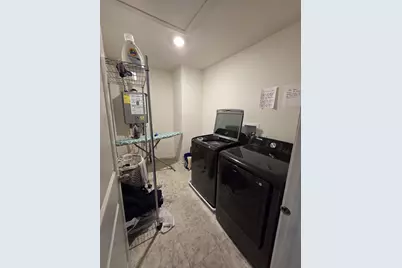
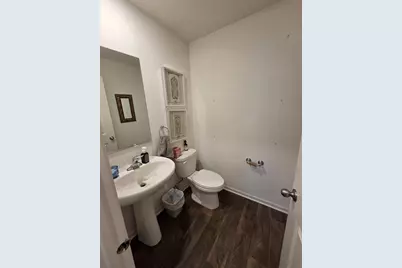
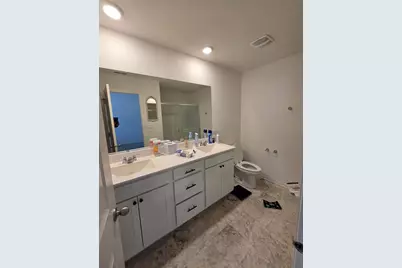
End-unit in Deerbrook Place Community, Ashton model around 1800 SFT plus extra full unfinished basement (600 SFT). Open layout on the 1st floor with living/dining area, Family room and Kitchen with brand new kitchen features designer cabinetry, beautiful quartz countertops with large island that overhangs for stools, pantry, dual sink and the stainless-steel appliances. Plenty of room to entertain in this kitchen, eating area, and open family room while being just the right space for everyday living. The 2nd floor offers a nicely sized loft, ideal for a second family room, workspace or play area. The master bedroom is spacious and private, with a large walk in closet and separate wall closet! Private full bath with comfort height dual vanity and walk-in shower. Bedrooms 2 and 3 are down the hall with secondary bath offering privacy for all. The second-floor laundry room offers lot of convenience and no more carrying baskets of laundry downstairs, plus a linen closet in the hallway for extra storage. Home is equipped with Smart home technology. Enjoy the outdoor space with a fully landscaped homesite, patio and privacy screen between units. Deerbrook Place Community in Aurora with easy access to shopping, dining and the interstate.A very good credit score (680+), good rental background. An Application & Credit Check is required for each person 18 years old & above. No Evictions or Judgments. Valid Proofs of Income: W-2 & 2 most recent check stubs, 1099 & 2 months of bank statements. No Co-Signers. and income 3x the rental income is required. Deposit 1.5X Times of Rent. Minimum 12 months lease term. Tenant pays for utilities, trash and sewer.
Full Property Details
Full Property Details for 1801 Turtle Creek Dr
General
- Rent: $3,300
- Status: Active
- Type: Townhouse
- Source: MRED
- MLS ID: 12584456
- Updated: 5/15/2026
- Added to Site: 59 day(s) ago
Rental Information
- Lease/Rent Term: 12 Months
- Lease Includes: Exterior Maintenance, Lawn Care, Snow Removal
- Date Available: 7/1/2026
Interior
- Basement: Unfinished
- Interior Features: Open Floorplan
- Appliances: Range, Microwave, Dishwasher, Disposal, Stainless Steel Appliance(s)
Rooms
Bathrooms
- Total Bathrooms: 3
- Full Bathrooms: 2
- Half Bathrooms: 1
Bedrooms
- Total Bedrooms: 3
Additional Information
- Shared Amenities: Park, Patio, School Bus
- Equipment: Carbon Monoxide Detectors, Sump Pump
- Other Features: School Bus Service
Parking
- Garage: Yes
- Attached garage: Yes
- Garage Spaces: 2
- Total Spaces: 2
- Parking Features: Asphalt, Yes, Garage Owned, Attached, Garage
Location
- Area: Aurora / Eola
- County: Kendall
- Township: Oswego
- Subdivision: Deerbrook Place
- Driving Directions: From Rt 34: Southeast on Hafenrichter Rd. to Canyon Creek Dr., turn right to model. OR From Eola Rd: Northwest on Hafenrichter to Canyon Creek Dr., turn left to model.
School Information
- School District: 308
- Elem School District: 308
- Midd School District: 308
- High School District: 308
- Elementary School: The Wheatlands Elementary School
- Middle School: Bednarcik Junior High School
- High School: Oswego East High School
- Private School: Oswego East High School
Community
- Pets Allowed: Yes
- Pets: Additional Pet Rent, Cats OK, Deposit Required, Dogs
- Pet Restrictions: Additional Pet Rent, Cats OK, Deposit Required, Dogs OK, Number Limit, Size Limit, / 75lbs.
Heating & Cooling
- Cooling Type: Central Air Conditioning
- Heating Type: Natural Gas, Forced Air
Utilities
- Sewer: Public Sewer
- Water: Public
Structural Information
- Structure Type: Townhouse (2-Story)
- Construction: Vinyl Siding, Brick
- Exterior Const.: Vinyl Siding, Brick
- Basement: Yes
- Basement Desc.: Unfinished, Full
- Foundation: Concrete Perimeter
- Roof: Asphalt
- Common Walls: End Unit
- Entry Floor Number: 1
- Stories/Levels: 2
- Square Feet: 1,794
- Sq. Ft. Source: Builder
- Year Built: 2022
Unit Information
- Units in Building: 5
Lot Features
- Lot Dimensions: 30 x 59
- Lot Features: Landscaped
Animals
- Animals Allowed: Additional Pet Rent, Cats OK, Deposit Required, Dogs
Green Features
- Energy Efficient: Water Heater
Financial Considerations
- Lease Price: $3,300
- Parking Included: Yes
- Security Deposit: $4,950
- Assessment Year: 2022
- Pays Sewer: Public Sewer
Listed by Keller Williams Infinity
Get a Great Insurance Rate
Schools
Schools serving 1801 Turtle Creek Dr
School District:Oswego Community Unit School District 308
| Name | Grades | Distance |
|---|---|---|
The Wheatlands Elementary School 2290 Barrington Drive West, Aurora, IL 60503 | K-5 | 0.5 mi |
Bednarcik Junior High School 3025 Heggs Road, Aurora, IL 60503 | 6-8 | 1.8 mi |
Oswego East High School 1525 Harvey Road, Oswego, IL 60543 | 9-12 | 1.4 mi |
Disclaimer:
School attendance boundaries provided by ATTOM Data Solutions and are for reference only. Contact the school directly to verify enrollment eligibility.
Price History for 1801 Turtle Creek Dr
Date
Details
Price
Change
Source
5/09/2026
Listed
$3,300
—
MLS
Disclaimer: Historical sales information is derived from public records provided by the county offices. Information is not guaranteed and should be independently verified.

1801 Turtle Creek Drive, Aurora, IL 60503 (MLS# 12584456) is a Townhouse property with 3 bedrooms, 2 full bathrooms and 1 partial bathroom. 1801 Turtle Creek Drive is currently listed for rent at $3,300 and was received on May 09, 2026. Want to learn more about 1801 Turtle Creek Drive? Do you have questions about finding other real estate for sale or rent in Aurora? You can browse all Aurora rentals or contact a Coldwell Banker agent to request more information.