No photo available
$545,000
Property Description
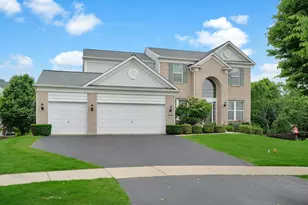
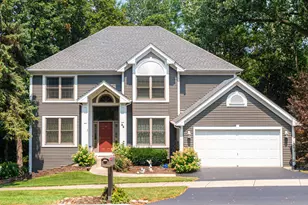
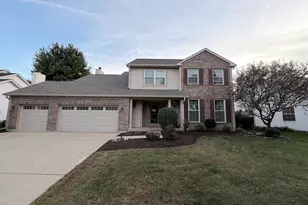
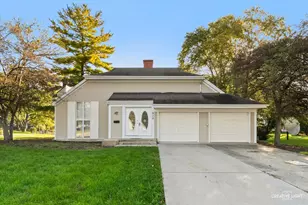
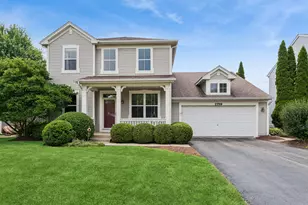
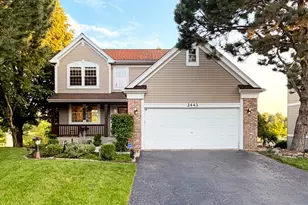
Welcome to 1848 Capri Dr. in Aurora! A beautifully updated 2,574 sq ft, 4 bed, 2.2 bath home in highly rated Oswego School District 308. This exceptional property offers an open layout, abundant natural light, and neutral paint throughout. The main level features a dramatic two-story family room with a fireplace, recessed LED lighting, ceiling fan, and new windows (2024). The remodeled kitchen (2023) showcases crisp white custom cabinetry from Brakur, elegant quartz countertops, beautiful hardwood floors, stainless steel appliances, and an inviting eat-in area. You'll also enjoy a calming living room, formal dining room, and a private office/den that can convert to a fifth bedroom. This is an ideal layout for everyday living or entertaining! Upstairs includes wellsized bedrooms and a relaxing primary suite with custom California Closets and a large ensuite bathroom. The refreshed (2026) finished basement adds valuable living space with new carpet, paint, trim, baseboards, and lighting, plus surround sound wiring, a half bath, and generous storage. Major updates include roof (2017), 2 in 1 Watchdog sump pump with backup and battery (2026), vinyl fence (2025), and new family room windows/patio door with transferable lifetime warranty (2024). See the feature sheet for the full list. Step outside to a private backyard with mature trees and a deck/patio perfect for quiet evenings or summer gatherings. Ideally located near parks, trails, shopping, dining, and commuter routes, this meticulously maintained home offers outstanding comfort, convenience, and value. With its impressive updates, flexible living spaces, and move-in-ready condition, this is a home you won't want to miss!
Full Property Details
Full Property Details for 1848 Capri Dr
General
- Sold For: $545,000
- HOA FEE: $25/month
- HOA FEE FREQ.: Annually
- Taxes: $12,323 (2025)
- Status: Closed
- Type: Single Family
- Source: MRED
- MLS ID: 12693658
- Added to Site: 18 day(s) ago
Interior
- Interior Features: Vaulted Ceiling(s), Walk-In Closet(s), High Ceilings, Open Floorplan, Separate Dining Room, Quartz Counters
- Fireplace: Yes
- Fireplace(s): Family Room, Wood-Burning
- Appliances: Range, Microwave, Dishwasher, Refrigerator, Washer, Dryer, Disposal, Stainless Steel Appliance(s), Gas Cooktop, Gas Oven
- Flooring: Hardwood, Carpet, Wood
Rooms
Bathrooms
- Total Bathrooms: 4
- Full Bathrooms: 2
- Half Bathrooms: 2
- Basement Baths: Yes
Bedrooms
- Total Bedrooms: 4
Additional Information
- Other Features: School Bus Service
Parking
- Garage: Yes
- Attached garage: Yes
- Garage Spaces: 2
- Total Spaces: 2
- Parking Features: Yes, Garage Owned, Attached, Garage
Location
- Area: Aurora / Eola
- County: Will
- Subdivision: Harbor Springs
- Driving Directions: Keating Drive to Middlebury S to Spinnaker W to Capri S/Home on left
School Information
- School District: 308
- Midd School District: 308
- Elementary School: Homestead Elementary School
- Middle School: Murphy Junior High School
- High School: Oswego East High School
- Private School: Oswego East High School
Community
- Assoc. Fees Include: Other
- Mgmt. Company: Independent Association Managers Inc.
Heating & Cooling
- Cooling Type: Central Air Conditioning
- Heating Type: Natural Gas
Utilities
- Water: Public
Structural Information
- Architectural Style: Traditional
- Construction: Vinyl Siding, Brick
- Exterior Const.: Vinyl Siding, Brick
- Basement Desc.: Finished, Rec/Family Area, Storage Space, Full
- Windows: Window Treatments, Drapes, Blinds, Screens, Shutters, Shades
- Doors: French Doors, Sliding Doors, Storm Door(s), Sliding Glass Door(s)
- Sub-Flooring: Hardwood, Carpet, Wood
- Square Feet: 2,574
- Sq. Ft. Source: Assessor
- Year Built: 2001
Manufactured Home
- Model: Sterling
Lot Features
- Lot Size (Acres): 0.21
- Lot Size Range: Less than .25 Acre
- Lot Dimensions: 35 x 35 x 122 x 64 x 122
Financial Considerations
- Association Fee: $298
- Assoc Fee Freq.: Annually
- Other Assoc Fees: $298
- Assessment Year: 2001
- Tax Amount: $12,323.44
- Tax Year: 2025
Disclosures and Reports
- Ownership: Fee Simple with Homeowners Association
- Property ID: 701051070120000
Listed by O'Neil Property Group, LLC
Sold by Redfin Corporation
Get Pre-Approved Today
Schools
Schools serving 1848 Capri Dr
School District:Oswego Community Unit School District 308
| Name | Grades | Distance |
|---|---|---|
Homestead Elementary School 2830 Hillsboro Boulevard, Aurora, IL 60503 | K-5 | 0.7 mi |
Murphy Junior High School 26923 Grande Park Boulevard, Plainfield, IL 60585 | 6-8 | 5.7 mi |
Oswego East High School 1525 Harvey Road, Oswego, IL 60543 | 9-12 | 2.4 mi |
Disclaimer:
School attendance boundaries provided by ATTOM Data Solutions and are for reference only. Contact the school directly to verify enrollment eligibility.
Price & Sales History for 1848 Capri Dr
Date
Details
Price
Change
Source
8/07/2026
Sold
$545,000
—
MLS
Disclaimer: Historical sales information is derived from public records provided by the county offices. Information is not guaranteed and should be independently verified.

1848 Capri Drive, Aurora, IL 60503 (MLS# 12693658) is a Single Family property that was sold at $545,000 on August 07, 2026. Want to learn more about 1848 Capri Drive? Do you have questions about finding other Single Family real estate for sale in Aurora? You can browse all Aurora real estate or contact a Coldwell Banker agent to request more information.