This is a carousel with tiles that activate property listing cards. Use the previous and next buttons to navigate.
1/1
$124,000
This is a carousel with tiles that activate property listing cards. Use the previous and next buttons to navigate.
1/1
Property Description
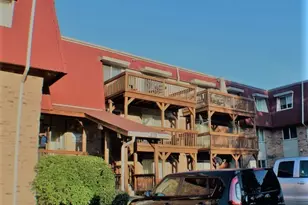
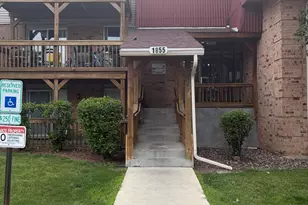
WELCOME TO LINDEN WOODS...WHERE SMART MONEY MOVES FAST. *** This is NOT your average 1-bed condo -- and savvy investors KNOW the difference the moment they see it. *** Unit 2204 sits at THE FRONT of the building -- PRIME position -- easiest in-and-out access in the entire complex...no hunting for parking...no long hallway walks...just pull up and you're HOME (or your TENANT is). *** TURN-KEY. TENANT IN PLACE. INCOME ON DAY ONE. *** That's the dream -- and here it IS. ........... = THE UNIT: What you actually GET = Stunning luxury vinyl plank floors throughout (ZERO carpet -- tenants LOVE that). Corner GAS FIREPLACE anchoring a HUGE open living room...sliding glass doors flooding the space with natural light...and direct access to THE DECK -- your biggest competitive advantage in the building. OVERSIZED covered balcony with PANORAMIC views overlooking the green space + roundabout. Imagine your tenant out there every summer evening. That deck HOLDS residents. Held residents = LOW TURNOVER = MORE MONEY IN YOUR POCKET. ........... = KITCHEN + DINING: More space than you expect = White raised-panel cabinetry (floor to ceiling -- STORAGE for days). Blue speckle countertops. Full appliance package (dishwasher + gas range + refrigerator included). BUT HERE'S WHAT SETS THIS UNIT APART -- a SEPARATE expanded dining area with its OWN run of upper cabinetry and counter space...set away from the galley kitchen...big enough for a full table + 4 chairs. This is NOT a typical one-bedroom layout. This is LIVABLE. This is RENTABLE. ........... = BEDROOM + BATH: Spacious. Functional. Tenant-friendly. = LARGE bedroom -- comfortably fits a king-size bed (photos PROVE it). Ceiling fan. Double closet. Windows overlooking mature trees. Updated bathroom with soaking tub + shower combo...updated vanity with stone-look countertop...luxury vinyl plank flooring. FRESH. CLEAN. MOVE-IN READY. ........... = THE COMMUNITY: Linden Woods has the GOODS = (Gazebo + scenic pond) * (Clubhouse with pool) * (Bike trails + Illinois Prairie Path access) * (Coin laundry on-site) * (Assigned parking) * (Security entry doors) * (Lush landscaping maintained by HOA) -- and here's the kicker...HOA ($266/mo) COVERS: water + gas + heat + exterior maintenance + lawn care + snow removal + scavenger. YOUR TENANT PAYS ELECTRIC ONLY. That's a monster selling point on every lease conversation. ........... = LOCATION: Seconds from EVERYTHING = I-88 on-ramp -- literally around the corner Chicago Premium Outlet Mall -- minutes away Fox Valley Mall -- close by White Oak Corporate Center -- nearby employment hub O'Hare + Midway -- under 50 minutes Big Woods Forest Preserve + Prairie Path -- steps away ........... PRICED FOR THE INVESTOR WHO ACTS. Tenant currently in place. Income generating NOW. Low taxes. Low maintenance. HIGH demand rental location. This is the one you add to the portfolio -- not the one you pass on and regret. Schedule your showing TODAY.
Full Property Details
Full Property Details for 1850 Tall Oaks Dr #2204
General
- Sold For: $124,000
- HOA FEE: $266/month
- Taxes: $1,654 (2024)
- Status: Closed
- Type: Condo
- Source: MRED
- MLS ID: 12603224
- Added to Site: 106 day(s) ago
Interior
- Interior Features: Beamed Ceilings
- Fireplace: Yes
- Fireplace(s): Living Room, Gas Log
- Appliances: Range, Dishwasher, Refrigerator, Disposal
Rooms
Bathrooms
- Total Bathrooms: 1
- Full Bathrooms: 1
Bedrooms
- Total Bedrooms: 1
Additional Information
- Shared Amenities: Coin Laundry, Park, Security Door Lock(s)
- Equipment: Carbon Monoxide Detectors, Ceiling Fan(s)
- Other Features: School Bus Service, Commuter Bus, Interstate Access
Exterior
- Exterior Features: Balcony
Parking
- Total Spaces: 1
- Parking Features: Assigned, Guest, Parking Lot, Yes, Owned
Location
- Area: Aurora / Eola
- County: Kane
- Subdivision: Linden Woods
- Driving Directions: Butterfield (56) to Farnsworth Ave, south on Farnsworth Ave to Molitor Rd, east on Molitor Rd to Tall Oaks Dr, north on Tall Oaks to 1850 on west side of street.
School Information
- School District: 131
- Midd School District: 131
- Elementary School: Mabel Odonnell Elementary School
- Middle School: C F Simmons Middle School
- High School: East High School
- Private School: East High School
Community
- Assoc. Fees Include: Heat, Water, Gas, Parking, Insurance, Exterior Maintenance, Lawn Care, Scavenger, Snow Removal
- Pets Allowed: Yes
- Pet Restrictions: Cats OK, Dogs OK, Number Limit, Size Limit, / 35lbs.
- Mgmt. Company: EPI Management
Heating & Cooling
- Cooling Type: Central Air Conditioning
- Heating Type: Natural Gas, Forced Air
Utilities
- Water: Public
Structural Information
- Structure Type: Condo, Low-Rise (1 to 3 Stories)
- Construction: Brick
- Exterior Const.: Brick
- Basement Desc.: None
- Entry Floor Number: 2
- Stories/Levels: 3
- Square Feet: 660
- Sq. Ft. Source: Assessor
- Year Built: 1972
- Built Before 1978: Yes
Unit Information
- Units in Building: 30
Lot Features
- Lot Dimensions: COMMON
- Lot Features: Common Grounds
Financial Considerations
- Association Fee: $266
- Assoc Fee Freq.: Monthly
- Parking Included: Yes
- Assessment Year: 1972
- Tax Amount: $1,654.92
- Tax Year: 2024
Disclosures and Reports
- Ownership: Condo
- Property ID: 1512127260
Listed by HomeSmart Connect LLC
Sold by john greene, Realtor

Get Pre-Approved Today
Schools
Schools serving 1850 Tall Oaks Dr #2204
School District:Aurora East Unit School District 131
| Name | Grades | Distance |
|---|---|---|
Mabel O Donnell Elementary School 1640 Reckinger Road, Aurora, IL 60505 | PK-5 | 0.6 mi |
C F Simmons Middle School 1130 Sheffer Road, Aurora, IL 60505 | 6-8 | 1.2 mi |
East High School, Aurora, IL 500 Tomcat Lane, Aurora, IL 60505 | 9-12 | 3.6 mi |
Disclaimer:
School attendance boundaries provided by ATTOM Data Solutions and are for reference only. Contact the school directly to verify enrollment eligibility.
Price & Sales History for 1850 Tall Oaks Dr #2204
Date
Details
Price
Change
Source
6/03/2026
Sold
$124,000
3.42%
MLS
3/27/2026
Listed
$119,900
—
MLS
Disclaimer: Historical sales information is derived from public records provided by the county offices. Information is not guaranteed and should be independently verified.
1850 Tall Oaks Drive #2204, Aurora, IL 60505 (MLS# 12603224) is a Condo property that was sold at $124,000 on June 03, 2026. Want to learn more about 1850 Tall Oaks Drive #2204? Do you have questions about finding other Condo real estate for sale in Aurora? You can browse all Aurora real estate or contact a Coldwell Banker agent to request more information.