This is a carousel with tiles that activate property listing cards. Use the previous and next buttons to navigate.
1/19
$385,000
This is a carousel with tiles that activate property listing cards. Use the previous and next buttons to navigate.
1/19
Property Description
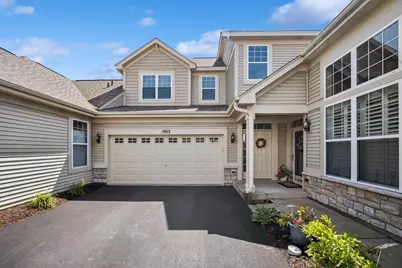
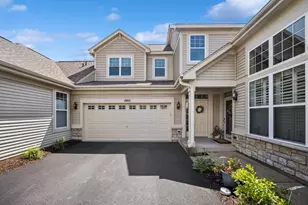
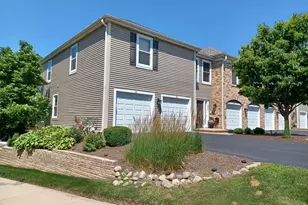
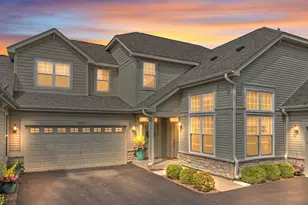
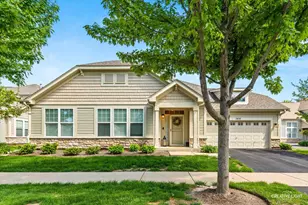
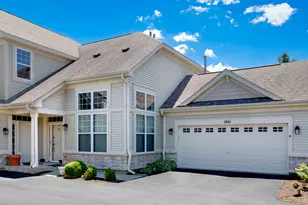
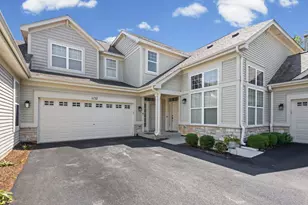
Unbelievable remodel! Located close to I88, Hollywood entertainment mecca, The Aurora Outlet Mall and more! Stonegate West offers an age targeted community with clubhouse, pool, exercise facilities and walking paths along beautiful ponds and nature. This unit lives like a ranch with over 2,000 square feet with an open floor plan perfect for easy living and entertaining. The seller has invested over $80,000 in upgrades including quartz counters, new floors, lighting, designer color painted cabinets, backsplash, and appliances. Both bathrooms complete remodel including deep soaking tub, tiled showers and new vanities. New hvac, water heater and attic insulation increasing value to R-40. Two bedrooms have walk in closets with extensive storage built ins. Large re-configured island increases eating and entertainment areas. Sunny, vaulted and open layout is unlike anything on the market at this price. Attached 2 car garage and private entrance are also part of this unbelievable unit. This is a lifestyle, not just a home! The amenities, location and community features encourage staying active without the maintenance of single family homes. But run, don't walk...this unit won't last!
Full Property Details
Full Property Details for 1903 Chase Ln #1903
General
- Price: $385,000
- HOA FEE: $400/month
- Taxes: $8,074 (2025)
- Status: Active
- Type: Condo
- Source: MRED
- MLS ID: 12664139
- Updated: 7/1/2026
- Added to Site: 15 day(s) ago
Interior
- Basement: None
- Interior Features: Vaulted Ceiling(s), Walk-In Closet(s), Open Floorplan
- Appliances: Range, Microwave, Dishwasher, Refrigerator, Washer, Dryer
- Flooring: Laminate
Rooms
Bathrooms
- Total Bathrooms: 2
- Full Bathrooms: 2
- Bathroom Features: Double Sink
Bedrooms
- Total Bedrooms: 3
Additional Information
- Shared Amenities: Health Club, Park, Party Room, Pool
- Equipment: Carbon Monoxide Detectors, Ceiling Fan(s)
- Other Features: Interstate Access
Parking
- Garage: Yes
- Attached garage: Yes
- Garage Spaces: 2
- Total Spaces: 2
- Parking Features: Yes, Garage Owned, Attached, Garage
Location
- Area: Aurora / Eola
- County: Kane
- Township: Aurora
- Subdivision: Stonegate West
- Driving Directions: Indian Trail to Felton to Havenshire to Chase Lane
School Information
- School District: 131
- Elem School District: 131
- Midd School District: 131
- High School District: 131
Community
- Assoc. Fees Include: Clubhouse, Exercise Facilities, Pool, Exterior Maintenance, Lawn Care
- Pets Allowed: Yes
- Pets: Number Limit, Size Limit
- Pet Restrictions: Number Limit, Size Limit, / Nalbs.
- Mgmt. Company: Real Manage
Heating & Cooling
- Cooling Type: Central Air Conditioning
- Heating Type: Natural Gas, Forced Air
Utilities
- Sewer: Public Sewer
- Water: Public
Structural Information
- Structure Type: Condo
- Model: 2nd floor ranch
- Construction: Vinyl Siding, Stone
- Exterior Const.: Vinyl Siding, Stone
- Basement Desc.: None
- Sub-Flooring: Laminate
- Entry Floor Number: 2
- Stories/Levels: 1
- Square Feet: 2,092
- Sq. Ft. Source: Assessor
- Year Built: 2006
- Remodeled/Updated: 2025
Unit Information
- Units in Building: 6
Manufactured Home
- Model: 2nd floor ranch
Lot Features
- Lot Dimensions: Common
Animals
- Animals Allowed: Number Limit, Size Limit
Financial Considerations
- Master Assoc. Fee: $120
- Association Fee: $400
- Assoc Fee Freq.: Monthly
- Assoc Fee Desc.: 120
- Transfer Fees: $120
- Other Assoc Fees: $120
- Parking Included: Yes
- Assessment Year: 2006
- Tax Amount: $8,074
- Tax Year: 2025
- Pays Sewer: Public Sewer
Disclosures and Reports
- Ownership: Condo
- Special Conditions: Reserve Fee Required
- Documents Avail.: Covenants/Restrictions, Declarations/Bylaws
- Property ID: 1513230016
Listed by Baird & Warner Fox Valley - Geneva

Get Pre-Approved Today
Get a Great Insurance Rate
Schools
Schools serving 1903 Chase Ln #1903
School District:Aurora East Unit School District 131
| Name | Grades | Distance |
|---|---|---|
Mabel O Donnell Elementary School 1640 Reckinger Road, Aurora, IL 60505 | PK-5 | 0.5 mi |
C F Simmons Middle School 1130 Sheffer Road, Aurora, IL 60505 | 6-8 | 1 mi |
East High School, Aurora, IL 500 Tomcat Lane, Aurora, IL 60505 | 9-12 | 2.9 mi |
Disclaimer:
School attendance boundaries provided by ATTOM Data Solutions and are for reference only. Contact the school directly to verify enrollment eligibility.
Price & Sales History for 1903 Chase Ln #1903
Date
Details
Price
Change
Source
6/25/2026
Listed
$385,000
20.31%
MLS
2/17/2023
Sold
$320,000
—
Public Record
Disclaimer: Historical sales information is derived from public records provided by the county offices. Information is not guaranteed and should be independently verified.
Tax History
Tax History for 1903 Chase Ln #1903
Year
Property Taxes
Change
Tax Assessment
Change
2024
$7,747
11%
$113,014
12%
2023
$6,948
6%
$100,978
10%
2022
$6,544
2%
$92,133
7%
2021
$6,440
—
$85,777
3%
2021
$6,440
3%
$83,244
8%
2019
$6,268
1%
$77,128
11%
2017
$6,232
-3%
$69,545
-9%
2018
$6,435
11%
$76,671
25%
2016
$5,801
-4%
$61,129
5%
2015
$6,028
-1%
$58,411
7%
2014
$6,071
9%
$54,457
1%
2013
$5,562
—
$53,682
—
Disclaimer: Historical tax information is derived from public records provided by the county offices. Information is not guaranteed and should be independently verified.
Estimate the Cost
Estimate the Cost for 1903 Chase Ln #1903
1903 Chase Lane #1903, Aurora, IL 60502 (MLS# 12664139) is a Condo property with 3 bedrooms and 2 full bathrooms. 1903 Chase Lane #1903 is currently listed for $385,000 and was received on June 25, 2026. Want to learn more about 1903 Chase Lane #1903? Do you have questions about finding other Condo real estate for sale in Aurora? You can browse all Aurora real estate or contact a Coldwell Banker agent to request more information.