This is a carousel with tiles that activate property listing cards. Use the previous and next buttons to navigate.
1/35
$450,000 Just Listed
This is a carousel with tiles that activate property listing cards. Use the previous and next buttons to navigate.
1/35
Property Description
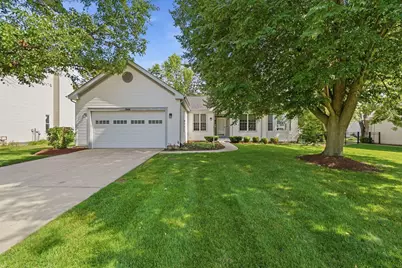
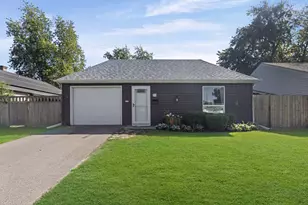
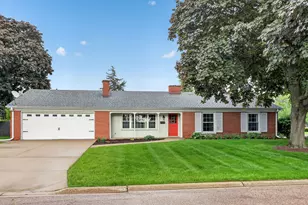
Sprawling RANCH that offers charm and character throughout. Highly functional floor plan is filled with natural sunlight. Comfortable family room has a beautiful gas/wood-burning fireplace flanked by custom built-ins. Formal dining room is great for additional hosting and has custom crown molding. A large kitchen features granite countertops, plenty of counter space and a quaint eat-in area for extra entertaining. Relaxing master retreat includes a walk-in closet plus an additional wall closet, and a private ensuite with a dual vanity, separate shower, and jacuzzi tub. Two additional bedrooms on the main level share a full bathroom with dual sinks. Massive full finished basement boasts a wet bar, recreation area, full bathroom, storage, putting green and more! Outside enjoy entertaining in a private backyard featuring a large patio and trees for privacy! Furnace/AC, Humidifier (2026) ROOF (2023)
Full Property Details
Full Property Details for 1944 School House Ln
General
- Price: $450,000
- Taxes: $7,303 (2025)
- Status: Active
- Type: Single Family
- Source: MRED
- MLS ID: 12721104
- Updated: 7/31/2026
- Added to Site: 1 day(s) ago
Rental Information
- Complex Features: Park, Curbs, Sidewalks, Street Lights, Street Paved
Interior
- Basement: Finished, F
- Fireplace: Yes
- Number of Fireplaces: 1
- Fireplace(s): Family Room, Wood-Burning, Gas Log, Gas Starter
- Appliances: Range, Microwave, Dishwasher, Refrigerator, Washer, Dryer, Humidifier
- Flooring: Hardwood
Rooms
Bathrooms
- Total Bathrooms: 3
- Full Bathrooms: 3
- Basement Baths: Yes
- Bathroom Features: Whirlpool, Separate Shower, Double Sink
Bedrooms
- Total Bedrooms: 3
Additional Information
- Equipment: Ceiling Fan(s), Sump Pump, Lawn Sprinkler
- Other Features: School Bus Service, Commuter Bus, Commuter Train, Interstate Access
Parking
- Garage: Yes
- Attached garage: Yes
- Garage Spaces: 2
- Total Spaces: 2
- Parking Features: Concrete, Garage Door Opener, Yes, Garage Owned, Attached, Garage
Location
- Area: Aurora / Eola
- County: Kane
- Township: Aurora
- Subdivision: Turnstone
- Driving Directions: Constitution S of Galena to School House EAST
School Information
- School District: 129
- Elem School District: 129
- Midd School District: 129
- High School District: 129
- Elementary School: Freeman Elementary School
- Middle School: Washington Middle School
- High School: West Aurora High School
- Private School: West Aurora High School
Community
- Assoc. Fees Include: None
Heating & Cooling
- Cooling Type: Central Air Conditioning
- Heating Type: Natural Gas, Forced Air
Utilities
- Sewer: Public Sewer
- Water: Public
Structural Information
- Architectural Info: Ranch
- Architectural Style: Ranch
- Model: Ranch
- Construction: Vinyl Siding
- Exterior Const.: Vinyl Siding
- Basement: Yes
- Basement Desc.: Finished, Full
- Foundation: Concrete Perimeter
- Roof: Asphalt
- Sub-Flooring: Hardwood
- Sq. Ft. Source: Not Reported
- Year Built: 1995
Manufactured Home
- Model: Ranch
Lot Features
- Lot Size Range: Less than .25 Acre
- Lot Dimensions: 79 x 126 x 85 x 126
- Lot Features: Landscaped, Mature Trees
Financial Considerations
- Parking Included: Yes
- Assessment Year: 1995
- Tax Amount: $7,303
- Tax Year: 2025
- Pays Sewer: Public Sewer
Disclosures and Reports
- Ownership: Fee Simple
- Property ID: 1519297006
Listed by Realty Executives Elite
Get Pre-Approved Today
Get a Great Insurance Rate
Schools
Schools serving 1944 School House Ln
School District:Aurora West Unit School District 129
| Name | Grades | Distance |
|---|---|---|
Freeman Elementary School 153 South Randall Road, Aurora, IL 60506 | K-5 | 0.6 mi |
Washington Middle School, Aurora, IL 231 South Constitution Drive, Aurora, IL 60506 | 6-8 | 0.3 mi |
West Aurora High School 1201 West New York Street, Aurora, IL 60506 | 9-12 | 0.9 mi |
Disclaimer:
School attendance boundaries provided by ATTOM Data Solutions and are for reference only. Contact the school directly to verify enrollment eligibility.
Price & Sales History for 1944 School House Ln
Date
Details
Price
Change
Source
7/31/2026
Listed
$450,000
—
MLS
Disclaimer: Historical sales information is derived from public records provided by the county offices. Information is not guaranteed and should be independently verified.
Tax History
Tax History for 1944 School House Ln
Year
Property Taxes
Change
Tax Assessment
Change
2025
$7,303
—
$114,323
9%
2025
$7,303
10%
$104,509
12%
2023
$6,628
6%
$93,378
14%
2022
$6,253
52%
$81,644
7%
2021
$4,109
—
$76,011
-3%
2021
$4,109
-7%
$78,472
1%
2019
$4,398
-29%
$77,493
9%
2017
$6,197
-1%
$71,214
2%
2016
$6,285
10%
$70,158
15%
2015
$5,706
-6%
$61,214
-14%
2018
$6,042
14%
$71,521
25%
2014
$5,302
3%
$57,205
2%
2013
$5,141
—
$55,973
—
Disclaimer: Historical tax information is derived from public records provided by the county offices. Information is not guaranteed and should be independently verified.
Estimate the Cost
Estimate the Cost for 1944 School House Ln
1944 School House Lane, Aurora, IL 60506 (MLS# 12721104) is a Single Family property with 3 bedrooms and 3 full bathrooms. 1944 School House Lane is currently listed for $450,000 and was received on July 31, 2026. Want to learn more about 1944 School House Lane? Do you have questions about finding other Single Family real estate for sale in Aurora? You can browse all Aurora real estate or contact a Coldwell Banker agent to request more information.