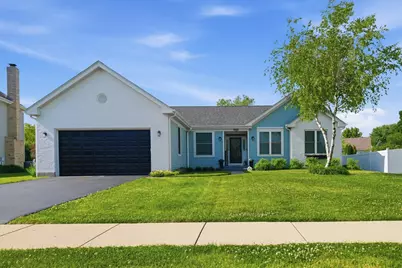
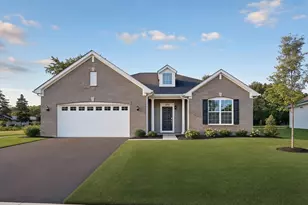
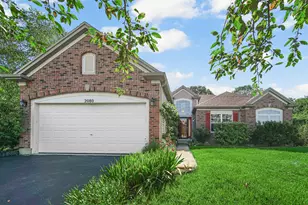
This is a carousel with tiles that activate property listing cards. Use the previous and next buttons to navigate.
1/1
$435,000
This is a carousel with tiles that activate property listing cards. Use the previous and next buttons to navigate.
1/1
Property Description
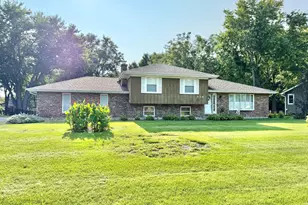
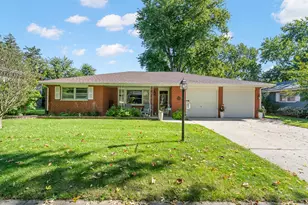
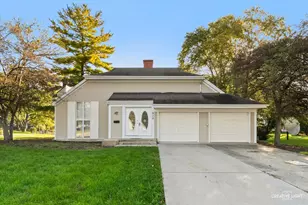
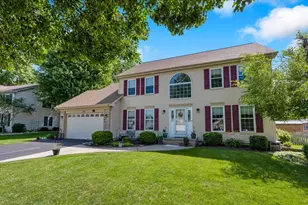
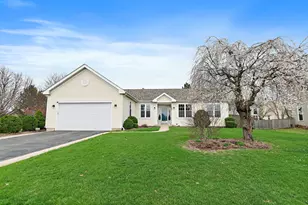
Beautifully updated 3-bedroom, 2-bath ranch offering 1,752 square feet of main-level living plus a newly finished basement that adds approximately 1,500 square feet of additional living space. The home features refinished hardwood floors, quartz countertops in the kitchen and recently renovated primary bathroom. The spacious finished basement provides exceptional flexibility with room for recreation, entertaining, a home office, fitness space, or play area with ample storage. Thoughtful updates throughout make this home truly move-in ready. Outside, enjoy a fully fenced backyard with a large two-tier deck, providing plenty of space for outdoor dining, relaxing, and gatherings. Major mechanical and exterior updates include a furnace (2016), air conditioner (2017), water heater (2019), humidifier (2023), fireplace (2022), and roof (2023), offering added peace of mind for years to come. Combining modern updates, generous living space, and a functional ranch layout, this home is ready for its next owners to enjoy. MULTIPLE OFFERS RECEIVED. HIGHEST AND BEST CALLED FOR 6/14/26 @ 8PM
Full Property Details
Full Property Details for 1968 School House Ln
General
- Sold For: $435,000
- Taxes: $8,036 (2025)
- Status: Closed
- Type: Single Family
- Source: MRED
- MLS ID: 12671718
- Added to Site: 125 day(s) ago
Interior
- Fireplace: Yes
- Fireplace(s): Family Room
Rooms
Bathrooms
- Total Bathrooms: 2
- Full Bathrooms: 2
Bedrooms
- Total Bedrooms: 3
Additional Information
- Other Features: School Bus Service
Parking
- Garage: Yes
- Attached garage: Yes
- Garage Spaces: 2
- Total Spaces: 2
- Parking Features: Asphalt, Yes, Attached, Garage
Location
- Area: Aurora / Eola
- County: Kane
- Driving Directions: E on Galena S on Constitution E on School House
School Information
- School District: 129
- Midd School District: 129
Community
- Assoc. Fees Include: None
Heating & Cooling
- Cooling Type: Central Air Conditioning
- Heating Type: Natural Gas
Utilities
- Water: Public
Structural Information
- Architectural Style: Ranch
- Construction: Vinyl Siding
- Exterior Const.: Vinyl Siding
- Basement Desc.: Finished, Full
- Roof: Asphalt
- Square Feet: 1,752
- Sq. Ft. Source: Assessor
- Year Built: 1995
- Remodeled/Updated: 2021
Lot Features
- Lot Size Range: .25 to .49 Acre
- Lot Dimensions: 79 x 134 x 83 x 125
Financial Considerations
- Parking Included: Yes
- Assessment Year: 1995
- Tax Amount: $8,036
- Tax Year: 2025
Disclosures and Reports
- Ownership: Fee Simple
- Property ID: 1519297003
Listed by Milestone Real Estate, LLC
Sold by Legacy Properties, A Sarah Leonard Company, LLC

Get Pre-Approved Today
Schools
Schools serving 1968 School House Ln
School District:Aurora West Unit School District 129
| Name | Grades | Distance |
|---|---|---|
Freeman Elementary School 153 South Randall Road, Aurora, IL 60506 | K-5 | 0.7 mi |
Washington Middle School, Aurora, IL 231 South Constitution Drive, Aurora, IL 60506 | 6-8 | 0.3 mi |
West Aurora High School 1201 West New York Street, Aurora, IL 60506 | 9-12 | 1 mi |
Disclaimer:
School attendance boundaries provided by ATTOM Data Solutions and are for reference only. Contact the school directly to verify enrollment eligibility.
Price & Sales History for 1968 School House Ln
Date
Details
Price
Change
Source
8/31/2026
Sold
$435,000
1.19%
MLS
6/08/2026
Listed
$429,900
—
MLS
Disclaimer: Historical sales information is derived from public records provided by the county offices. Information is not guaranteed and should be independently verified.
1968 School House Lane, Aurora, IL 60506 (MLS# 12671718) is a Single Family property that was sold at $435,000 on August 31, 2026. Want to learn more about 1968 School House Lane? Do you have questions about finding other Single Family real estate for sale in Aurora? You can browse all Aurora real estate or contact a Coldwell Banker agent to request more information.