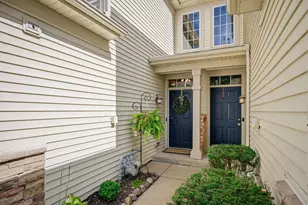
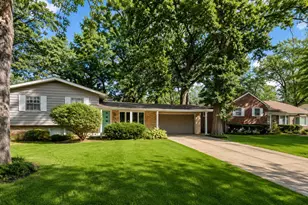
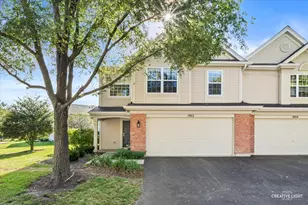
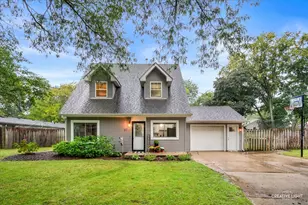
This is a carousel with tiles that activate property listing cards. Use the previous and next buttons to navigate.
1/37
$415,000
This is a carousel with tiles that activate property listing cards. Use the previous and next buttons to navigate.
1/37
Property Description

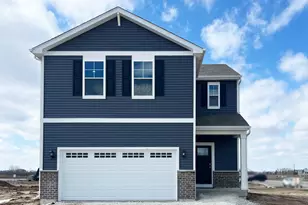
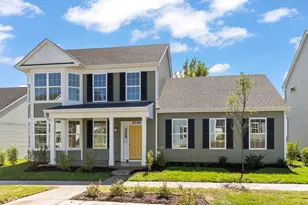
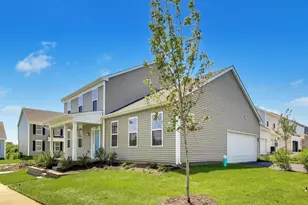
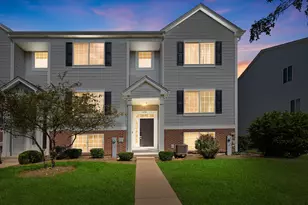
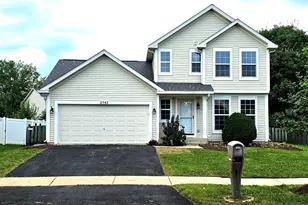
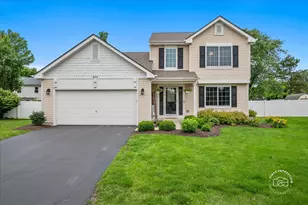
Beautifully updated 3-bedroom, 2.5-bath home in desirable Oakhurst Meadows! Soaring two-story Living Room creates a bright and airy feel from the moment you walk in. Charming barn door adds just the right touch of personality, opening to a private first-floor office - perfect for working from home, homework, or simply having a quiet space to get things done. Gorgeous updated kitchen features stainless steel appliances and opens to a welcoming, cozy family room. Upstairs, the spacious primary suite boasts an ensuite bath, featuring a brand-new shower, separate bathtub, and linen closet. Two additional bedrooms and full bath offer plenty of space for family or guests. Step outside to the professionally landscaped, fully fenced backyard and gorgeous patio. Nature's Meadows Park is right across the street, offering even more outdoor space to enjoy just steps from your front door. Recent improvements include brand-new HVAC, new fridge, new washer/dryer, and freshly seal coated driveway. Nothing to do but move in and enjoy!
Full Property Details
Full Property Details for 1978 Westridge Pl
General
- Price: $415,000
- HOA FEE: $18/month
- HOA FEE FREQ.: Annually
- Taxes: $7,096 (2025)
- Status: Active
- Type: Single Family
- Source: MRED
- MLS ID: 12721604
- Updated: 8/3/2026
- Added to Site: 7 day(s) ago
Rental Information
- Complex Features: Park, Curbs, Sidewalks, Street Lights, Street Paved
Interior
- Basement: None
- Interior Features: Cathedral Ceiling(s)
- Appliances: Range, Microwave, Dishwasher, Disposal
- Flooring: Laminate
Rooms
Bathrooms
- Total Bathrooms: 3
- Full Bathrooms: 2
- Half Bathrooms: 1
- Bathroom Features: Separate Shower
Bedrooms
- Total Bedrooms: 3
Additional Information
- Other Features: School Bus Service, Commuter Train
Parking
- Garage: Yes
- Attached garage: Yes
- Garage Spaces: 2
- Total Spaces: 2
- Parking Features: Asphalt, Garage Door Opener, Yes, Garage Owned, Attached, Garage
Location
- Area: Aurora / Eola
- County: Kane
- Township: Aurora
- Subdivision: Oakhurst Meadows
- Driving Directions: RT 56 to Eola S, to McCoy, to Kautz, to Westridge
School Information
- School District: 131
- Elem School District: 131
- Midd School District: 131
- High School District: 131
- Elementary School: Olney C Allen Elementary School
- Middle School: Henry W Cowherd Middle School
- High School: East High School
- Private School: East High School
Community
- Assoc. Fees Include: None
- Mgmt. Company: Foster Premier
Heating & Cooling
- Cooling Type: Central Air Conditioning
- Heating Type: Natural Gas, Forced Air
Utilities
- Sewer: Public Sewer, Storm Sewer
- Water: Lake Michigan
Structural Information
- Construction: Vinyl Siding
- Exterior Const.: Vinyl Siding
- Basement Desc.: None
- Foundation: Concrete Perimeter
- Roof: Asphalt
- Sub-Flooring: Laminate
- Square Feet: 1,915
- Sq. Ft. Source: Plans
- Year Built: 2003
Lot Features
- Lot Size (Acres): 0.1686
- Lot Size Range: Less than .25 Acre
- Lot Dimensions: 61 x 116 x 65 x 116
- Fence: Yes
- Fencing (Description): Fenced
Financial Considerations
- Association Fee: $217
- Assoc Fee Freq.: Annually
- Parking Included: Yes
- Assessment Year: 2003
- Tax Amount: $7,096
- Tax Year: 2025
- Pays Sewer: Public Sewer, Storm Sewer
Disclosures and Reports
- Ownership: Fee Simple with Homeowners Association
- Property ID: 1525429017
Listed by john greene, Realtor

Get Pre-Approved Today
Get a Great Insurance Rate
Schools
Schools serving 1978 Westridge Pl
School District:Aurora East Unit School District 131
| Name | Grades | Distance |
|---|---|---|
Olney C Allen Elementary School 700 South Farnsworth Avenue, Aurora, IL 60505 | PK-5 | 0.8 mi |
Henry W Cowherd Middle School 441 North Farnsworth Avenue, Aurora, IL 60505 | 6-8 | 1.6 mi |
East High School, Aurora, IL 500 Tomcat Lane, Aurora, IL 60505 | 9-12 | 1.6 mi |
Disclaimer:
School attendance boundaries provided by ATTOM Data Solutions and are for reference only. Contact the school directly to verify enrollment eligibility.
Price & Sales History for 1978 Westridge Pl
Date
Details
Price
Change
Source
8/01/2026
Listed
$415,000
15.92%
MLS
7/25/2023
Sold
$358,000
—
Public Record
Disclaimer: Historical sales information is derived from public records provided by the county offices. Information is not guaranteed and should be independently verified.
Tax History
Tax History for 1978 Westridge Pl
Year
Property Taxes
Change
Tax Assessment
Change
2025
$7,096
—
$116,655
9%
2025
$7,096
9%
$106,642
12%
2023
$6,523
9%
$95,284
12%
2022
$5,984
2%
$84,754
7%
2021
$5,886
—
$78,907
1%
2021
$5,886
-8%
$77,902
-1%
2019
$6,415
-5%
$78,798
-2%
2018
$6,741
8%
$80,034
14%
2017
$6,269
-1%
$69,924
6%
2016
$6,336
3%
$66,211
12%
2015
$6,138
-1%
$59,364
7%
2014
$6,170
20%
$55,252
1%
2012
$5,135
—
$54,464
—
Disclaimer: Historical tax information is derived from public records provided by the county offices. Information is not guaranteed and should be independently verified.
Estimate the Cost
Estimate the Cost for 1978 Westridge Pl
1978 Westridge Place, Aurora, IL 60504 (MLS# 12721604) is a Single Family property with 3 bedrooms, 2 full bathrooms and 1 partial bathroom. 1978 Westridge Place is currently listed for $415,000 and was received on August 01, 2026. Want to learn more about 1978 Westridge Place? Do you have questions about finding other Single Family real estate for sale in Aurora? You can browse all Aurora real estate or contact a Coldwell Banker agent to request more information.