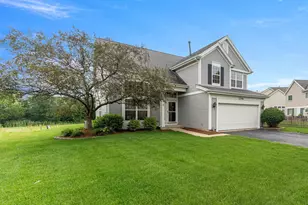
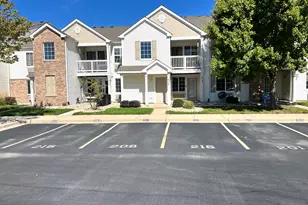
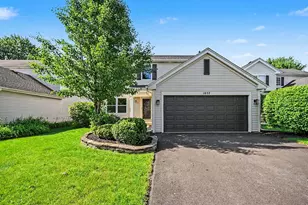
This is a carousel with tiles that activate property listing cards. Use the previous and next buttons to navigate.
1/19
$285,000 Just Listed
This is a carousel with tiles that activate property listing cards. Use the previous and next buttons to navigate.
1/19
Property Description
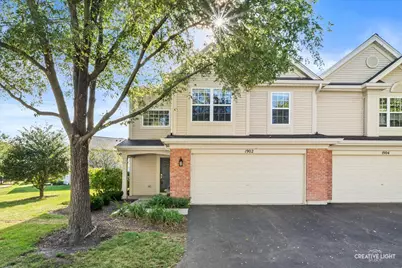
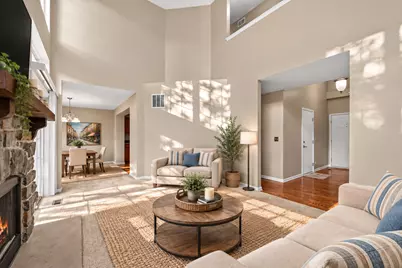
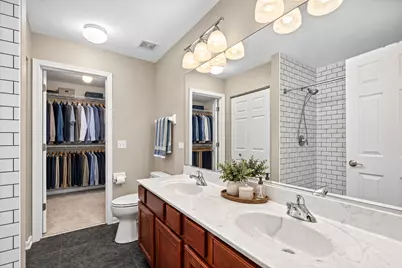
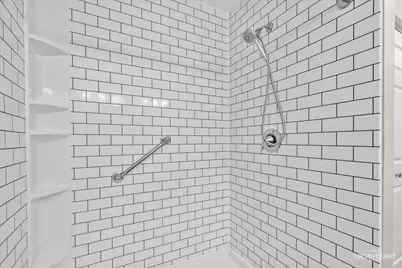
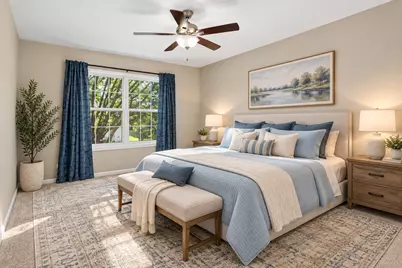
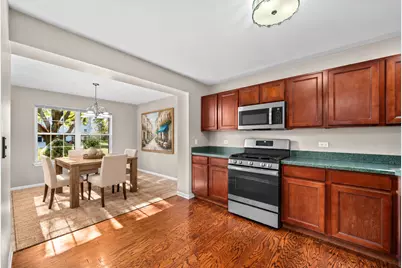
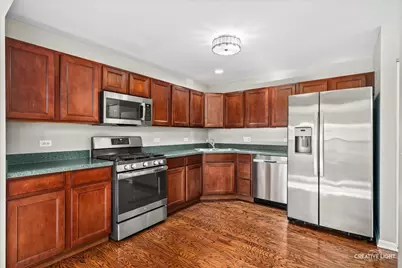
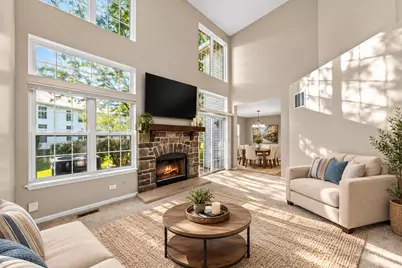
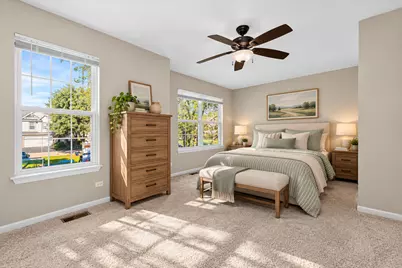
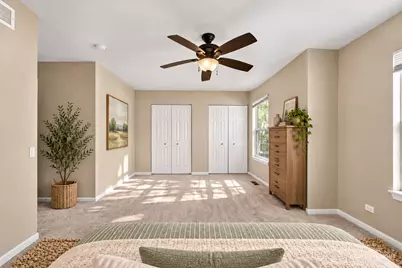
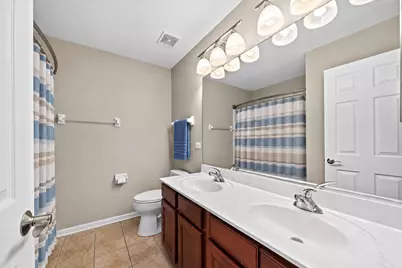
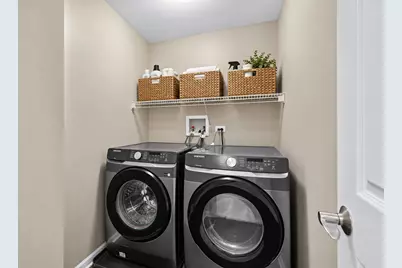
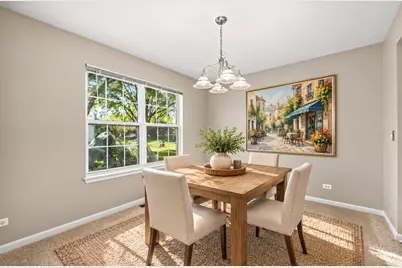
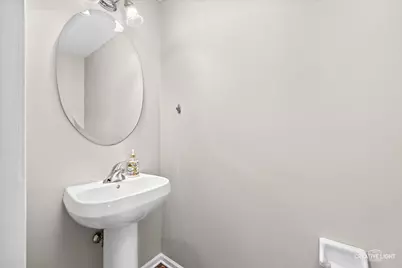
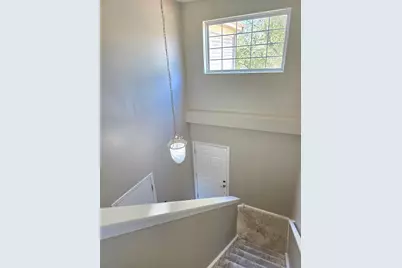
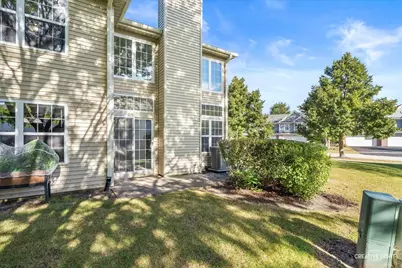
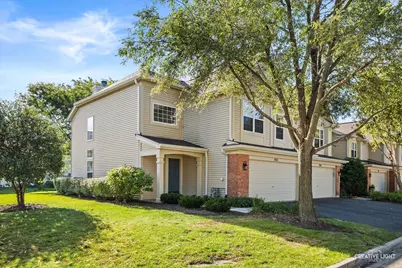
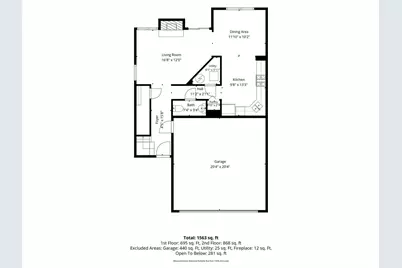
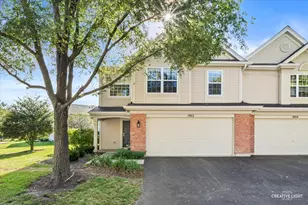
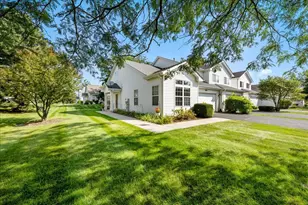
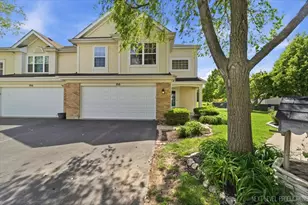
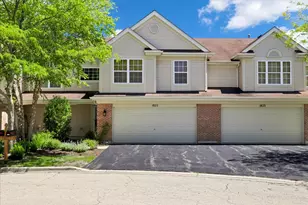
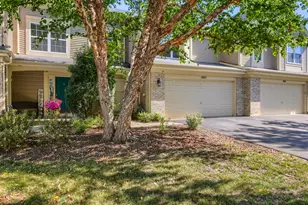
Welcome to an end-unit townhome that delivers the space, style, natural light, and updates today's buyers are looking for! Step inside and prepare to be impressed by the dramatic 2-story family room, featuring soaring floor-to-ceiling windows that flood the space with natural sunlight and create an incredible sense of openness. A fireplace with gas start and wood-burning capability adds warmth and character, making this the perfect gathering space for cozy evenings or entertaining. The second-floor walkway overlooks the family room, allowing the architectural details and abundance of natural light to truly shine. And here's the standout feature: TWO spacious en-suite bedrooms! The luxurious primary suite offers a gorgeous oversized walk-in shower with a modern subway tile surround, double sinks, and a convenient walk-through to a large walk-in closet. The generously sized secondary suite includes its own private bathroom with double sinks and a shower/tub combination perfect for guests, family members, or creating a private retreat. The spacious kitchen offers an abundance of cabinetry, plenty of workspace, and a pantry closet for additional storage. A dedicated dining area flows seamlessly to the back patio, creating an ideal setting for everyday meals or effortless indoor-outdoor entertaining. A conveniently located half bath sits just down the hall from the kitchen on the way to the attached 2-car garage. Upstairs convenience continues with a dedicated laundry room, keeping everything right where you need it. The 2-car garage offers excellent storage space and features durable epoxy-coated floors. Recent updates provide added peace of mind, including **HVAC (2024), some family room windows (2025), roof (2026), all kitchen appliances (2023), and washer/dryer (2022).** Beautifully designed, thoughtfully updated, and ready for you to call home!**
Full Property Details
Full Property Details for 1902 Waverly Way
General
- Price: $285,000
- HOA FEE: $170/month
- Taxes: $5,693 (2025)
- Status: Active
- Type: Townhouse
- Source: MRED
- MLS ID: 12737205
Interior
- Basement: None
- Interior Features: Cathedral Ceiling(s), Walk-In Closet(s)
- Fireplace: Yes
- Number of Fireplaces: 1
- Fireplace(s): Family Room, Gas Starter
- Appliances: Range, Microwave, Dishwasher, Refrigerator, Washer, Dryer, Disposal
- Flooring: Laminate
Rooms
Bathrooms
- Total Bathrooms: 3
- Full Bathrooms: 2
- Half Bathrooms: 1
- Bathroom Features: Separate Shower, Double Sink
Bedrooms
- Total Bedrooms: 2
Additional Information
- Other Features: School Bus Service
Parking
- Garage: Yes
- Attached garage: Yes
- Garage Spaces: 2
- Total Spaces: 2
- Parking Features: Asphalt, Yes, Garage Owned, Attached, Garage
Location
- Area: Montgomery
- County: Kane
- Township: Sugar Grove
- Subdivision: Foxmoor
- Driving Directions: Base Line Rd (Rt 30) north to Gordon Rd. East on Simpson Pkwy. South on Waverly Way.
School Information
- School District: 302
- Elem School District: 302
- Midd School District: 302
- High School District: 302
- Elementary School: Mcdole Elementary School
- Middle School: Harter Middle School
- High School: Kaneland High School
- Private School: Kaneland High School
Community
- Assoc. Fees Include: Exterior Maintenance, Lawn Care, Snow Removal
- Pets Allowed: Yes
- Pets: Cats OK, Dogs OK
- Pet Restrictions: Cats OK, Dogs OK, / 999lbs.
- Mgmt. Company: Foxmoor
Heating & Cooling
- Cooling Type: Central Air Conditioning
- Heating Type: Natural Gas
Utilities
- Sewer: Public Sewer
- Water: Public
Structural Information
- Structure Type: Townhouse (2-Story)
- Construction: Vinyl Siding
- Exterior Const.: Vinyl Siding
- Basement Desc.: None
- Roof: Asphalt
- Common Walls: End Unit
- Sub-Flooring: Laminate
- Entry Floor Number: 1
- Stories/Levels: 2
- Square Feet: 1,546
- Sq. Ft. Source: Builder
- Year Built: 2004
Unit Information
- Units in Building: 4
Lot Features
- Lot Dimensions: 2159
- Lot Features: Corner Lot
Animals
- Animals Allowed: Cats OK, Dogs OK
Financial Considerations
- Association Fee: $170
- Assoc Fee Freq.: Monthly
- Parking Included: Yes
- Assessment Year: 2004
- Tax Amount: $5,693
- Tax Year: 2025
- Pays Sewer: Public Sewer
Disclosures and Reports
- Ownership: Fee Simple with Homeowners Association
- Property ID: 1435458025
Listed by Siwy Real Estate, Inc.

Get Pre-Approved Today
Get a Great Insurance Rate
Schools
Schools serving 1902 Waverly Way
School District:Kaneland Community Unit School District 302
| Name | Grades | Distance |
|---|---|---|
Kaneland Mcdole Elementary School 2901 Foxmoor Drive, Montgomery, IL 60538 | PK-5 | 0.2 mi |
Harter Middle School 1601 Esker Drive, Sugar Grove, IL 60554 | 6-8 | 6 mi |
Kaneland Senior High School 47W326 Keslinger Rd, Maple Park, IL 60151 | 9-12 | 12.9 mi |
Disclaimer:
School attendance boundaries provided by ATTOM Data Solutions and are for reference only. Contact the school directly to verify enrollment eligibility.
Price & Sales History for 1902 Waverly Way
Date
Details
Price
Change
Source
10/01/2026
Listed
$285,000
25.55%
MLS
4/18/2022
Sold
$227,000
—
Public Record
Disclaimer: Historical sales information is derived from public records provided by the county offices. Information is not guaranteed and should be independently verified.
Tax History
Tax History for 1902 Waverly Way
Year
Property Taxes
Change
Tax Assessment
Change
2025
$5,693
—
$76,769
8%
2025
$5,693
7%
$71,194
11%
2023
$5,304
-8%
$64,208
8%
2022
$5,763
3%
$59,276
5%
2021
$5,577
—
$56,411
2%
2021
$5,577
2%
$55,208
3%
2019
$5,471
8%
$53,403
11%
2018
$5,071
3%
$48,216
5%
2017
$4,936
-3%
$46,047
—
2016
$5,068
14%
$46,097
19%
2015
$4,457
3%
$38,634
5%
2014
$4,348
-2%
$36,942
-1%
2012
$4,448
—
$37,330
—
Disclaimer: Historical tax information is derived from public records provided by the county offices. Information is not guaranteed and should be independently verified.
Estimate the Cost
Estimate the Cost for 1902 Waverly Way
1902 Waverly Way, Montgomery, IL 60538 (MLS# 12737205) is a Townhouse property with 2 bedrooms, 2 full bathrooms and 1 partial bathroom. 1902 Waverly Way is currently listed for $285,000 and was received on October 01, 2026. Want to learn more about 1902 Waverly Way? Do you have questions about finding other Townhouse real estate for sale in Montgomery? You can browse all Montgomery real estate or contact a Coldwell Banker agent to request more information.