This is a carousel with tiles that activate property listing cards. Use the previous and next buttons to navigate.
1/31
$295,000 Just Listed
This is a carousel with tiles that activate property listing cards. Use the previous and next buttons to navigate.
1/31
Property Description
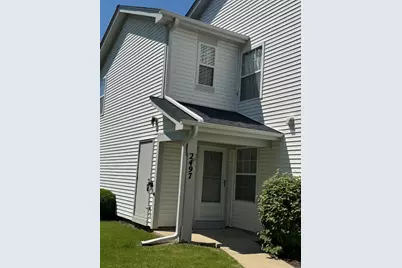
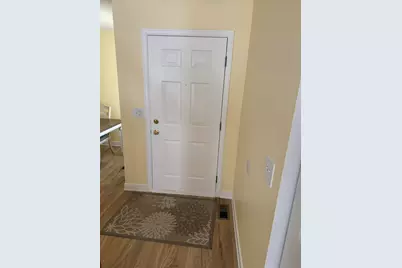
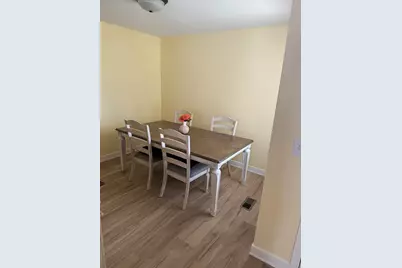
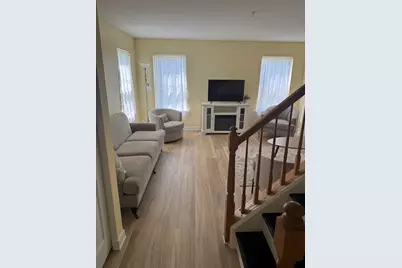
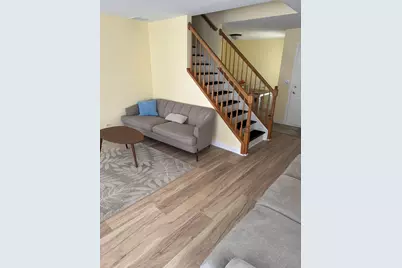
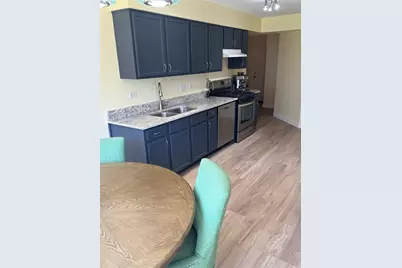
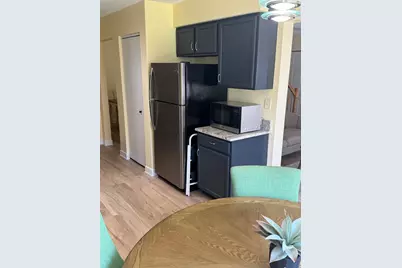
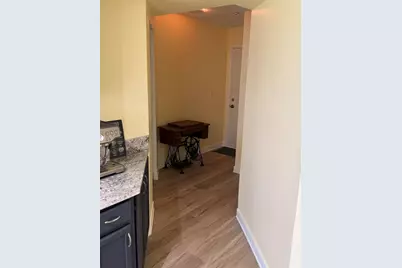
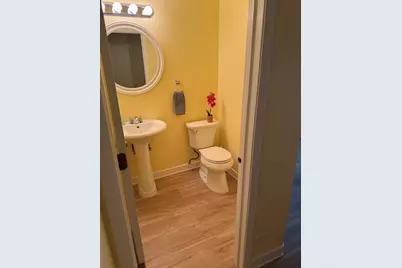
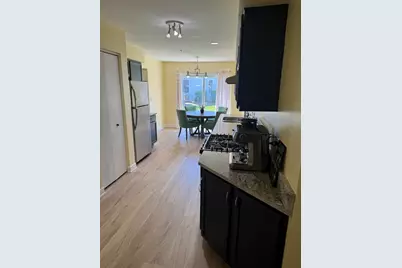
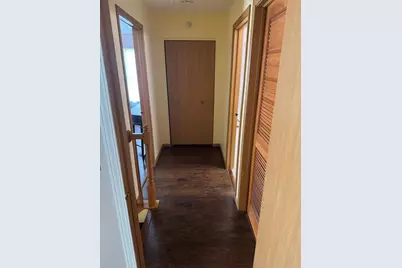
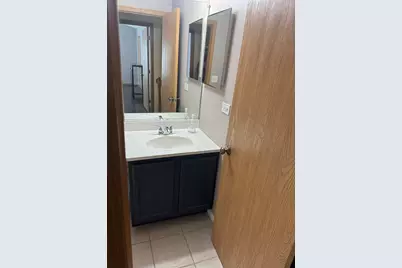
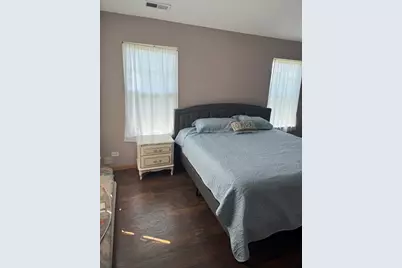
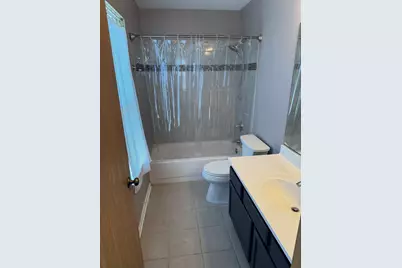
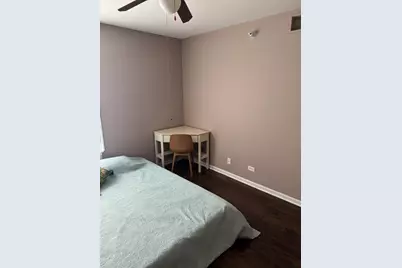
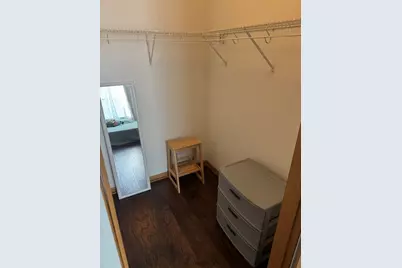
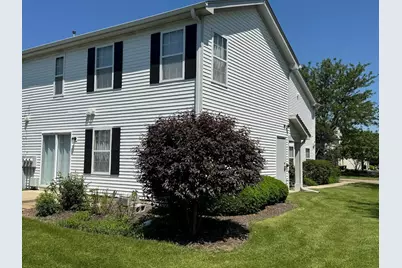
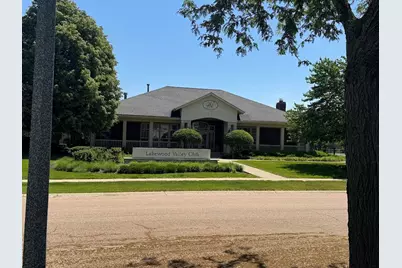
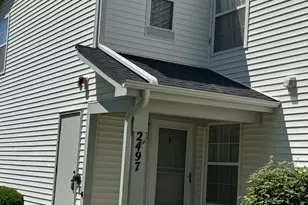
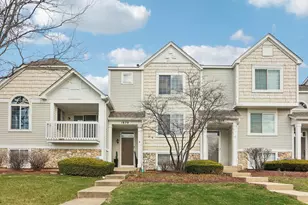
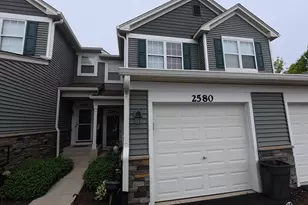
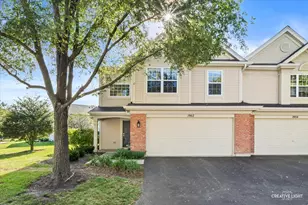
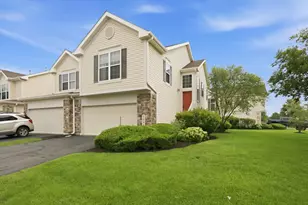
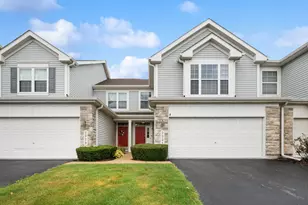
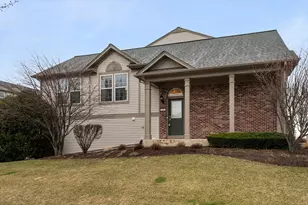
Light & bright corner end unit townhouse with lots of windows! It's across the street from the Lakewood Valley Recreation Center with a clubhouse, pool, exercise room, tennis, volleyball. A playground and a picnic area! The 2nd floor has 2 nice-sized bedrooms, both with walk-in-closets. The master has a full master bath! There are also a full hall bathroom and a laundry room! On the 1st floor, there is a good-sized family room with newer hardwood laminate! The awesome kitchen has stainless steel appliances, a pantry, an eating area, all with tile flooring! There is also a half bath that has been updated! A separate dining room and access to the attached one car garage! The sliding glass door opens to the nice patio outside! Updates include Furnace and A/C, Hardwood Laminate, New Baseboards, Paint and 3 new toilets all in July of 2025! The roof was replaced in 2020 by the association! Great location and a wonderful home!
Full Property Details
Full Property Details for 2497 Frost Dr
General
- Price: $295,000
- HOA FEE: $338/month
- Taxes: $5,893 (2025)
- Status: Active
- Type: Townhouse
- Source: MRED
- MLS ID: 12657006
- Updated: 5/26/2026
- Added to Site: 1 day(s) ago
Rental Information
- Complex Features: Sidewalks
Interior
- Basement: None
- Interior Features: Vaulted Ceiling(s), Walk-In Closet(s)
- Appliances: Range, Microwave, Dishwasher, Refrigerator, Washer, Dryer, Disposal, Stainless Steel Appliance(s)
- Flooring: Hardwood, Laminate
Rooms
Bathrooms
- Total Bathrooms: 3
- Full Bathrooms: 2
- Half Bathrooms: 1
Bedrooms
- Total Bedrooms: 2
Additional Information
- Shared Amenities: Exercise Room, Park, Pool, Tennis Court(s), Clubhouse
- Equipment: Cable TV, Carbon Monoxide Detectors, Ceiling Fan(s)
- Other Features: School Bus Service
Parking
- Garage: Yes
- Attached garage: Yes
- Garage Spaces: 1
- Total Spaces: 1
- Parking Features: Asphalt, Garage Door Opener, Yes, Garage Owned, Attached, Garage
Location
- Area: Aurora / Eola
- County: Will
- Township: Wheatland
- Subdivision: Lakewood Valley
- Driving Directions: Eola Road north of Wolf's Crossing Road to Frost Drive to home.
School Information
- School District: 308
- Elem School District: 308
- Midd School District: 308
- High School District: 308
- Elementary School: Wolfs Crossing Elementary School
- Middle School: Bednarcik Junior High School
- High School: Oswego East High School
- Private School: Oswego East High School
Community
- Assoc. Fees Include: Insurance, Clubhouse, Exercise Facilities, Pool, Exterior Maintenance, Lawn Care
- Pets Allowed: Yes
- Pets: Cats OK, Dogs OK
- Pet Restrictions: Cats OK, Dogs OK, / 999lbs.
- Mgmt. Company: Foster Premier
Heating & Cooling
- Cooling Type: Central Air Conditioning
- Heating Type: Natural Gas, Forced Air
Utilities
- Sewer: Public Sewer
- Water: Public
Structural Information
- Structure Type: Townhouse (2-Story)
- Model: CHURCHILL
- Construction: Aluminum Siding, Vinyl Siding
- Exterior Const.: Aluminum Siding, Vinyl Siding
- Basement Desc.: None
- Foundation: Concrete Perimeter
- Roof: Asphalt
- Common Walls: End Unit
- Windows: Screens
- Sub-Flooring: Hardwood, Laminate
- Entry Floor Number: 1
- Stories/Levels: 2
- Square Feet: 1,384
- Sq. Ft. Source: Assessor
- Year Built: 1999
- Remodeled/Updated: 2020
Unit Information
- Units in Building: 4
Manufactured Home
- Model: CHURCHILL
Additional Structures
- Other Structures: None
Lot Features
- Lot Dimensions: COMMON
- Lot Features: Corner Lot
Animals
- Animals Allowed: Cats OK, Dogs OK
Financial Considerations
- Master Assoc. Fee: $738
- Association Fee: $338
- Assoc Fee Freq.: Monthly
- Assoc Fee Desc.: 738
- Transfer Fees: $738
- Other Assoc Fees: $738
- Parking Included: Yes
- Assessment Year: 1999
- Tax Amount: $5,893.48
- Tax Year: 2025
- Pays Sewer: Public Sewer
Disclosures and Reports
- Ownership: Condo
- Property ID: 701074030071003
Listed by HomeSmart Realty Group

Get Pre-Approved Today
Get a Great Insurance Rate
Schools
Schools serving 2497 Frost Dr
School District:Oswego Community Unit School District 308
| Name | Grades | Distance |
|---|---|---|
Wolfs Crossing Elementary School 3015 South Eola Road, Aurora, IL 60503 | K-5 | 0.4 mi |
Bednarcik Junior High School 3025 Heggs Road, Aurora, IL 60503 | 6-8 | 0.4 mi |
Oswego East High School 1525 Harvey Road, Oswego, IL 60543 | 9-12 | 1.5 mi |
Disclaimer:
School attendance boundaries provided by ATTOM Data Solutions and are for reference only. Contact the school directly to verify enrollment eligibility.
Price & Sales History for 2497 Frost Dr
Date
Details
Price
Change
Source
5/26/2026
Listed
$295,000
22.92%
MLS
5/24/2024
Sold
$240,000
—
Public Record
Disclaimer: Historical sales information is derived from public records provided by the county offices. Information is not guaranteed and should be independently verified.
Tax History
Tax History for 2497 Frost Dr
Year
Property Taxes
Change
Tax Assessment
Change
2025
$5,893
12%
$71,512
13%
2023
$5,259
15%
$63,173
22%
2022
$4,566
—
$51,886
5%
2022
$4,566
-7%
$49,415
2%
2020
$4,933
-1%
$48,632
3%
2019
$4,994
11%
$47,261
15%
2018
$4,505
1%
$41,179
3%
2017
$4,467
-3%
$40,116
2%
2016
$4,587
-2%
$39,253
4%
2015
$4,695
60%
$37,743
69%
2014
$2,930
2%
$22,330
—
2013
$2,864
-37%
$22,330
-48%
2012
$4,569
—
$43,258
—
Disclaimer: Historical tax information is derived from public records provided by the county offices. Information is not guaranteed and should be independently verified.
Estimate the Cost
Estimate the Cost for 2497 Frost Dr
2497 Frost Drive, Aurora, IL 60503 (MLS# 12657006) is a Townhouse property with 2 bedrooms, 2 full bathrooms and 1 partial bathroom. 2497 Frost Drive is currently listed for $295,000 and was received on May 26, 2026. Want to learn more about 2497 Frost Drive? Do you have questions about finding other Townhouse real estate for sale in Aurora? You can browse all Aurora real estate or contact a Coldwell Banker agent to request more information.