This is a carousel with tiles that activate property listing cards. Use the previous and next buttons to navigate.
1/1
$323,000
This is a carousel with tiles that activate property listing cards. Use the previous and next buttons to navigate.
1/1
Property Description
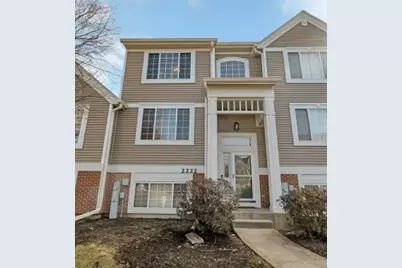
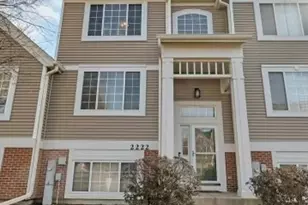
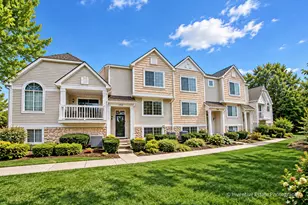
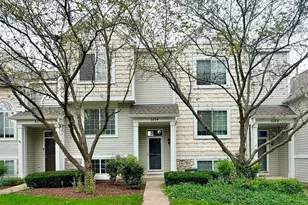
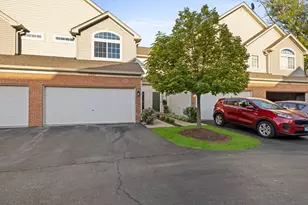
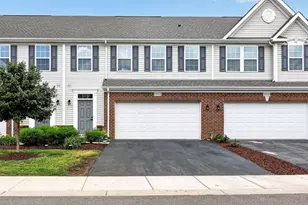
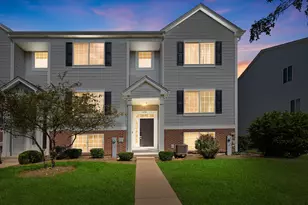
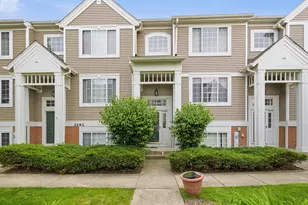
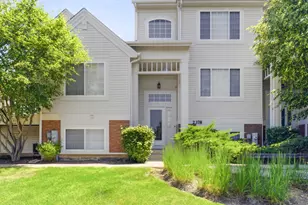
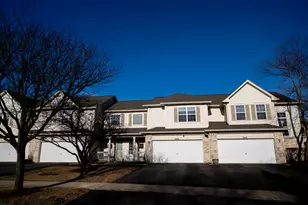
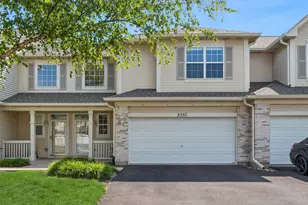
Beautiful updated 3-bedroom, 2.1-bath townhouse in Ogden Pointe, located within the Oswego school district. Park like atmosphere greets you as you walk up to the home with the well manicured courtyard common grounds that lead to your private entrance. This gives you plenty of privacy in the front of your home with no cars. The home features a great two-story foyer and an open floor plan filled with natural light. The large living and dining rooms share a two-sided electric fireplace, leading into a kitchen equipped with new SS appliances, ample cabinet and counter space, and a breakfast bar. A separate breakfast area opens to a balcony perfect for outdoor dining. For your convenience, the laundry room and a separate large walk-in storage closet are located on the main level. The second floor includes a primary suite with a walk-in closet and private bathroom, while two additional bedrooms share a full hallway bath. The lower level offers a versatile family room or optional bedroom/den with English look-out windows and additional storage. Significant updates approx $28,000 completed in 2025 include: - New HVAC, hot water heater, washer, and dryer - New kitchen appliances (dishwasher, range, refrigerator) - New wood vinyl plank flooring in living and dining rooms - New carpeting in the lower level, updated lighting, and fresh paint throughout - Ceiling fans. An attached two-car garage completes this move-in-ready home. Guest parking is available in rear driveway as well as street parking. The subdivision is professionally landscaped with abundant green space and features an elementary school within the development.
Full Property Details
Full Property Details for 2222 Daybreak Dr
General
- Sold For: $323,000
- HOA FEE: $329/month
- Taxes: $6,639 (2022)
- Status: Closed
- Type: Townhouse
- Source: MRED
- MLS ID: 12719159
- Added to Site: 51 day(s) ago
Interior
- Interior Features: Vaulted Ceiling(s), Walk-In Closet(s), Dining Combo, Pantry
- Fireplace: Yes
- Fireplace(s): Living Room, Double Sided, Electric
- Appliances: Range, Dishwasher, Refrigerator, Washer, Dryer
- Flooring: Carpet
Rooms
Bathrooms
- Total Bathrooms: 3
- Full Bathrooms: 2
- Half Bathrooms: 1
Bedrooms
- Total Bedrooms: 3
Additional Information
- Equipment: Carbon Monoxide Detectors, Ceiling Fan(s)
- Other Features: School Bus Service
Exterior
- Exterior Features: Balcony
Parking
- Garage: Yes
- Attached garage: Yes
- Garage Spaces: 2
- Total Spaces: 2
- Parking Features: Asphalt, Garage Door Opener, Yes, Garage Owned, Attached, Garage
Location
- Area: Aurora / Eola
- County: Will
- Subdivision: Ogden Pointe
- Driving Directions: Eola to Daylight to Daybreak
School Information
- School District: 308
- Midd School District: 308
- Elementary School: The Wheatlands Elementary School
- Middle School: Bednarcik Junior High School
- High School: Oswego East High School
- Private School: Oswego East High School
Community
- Assoc. Fees Include: Insurance, Exterior Maintenance, Snow Removal
- Pets Allowed: Yes
- Pet Restrictions: Cats OK, Dogs OK, / 999lbs.
- Mgmt. Company: First Service Residential
Heating & Cooling
- Cooling Type: Central Air Conditioning
- Heating Type: Natural Gas, Forced Air
Utilities
- Water: Public
- Onsite: Cable Available
Structural Information
- Structure Type: Townhouse (2-Story)
- Construction: Vinyl Siding, Brick
- Exterior Const.: Vinyl Siding, Brick
- Basement Desc.: Finished, Full
- Roof: Asphalt
- Windows: Screens, Drapes
- Sub-Flooring: Carpet
- Entry Floor Number: 1
- Stories/Levels: 2
- Square Feet: 1,707
- Sq. Ft. Source: Assessor
- Year Built: 1999
Unit Information
- Units in Building: 4
Manufactured Home
- Model: HANSBURY
Lot Features
- Lot Dimensions: Common
Financial Considerations
- Association Fee: $329
- Assoc Fee Freq.: Monthly
- Parking Included: Yes
- Assessment Year: 1999
- Tax Amount: $6,639
- Tax Year: 2022
Disclosures and Reports
- Ownership: Condo
- Property ID: 701063020141002
Listed by Baird & Warner
Sold by Non Member

Get Pre-Approved Today
Schools
Schools serving 2222 Daybreak Dr
School District:Oswego Community Unit School District 308
| Name | Grades | Distance |
|---|---|---|
The Wheatlands Elementary School 2290 Barrington Drive West, Aurora, IL 60503 | K-5 | 0.2 mi |
Bednarcik Junior High School 3025 Heggs Road, Aurora, IL 60503 | 6-8 | 1.4 mi |
Oswego East High School 1525 Harvey Road, Oswego, IL 60543 | 9-12 | 1.6 mi |
Disclaimer:
School attendance boundaries provided by ATTOM Data Solutions and are for reference only. Contact the school directly to verify enrollment eligibility.
Price & Sales History for 2222 Daybreak Dr
Date
Details
Price
Change
Source
9/18/2026
Sold
$323,000
-3.55%
MLS
8/11/2026
Price Reduced
$334,900
-0.77%
MLS
7/29/2026
Listed
$337,500
—
MLS
Disclaimer: Historical sales information is derived from public records provided by the county offices. Information is not guaranteed and should be independently verified.
2222 Daybreak Drive, Aurora, IL 60503 (MLS# 12719159) is a Townhouse property that was sold at $323,000 on September 18, 2026. Want to learn more about 2222 Daybreak Drive? Do you have questions about finding other Townhouse real estate for sale in Aurora? You can browse all Aurora real estate or contact a Coldwell Banker agent to request more information.