This is a carousel with tiles that activate property listing cards. Use the previous and next buttons to navigate.
1/27
$414,900 Just Listed
This is a carousel with tiles that activate property listing cards. Use the previous and next buttons to navigate.
1/27
Property Description
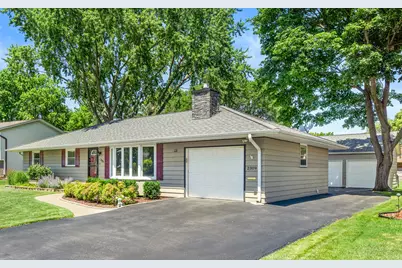
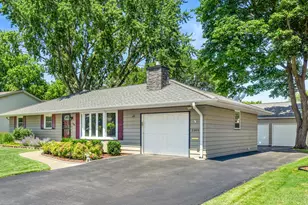
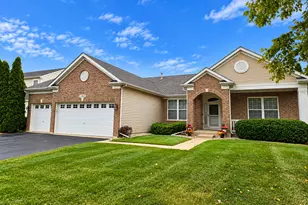
Ranch Living Meets Garage Envy! Imagine coming home to a place that's been thoughtfully updated, beautifully maintained, and designed for the way you live today. This inviting 3 bedroom, 2 bath 3+ car RANCH offers effortless one-level living with fresh, modern finishes and warm, welcoming spaces throughout. A freshly styled living room offers great space to entertain including a brick fireplace plus plenty of natural light. The nearby eating area flows seamlessly into a vaulted sunroom that provides a panoramic view outside and the perfect setting to enjoy every season. The updated kitchen is both stylish and functional, featuring stainless steel appliances, cherry cabinetry, granite countertops, and a tiled backsplash. Main-level laundry room with washer, dryer, and utility sink makes everyday living even easier. The updated main bath is spacious for starting the day out right. The finished lower level adds exceptional flexibility including an additional full bath, private flex room with closet plus expanded recreation space ideal for hanging out, playing games, a home office, fitness studio, or guest accommodations. One of this home's most impressive features is its exceptional garage space, an attached 1-car garage PLUS a separate oversized 2+ car garage (24'x28') with pull-down attic storage (totaling over 900 SF of garage space!), providing endless room for vehicles, hobbies, tools, or weekend projects. Step outside to enjoy barbecues on the spacious deck or concrete patio overlooking a generous fenced backyard. With beautiful curb appeal and a location close to shopping, restaurants, everyday conveniences, and commuter routes, this move-in-ready home offers the perfect blend of comfort, versatility, and modern living. Come for the Ranch. Stay for the Garage!
Full Property Details
Full Property Details for 2309 Lowell St
General
- Price: $414,900
- Taxes: $6,973 (2025)
- Status: Active
- Type: Single Family
- Source: MRED
- MLS ID: 12731104
- Updated: 8/18/2026
- Added to Site: 6 day(s) ago
Rental Information
- Complex Features: Curbs, Sidewalks, Street Lights, Street Paved
Interior
- Basement: Finished, F
- Interior Features: Vaulted Ceiling(s), 1st-Floor Bedroom, 1st-Floor Bath
- Fireplace: Yes
- Number of Fireplaces: 1
- Fireplace(s): Living Room, Attached Fireplace Doors/Screen, Gas Log
- Appliances: Range, Microwave, Dishwasher, Refrigerator, Washer, Dryer, Stainless Steel Appliance(s), Water Softener Owned
- Flooring: Hardwood
Rooms
Bathrooms
- Total Bathrooms: 2
- Full Bathrooms: 2
- Basement Baths: Yes
Bedrooms
- Total Bedrooms: 3
Additional Information
- Equipment: Water Softener (Owned), Carbon Monoxide Detectors, Ceiling Fan(s), Sump Pump
- Other Features: School Bus Service, Commuter Bus, Commuter Train, Interstate Access
Parking
- Garage: Yes
- Attached garage: Yes
- Garage Spaces: 3
- Total Spaces: 3
- Parking Features: Asphalt, Garage Door Opener, Garage, Yes, Garage Owned, Attached, Detached
Location
- Area: Aurora / Eola
- County: Kane
- Township: Aurora
- Driving Directions: Galena Boulevard to Constitution North, to Lowell St West
School Information
- School District: 129
- Elem School District: 129
- Midd School District: 129
- High School District: 129
- Elementary School: Hall Elementary School
- Middle School: Jefferson Middle School
- High School: West Aurora High School
- Private School: West Aurora High School
Community
- Assoc. Fees Include: None
Heating & Cooling
- Cooling Type: Central Air Conditioning
- Heating Type: Natural Gas, Forced Air
Utilities
- Sewer: Public Sewer
- Water: Public
Structural Information
- Architectural Info: Ranch
- Architectural Style: Ranch
- Model: Ranch
- Construction: Wood Siding
- Exterior Const.: Wood Siding
- Basement: Yes
- Basement Desc.: Finished, Full
- Foundation: Concrete Perimeter
- Roof: Asphalt
- Windows: Skylight(s)
- Sub-Flooring: Hardwood
- Square Feet: 1,442
- Sq. Ft. Source: Assessor
- Year Built: 1965
- Built Before 1978: Yes
Manufactured Home
- Model: Ranch
Additional Structures
- Other Structures: Second Garage
Lot Features
- Lot Size (Acres): 0.23
- Lot Size Range: Less than .25 Acre
- Lot Dimensions: 75 x 132.78 x 75.01 x 131.67
- Fence: Yes
- Fencing (Description): Fenced
Financial Considerations
- Parking Included: Yes
- Assessment Year: 1965
- Tax Amount: $6,973.18
- Tax Year: 2025
- Pays Sewer: Public Sewer
Disclosures and Reports
- Ownership: Fee Simple
- Property ID: 1518353023
Listed by Keller Williams Innovate - Aurora
Get Pre-Approved Today
Get a Great Insurance Rate
Schools
Schools serving 2309 Lowell St
School District:Aurora West Unit School District 129
| Name | Grades | Distance |
|---|---|---|
Hall Elementary School 2001 Heather Drive, Aurora, IL 60506 | K-5 | 0.7 mi |
Jefferson Middle School, Aurora, IL 1151 Plum Street, Aurora, IL 60506 | 6-8 | 1.5 mi |
West Aurora High School 1201 West New York Street, Aurora, IL 60506 | 9-12 | 1.5 mi |
Disclaimer:
School attendance boundaries provided by ATTOM Data Solutions and are for reference only. Contact the school directly to verify enrollment eligibility.
Price & Sales History for 2309 Lowell St
Date
Details
Price
Change
Source
8/12/2026
Listed
$414,900
207.33%
MLS
4/30/1998
Sold
$135,000
—
Public Record
Disclaimer: Historical sales information is derived from public records provided by the county offices. Information is not guaranteed and should be independently verified.
Tax History
Tax History for 2309 Lowell St
Year
Property Taxes
Change
Tax Assessment
Change
2025
$6,973
—
$101,884
9%
2025
$6,973
8%
$93,138
12%
2023
$6,443
4%
$83,218
10%
2022
$6,190
5%
$75,929
7%
2021
$5,910
—
$70,691
8%
2021
$5,910
12%
$65,662
10%
2019
$5,266
4%
$59,855
8%
2017
$5,083
13%
$55,389
14%
2016
$4,517
10%
$48,519
15%
2015
$4,122
-14%
$42,270
-22%
2018
$4,809
23%
$54,175
38%
2014
$3,919
8%
$39,245
4%
2013
$3,639
—
$37,833
—
Disclaimer: Historical tax information is derived from public records provided by the county offices. Information is not guaranteed and should be independently verified.
Estimate the Cost
Estimate the Cost for 2309 Lowell St
2309 Lowell Street, Aurora, IL 60506 (MLS# 12731104) is a Single Family property with 3 bedrooms and 2 full bathrooms. 2309 Lowell Street is currently listed for $414,900 and was received on August 12, 2026. Want to learn more about 2309 Lowell Street? Do you have questions about finding other Single Family real estate for sale in Aurora? You can browse all Aurora real estate or contact a Coldwell Banker agent to request more information.