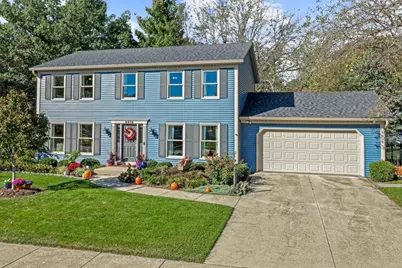
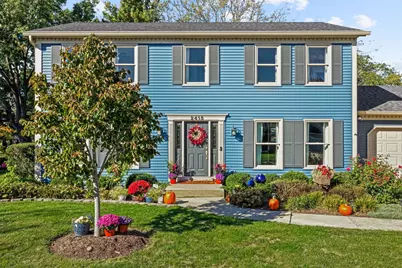
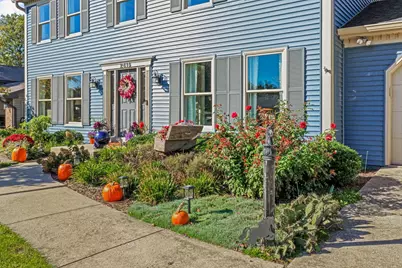
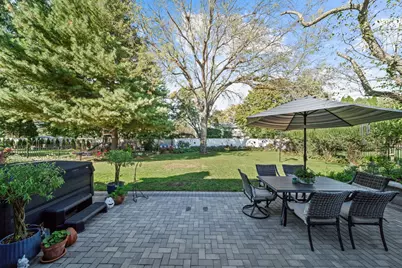
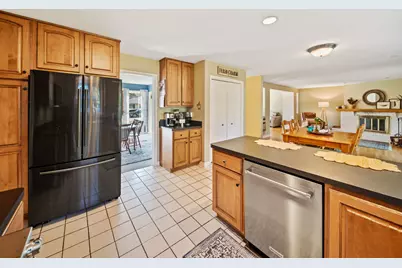
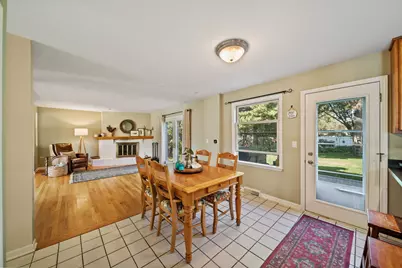
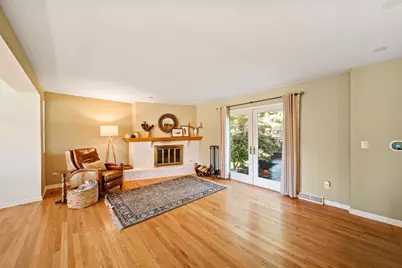
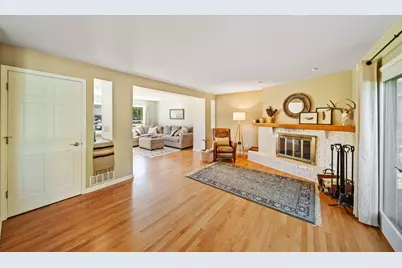
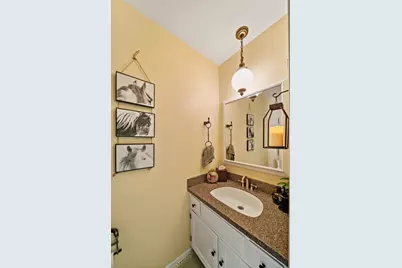
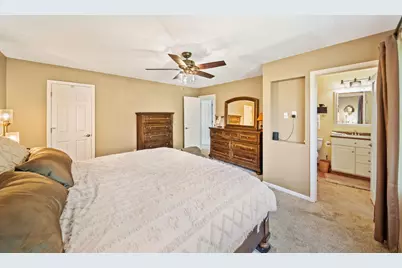
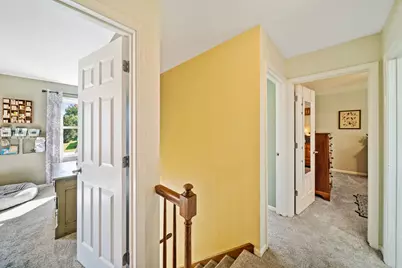
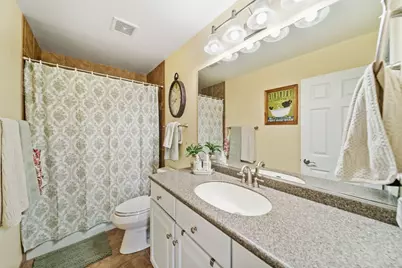
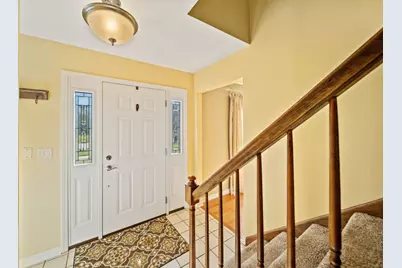
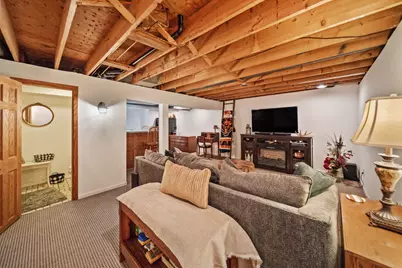
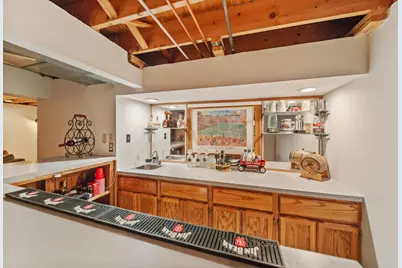
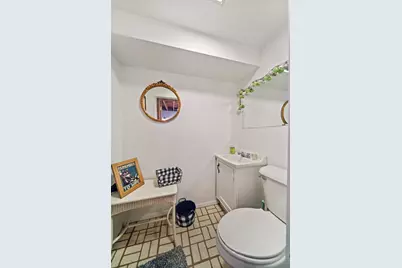
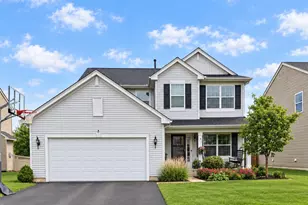
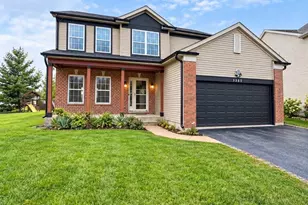
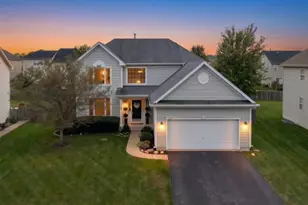
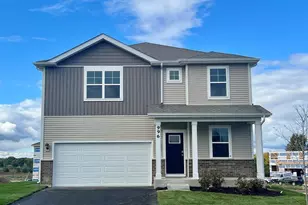
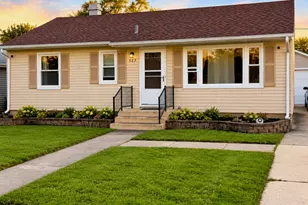
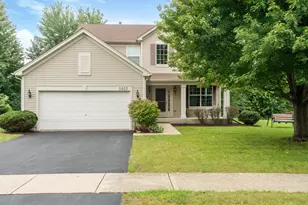
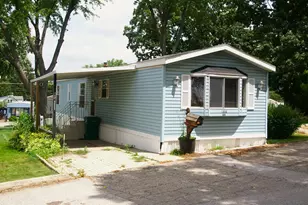
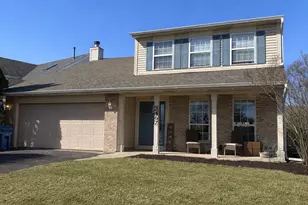
Full Property Details for 2415 Bradford Dr
General
- Price: $430,000
- HOA FEE: $20/month
- HOA FEE FREQ.: Voluntary
- Taxes: $8,476 (2025)
- Status: Active
- Type: Single Family
- Source: MRED
- MLS ID: 12788318
Rental Information
- Complex Features: Sidewalks, Street Lights
Interior
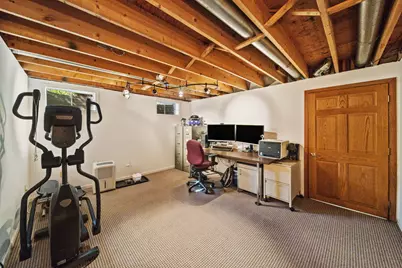
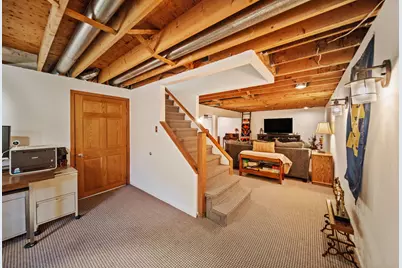
- Basement: Partially
- Interior Features: Wet Bar, Walk-In Closet(s), Open Floorplan, Separate Dining Room, Pantry
- Fireplace: Yes
- Number of Fireplaces: 1
- Fireplace(s): Living Room, Wood-Burning, Gas Starter
- Appliances: Range, Microwave, Dishwasher, Refrigerator, Washer, Dryer, Disposal, Humidifier
- Flooring: Hardwood, Carpet
Rooms
- Total Bathrooms: 4
- Full Bathrooms: 2
- Half Bathrooms: 2
- Basement Baths: Yes
Additional Information
- Equipment: Carbon Monoxide Detectors, Sump Pump, Water Heater-Gas
- Other Features: School Bus Service
Exterior
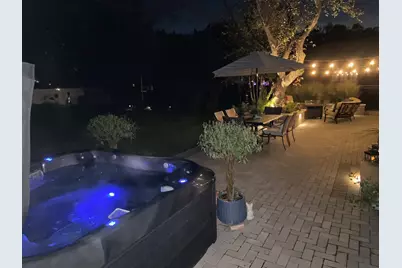
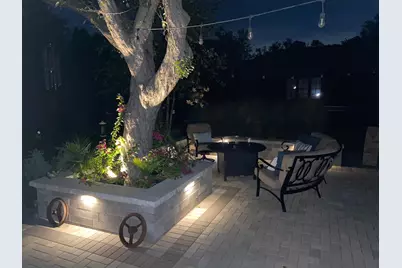
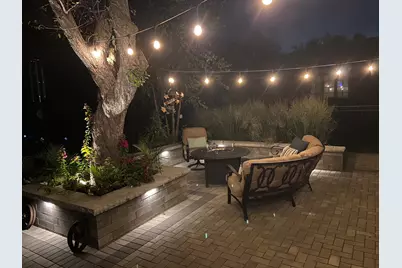
- Exterior Features: Hot Tub
Parking
- Garage: Yes
- Attached garage: Yes
- Garage Spaces: 2
- Total Spaces: 2
- Parking Features: Concrete, Garage Door Opener, Yes, Garage Owned, Attached, Garage
Location
- Area: Aurora / Eola
- County: Kane
- Township: Sugar Grove
- Driving Directions: Take Exit 114 from I-88 for Orchard Road. Head south on S Orchard Road. Turn right (west) onto W Galena Boulevard. Turn left (south) onto S Canterbury Road. Turn right onto Bradford Drive. The home will be on your right
School Information
- School District: 129
- Elem School District: 129
- Midd School District: 129
- High School District: 129
- Elementary School: Freeman Elementary School
- Middle School: Washington Middle School
- High School: West Aurora High School
- Private School: West Aurora High School
Community
- Assoc. Fees Include: Other
Heating & Cooling
- Cooling Type: Central Air Conditioning
- Heating Type: Gas
Utilities
- Sewer: Public Sewer
- Water: Public
Structural Information
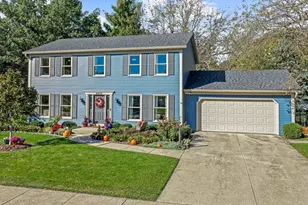
- Architectural Info: Colonial
- Architectural Style: Colonial
- Construction: Vinyl Siding
- Exterior Const.: Vinyl Siding
- Basement: Yes
- Basement Desc.: Partially Finished, Full
- Foundation: Concrete Perimeter
- Roof: Asphalt
- Windows: Drapes, Insulated Windows, Window Treatments
- Sub-Flooring: Hardwood, Carpet
- Square Feet: 2,128
- Sq. Ft. Source: Assessor
- Year Built: 1976
- Built Before 1978: Yes
Lot Features
- Lot Size (Acres): 0.278
- Lot Size Range: .25 to .49 Acre
- Lot Dimensions: 90 x 138 x 84 x 139
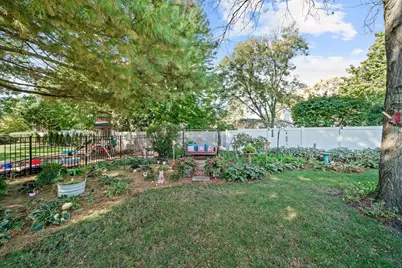
- Fence: Yes
- Lot Features: Garden
- Fencing (Description): Fenced
Financial Considerations
- Association Fee: $20
- Assoc Fee Freq.: Voluntary
- Parking Included: Yes
- Assessment Year: 1976
- Tax Amount: $8,476
- Tax Year: 2025
- Pays Sewer: Public Sewer
Disclosures and Reports
- Ownership: Fee Simple
- Property ID: 1424276016
Listed by Coldwell Banker Real Estate Group