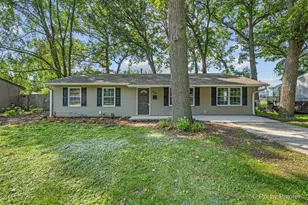
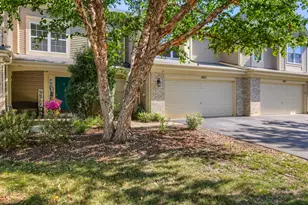
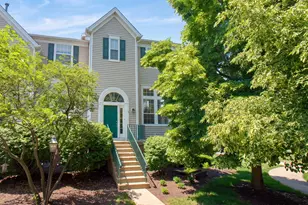
This is a carousel with tiles that activate property listing cards. Use the previous and next buttons to navigate.
1/21
$313,999
This is a carousel with tiles that activate property listing cards. Use the previous and next buttons to navigate.
1/21
Property Description
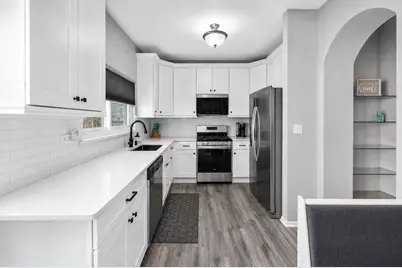
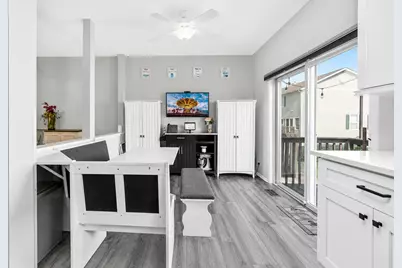
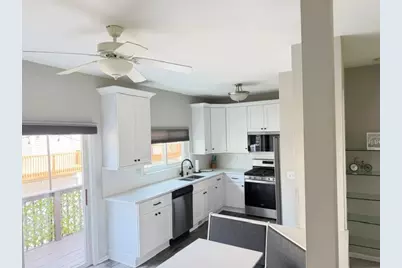
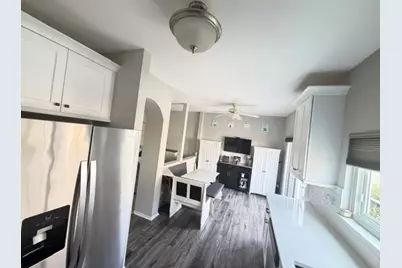
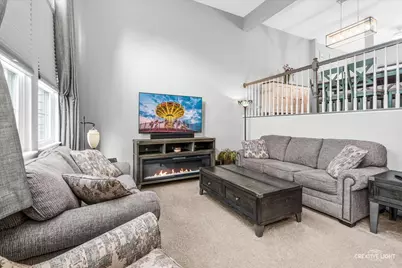
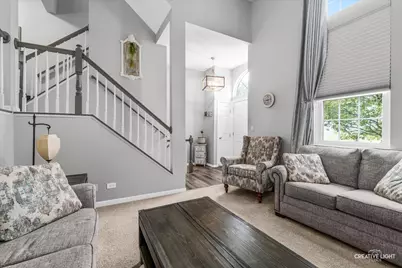
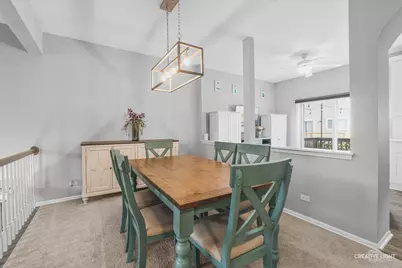
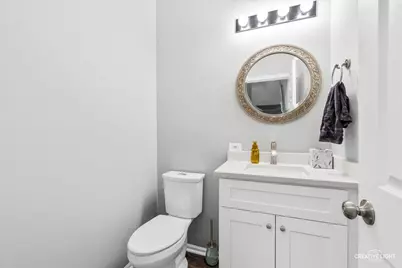
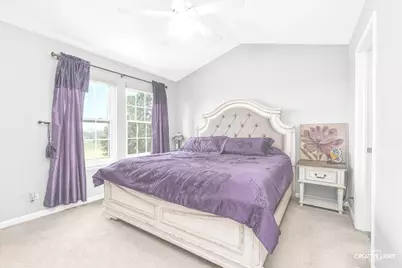
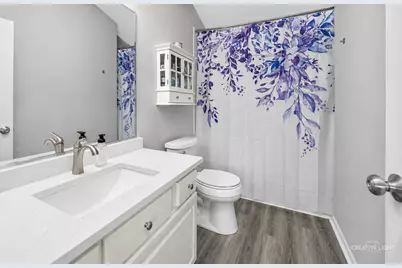
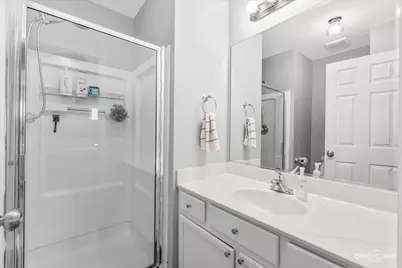
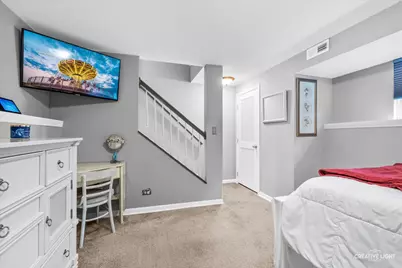
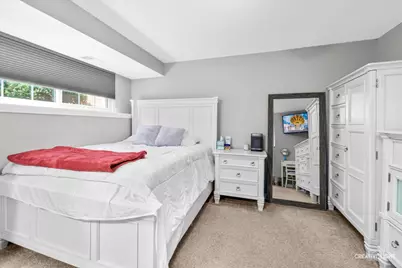
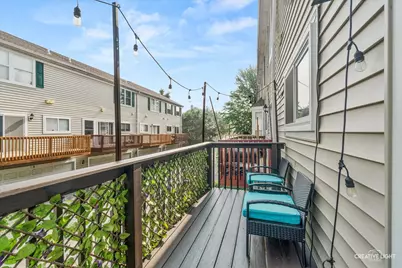
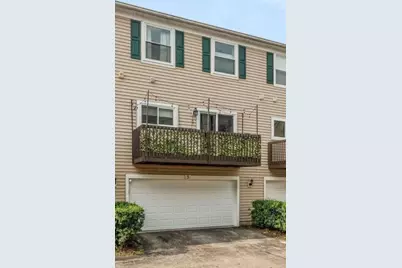
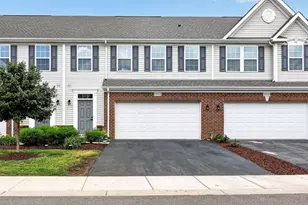
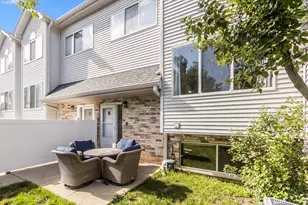
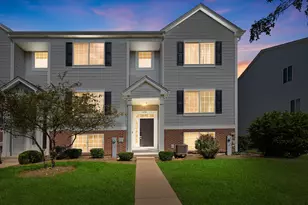
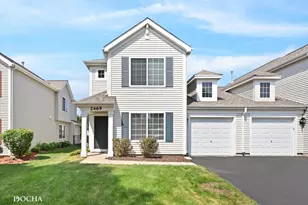
PREMIUM FINISHES. EXPANSIVE LIVING SPACE. PICTURESQUE GOLF COURSE VIEWS. Offering over 2,350 square feet of beautifully finished living space, this exceptional Orchard Valley townhome combines luxury upgrades, timeless style, and one of the community's most desirable settings overlooking Orchard Valley Golf Course. With approximately 1,604 square feet above grade plus an additional 750 square feet of finished English lower-level living space, this move-in-ready home offers the perfect blend of elegance, comfort, and versatility. The stunning designer kitchen is the heart of the home, showcasing elegant quartz countertops, 42-inch soft-close upper cabinetry, high-end Maytag stainless steel appliances, and beautiful luxury vinyl plank flooring. Designed for both everyday living and effortless entertaining, the open-concept layout flows seamlessly into the spacious dining and living areas, where abundant natural light and breathtaking golf course views create a warm and inviting atmosphere. Step outside onto your private deck and enjoy peaceful mornings with coffee, relaxing evenings, or entertaining family and friends while overlooking the beautifully maintained fairways. The finished English lower level dramatically expands your living space and offers endless possibilities as a fourth bedroom, guest suite, home office, media room, fitness area, or recreation room-perfect for today's flexible lifestyle. Upstairs, the spacious primary suite provides a private retreat with an updated en-suite bath and generous closet space. Additional bedrooms are generously sized, and the convenient second-floor laundry makes everyday living easy. Thoughtfully upgraded throughout, this meticulously maintained home also features newer windows, a new garage door, a new front entry door with an Andersen storm door, a tankless water heater, beautifully updated bathrooms, modern lighting, and numerous quality improvements that provide lasting value and peace of mind. Ideally located just minutes from I-88, the Metra, shopping, dining, parks, and schools, this home offers the convenience of low-maintenance living without compromising on style or space. Homes offering this combination of premium finishes, exceptional living space, and spectacular golf course views rarely become available. If you've been searching for a home that's truly move-in ready and stands apart from the rest, this is the one you've been waiting for.
Full Property Details
Full Property Details for 2430 Courtyard Cir #5
General
- Price: $313,999
- HOA FEE: $341/month
- Taxes: $5,200 (2025)
- Status: Active
- Type: Townhouse
- Source: MRED
- MLS ID: 12728106
- Updated: 8/14/2026
- Added to Site: 19 day(s) ago
Interior
- Basement: Finished, D
- Interior Features: Cathedral Ceiling(s), Built-in Features, Walk-In Closet(s), Quartz Counters
- Appliances: Range, Microwave, Dishwasher, Refrigerator, Washer, Dryer, Disposal, Stainless Steel Appliance(s)
Rooms
Bathrooms
- Total Bathrooms: 4
- Full Bathrooms: 2
- Half Bathrooms: 2
- Basement Baths: Yes
Bedrooms
- Total Bedrooms: 4
- Bedrooms(Blw Grade): 1
Exterior
- Exterior Features: Balcony
Parking
- Garage: Yes
- Attached garage: Yes
- Garage Spaces: 2
- Total Spaces: 2
- Parking Features: Asphalt, Garage Door Opener, Yes, Garage Owned, Attached, Garage
Location
- Area: Aurora / Eola
- County: Kane
- Township: Sugar Grove
- Subdivision: Courtyards of Orchard Valley
- Driving Directions: Orchard Rd to Indian Trail Rd. West on Indian Trail Rd to Village Center Pkwy turn Left or South. Turn right on Courtyard Circle Unit 5 facing golf course.
School Information
- School District: 129
- Elem School District: 129
- Midd School District: 129
- High School District: 129
- Elementary School: Hall Elementary School
- Middle School: Herget Middle School
- High School: West Aurora High School
- Private School: West Aurora High School
Community
- Assoc. Fees Include: Insurance, Exterior Maintenance, Lawn Care, Snow Removal
- Pets Allowed: Yes
- Pets: Cats OK, Dogs OK
- Pet Restrictions: Cats OK, Dogs OK
- Mgmt. Company: Real Manage Illinois
Heating & Cooling
- Cooling Type: Central Air Conditioning
- Heating Type: Natural Gas, Forced Air
Utilities
- Sewer: Public Sewer
- Water: Public
Structural Information
- Structure Type: Townhouse (2-Story)
- Model: Doral
- Construction: Vinyl Siding
- Exterior Const.: Vinyl Siding
- Basement: Yes
- Basement Desc.: Finished, Daylight
- Foundation: Concrete Perimeter
- Roof: Asphalt
- Windows: Screens
- Entry Floor Number: 1
- Stories/Levels: 2
- Square Feet: 1,604
- Sq. Ft. Source: Assessor
- Year Built: 1996
Unit Information
- Units in Building: 4
Manufactured Home
- Model: Doral
Lot Features
- Lot Dimensions: COMMON
- Lot Features: On Golf Course
Animals
- Animals Allowed: Cats OK, Dogs OK
Financial Considerations
- Association Fee: $341
- Assoc Fee Freq.: Monthly
- Parking Included: Yes
- Assessment Year: 1996
- Tax Amount: $5,200.42
- Tax Year: 2025
- Pays Sewer: Public Sewer
Disclosures and Reports
- Ownership: Condo
- Property ID: 1413233037
Listed by Grandview Realty LLC

Get Pre-Approved Today
Get a Great Insurance Rate
Schools
Schools serving 2430 Courtyard Cir #5
School District:Aurora West Unit School District 129
| Name | Grades | Distance |
|---|---|---|
Hall Elementary School 2001 Heather Drive, Aurora, IL 60506 | K-5 | 0.8 mi |
Herget Middle School 1550 Deerpath Road, Aurora, IL 60506 | 6-8 | 0.8 mi |
West Aurora High School 1201 West New York Street, Aurora, IL 60506 | 9-12 | 2 mi |
Disclaimer:
School attendance boundaries provided by ATTOM Data Solutions and are for reference only. Contact the school directly to verify enrollment eligibility.
Price & Sales History for 2430 Courtyard Cir #5
Date
Details
Price
Change
Source
8/08/2026
Listed
$313,999
57%
MLS
9/21/2020
Sold
$200,000
—
Public Record
Disclaimer: Historical sales information is derived from public records provided by the county offices. Information is not guaranteed and should be independently verified.
Tax History
Tax History for 2430 Courtyard Cir #5
Year
Property Taxes
Change
Tax Assessment
Change
2025
$5,200
—
$77,966
8%
2025
$5,200
6%
$72,304
11%
2023
$4,901
2%
$65,210
8%
2022
$4,796
3%
$60,201
5%
2021
$4,677
—
$57,291
2%
2021
$4,677
—
$56,068
3%
2019
$4,699
14%
$54,235
17%
2017
$4,136
-2%
$46,307
-4%
2018
$4,224
9%
$48,488
14%
2016
$3,880
2%
$42,639
7%
2015
$3,810
2%
$39,672
5%
2014
$3,747
-24%
$37,934
-23%
2013
$4,957
—
$49,540
—
Disclaimer: Historical tax information is derived from public records provided by the county offices. Information is not guaranteed and should be independently verified.
Estimate the Cost
Estimate the Cost for 2430 Courtyard Cir #5
2430 Courtyard Circle #5, Aurora, IL 60506 (MLS# 12728106) is a Townhouse property with 4 bedrooms, 2 full bathrooms and 2 partial bathrooms. 2430 Courtyard Circle #5 is currently listed for $313,999 and was received on August 08, 2026. Want to learn more about 2430 Courtyard Circle #5? Do you have questions about finding other Townhouse real estate for sale in Aurora? You can browse all Aurora real estate or contact a Coldwell Banker agent to request more information.