No photo available
$590,000 Just Listed
Property Description
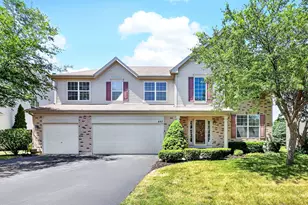
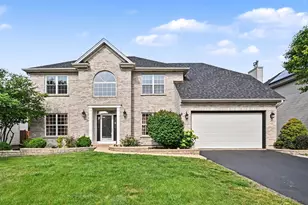
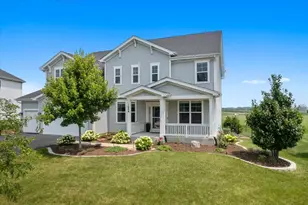
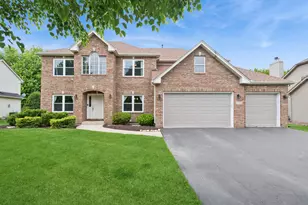
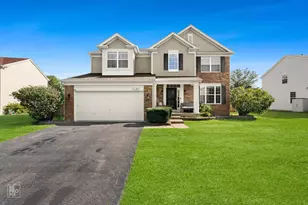
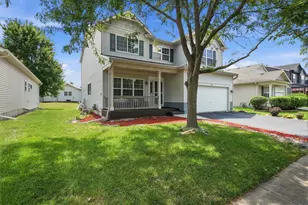
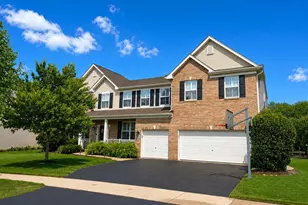
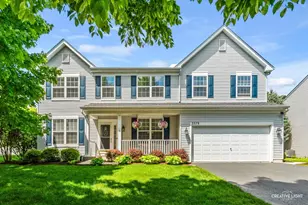
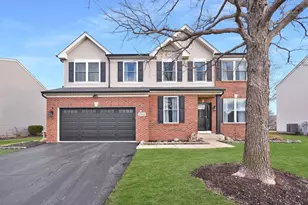
Welcome Home! Amazing and spacious 5 Bedroom, 3.5 Bath, 3-Car Garage Single Family Home situated on a huge lot in highly sought-after District 308! Located in the desirable Wolf Elementary, Bednarcik Middle and Oswego East High School school district, this beautiful home offers an abundance of space and room for everyone. Great curb appeal welcomes you with a large inviting front porch, perfect for enjoying your morning coffee. Step inside the spacious foyer, which opens to a bright Living Room on one side and an elegant Formal Dining Room on the other. The generously sized Living Room is perfect for entertaining friends and guests, while the Formal Dining Room can comfortably accommodate a 10-seater table and large gatherings. The well-ventilated, oversized Family Room is a true highlight, featuring a beautiful marble-surround fireplace and an abundance of windows that fill the space with natural light. A first-floor room adds tremendous flexibility and can be used as a private home office, study, guest room or in-law arrangement. The spacious Kitchen offers plenty of counter space, abundant cabinetry, a convenient walk-in pantry and a center island, along with newer Stainless Steel appliances including Refrigerator, Dishwasher, Stove and Microwave. A Butler Pantry conveniently located between the Kitchen and Formal Dining Room provides additional storage and counter space, making entertaining and everyday living a breeze. The generous Breakfast Nook is large enough to accommodate a 6-seater table and opens to the backyard through a patio door. Step outside to enjoy the expansive fenced backyard featuring a large concrete patio with retaining walls, offering an ideal setting for outdoor dining, entertaining, relaxation and making lasting memories. Upstairs, you will find four generously sized bedrooms, a huge Loft and two full bathrooms. The versatile Loft is large enough to serve as a second Family Room, Study, Playroom or Entertainment Area. The impressive Primary Suite features a vaulted ceiling, two separate His-and-Hers walk-in closets and a luxurious Primary Bath complete with dual sinks, standing shower and soaking tub. All three additional bedrooms are generously sized and feature ceiling fans with lights and large walk-in closets, providing excellent comfort and storage. The finished basement expands the living space even further with a spacious Recreation Area ideal for a home gym, game room or entertainment space. A separate tucked-away room is perfect for creating your own Theater Room, while the full basement bathroom adds exceptional convenience for family and guests. Roof and Siding replaced in 2019. Great location close to all the shopping, restaurants and entertainment, making everyday errands and weekend activities convenient and enjoyable. With a 3-car garage, huge lot, flexible floor plan, abundant storage, multiple entertaining spaces and highly sought-after District 308 schools, this home truly has it all. Don't miss this incredible opportunity to make this spacious and versatile home your own!
Full Property Details
Full Property Details for 2453 Cushing Ln
General
- Price: $590,000
- HOA FEE: $30/month
- HOA FEE FREQ.: Annually
- Taxes: $14,833 (2025)
- Status: Active
- Type: Single Family
- Source: MRED
- MLS ID: 12743563
- Updated: 8/27/2026
- Added to Site: 1 day(s) ago
Rental Information
- Complex Features: Curbs, Sidewalks, Street Lights, Street Paved
Interior
- Basement: Finished, F
- Interior Features: Cathedral Ceiling(s)
- Fireplace: Yes
- Number of Fireplaces: 1
- Fireplace(s): Family Room, Wood-Burning, Gas Log
- Appliances: Range, Microwave, Dishwasher, Refrigerator, Washer, Dryer
Rooms
Bathrooms
- Total Bathrooms: 4
- Full Bathrooms: 3
- Half Bathrooms: 1
- Basement Baths: Yes
- Bathroom Features: Separate Shower, Double Sink
Bedrooms
- Total Bedrooms: 5
Additional Information
- Equipment: Ceiling Fan(s), Sump Pump, Backup Sump Pump
- Other Features: School Bus Service
Parking
- Garage: Yes
- Attached garage: Yes
- Garage Spaces: 3
- Total Spaces: 3
- Parking Features: Asphalt, Garage Door Opener, Yes, Other, Attached, Garage
Location
- Area: Aurora / Eola
- County: Kendall
- Township: Oswego
- Subdivision: Amber Fields Estates
- Driving Directions: From Rt 34 south on Farnsworth to Barrington east, to Lundquist south, to Lambert right to Cushing
School Information
- School District: 308
- Elem School District: 308
- Midd School District: 308
- High School District: 308
- Elementary School: Wolfs Crossing Elementary School
- Middle School: Bednarcik Junior High School
- High School: Oswego East High School
- Private School: Oswego East High School
Community
- Assoc. Fees Include: Insurance
- Mgmt. Company: Foster Premier
Heating & Cooling
- Cooling Type: Central Air Conditioning, Zoned
- Heating Type: Natural Gas, Forced Air
Utilities
- Sewer: Public Sewer
- Water: Public
Structural Information
- Model: WESTHIGHLAND
- Construction: Vinyl Siding
- Exterior Const.: Vinyl Siding
- Basement: Yes
- Basement Desc.: Finished, Full
- Foundation: Concrete Perimeter
- Roof: Asphalt
- Windows: Screens
- Square Feet: 3,691
- Sq. Ft. Source: Assessor
- Year Built: 2004
Manufactured Home
- Model: WESTHIGHLAND
Lot Features
- Lot Size (Acres): 0.4447
- Lot Size Range: .25 to .49 Acre
- Lot Dimensions: 34 x 34 x 17 x 51 x 53 x 95 x 129
- Lot Features: Corner Lot
Financial Considerations
- Association Fee: $360
- Assoc Fee Freq.: Annually
- Assessment Year: 2004
- Tax Amount: $14,833
- Tax Year: 2025
- Pays Sewer: Public Sewer
Disclosures and Reports
- Ownership: Fee Simple with Homeowners Association
- Property ID: 312229014
Listed by Charles Rutenberg Realty of IL

Get Pre-Approved Today
Get a Great Insurance Rate
Schools
Schools serving 2453 Cushing Ln
School District:Oswego Community Unit School District 308
| Name | Grades | Distance |
|---|---|---|
Wolfs Crossing Elementary School 3015 South Eola Road, Aurora, IL 60503 | K-5 | 0.9 mi |
Bednarcik Junior High School 3025 Heggs Road, Aurora, IL 60503 | 6-8 | 1 mi |
Oswego East High School 1525 Harvey Road, Oswego, IL 60543 | 9-12 | 1 mi |
Disclaimer:
School attendance boundaries provided by ATTOM Data Solutions and are for reference only. Contact the school directly to verify enrollment eligibility.
Price & Sales History for 2453 Cushing Ln
Date
Details
Price
Change
Source
8/27/2026
Listed
$590,000
89.1%
MLS
4/09/2019
Sold
$312,000
—
Public Record
Disclaimer: Historical sales information is derived from public records provided by the county offices. Information is not guaranteed and should be independently verified.
Tax History
Tax History for 2453 Cushing Ln
Year
Property Taxes
Change
Tax Assessment
Change
2024
$13,619
—
$181,590
14%
2024
$13,619
4%
$159,289
13%
2023
$13,043
100%
$140,964
10%
2022
-100%
$128,149
6%
2021
$12,013
3%
$120,895
4%
2020
$11,664
-11%
$116,245
-8%
2019
$13,070
11%
$126,700
17%
2017
$11,728
3%
$108,745
4%
2016
$11,424
-2%
$104,563
3%
2015
$11,609
1%
$101,518
6%
2014
$11,521
1%
$95,772
-1%
2013
$11,437
—
$96,739
-6%
2012
$11,387
—
$102,913
—
Disclaimer: Historical tax information is derived from public records provided by the county offices. Information is not guaranteed and should be independently verified.
Estimate the Cost
Estimate the Cost for 2453 Cushing Ln
2453 Cushing Lane, Aurora, IL 60503 (MLS# 12743563) is a Single Family property with 5 bedrooms, 3 full bathrooms and 1 partial bathroom. 2453 Cushing Lane is currently listed for $590,000 and was received on August 27, 2026. Want to learn more about 2453 Cushing Lane? Do you have questions about finding other Single Family real estate for sale in Aurora? You can browse all Aurora real estate or contact a Coldwell Banker agent to request more information.