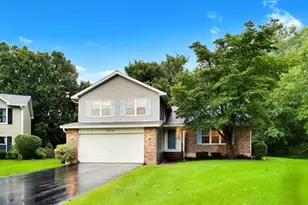
This is a carousel with tiles that activate property listing cards. Use the previous and next buttons to navigate.
1/21
$410,000 Just Listed
This is a carousel with tiles that activate property listing cards. Use the previous and next buttons to navigate.
1/21
Property Description
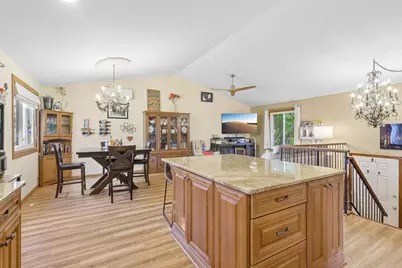
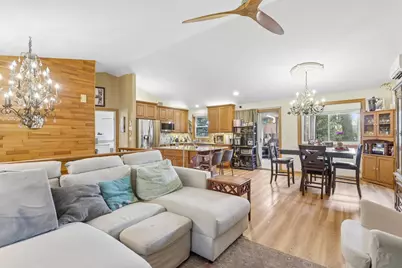
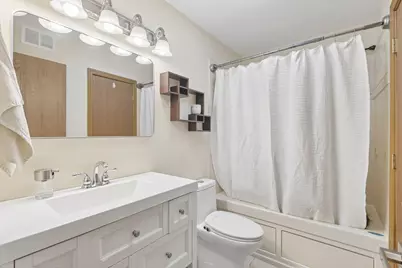
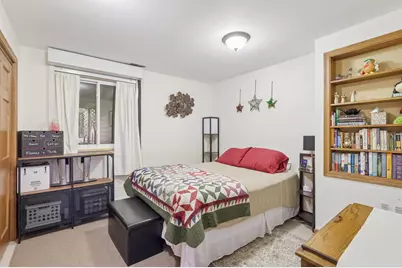
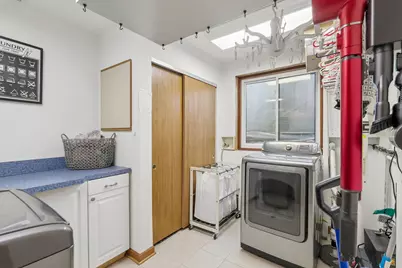
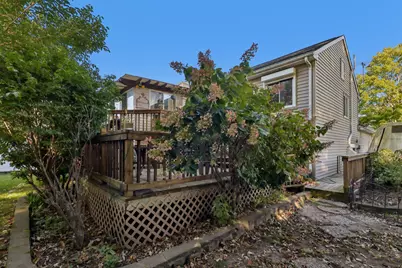
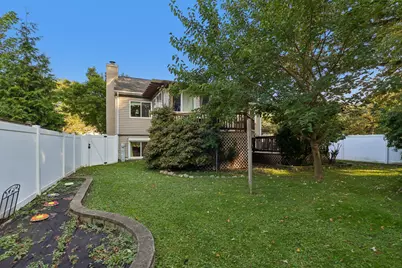
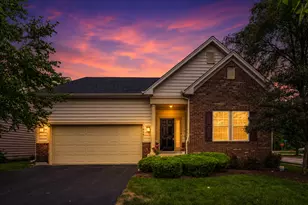
Welcome to 2489 Willoughby Ln in Aurora, IL! This updated 3-bedroom, 2-bath raised ranch in the desirable Indian Prairie School District 204 offers modern comfort, energy efficiency, and inviting indoor-outdoor living. This home features vaulted ceilings, wood laminate flooring, and an updated kitchen with custom cabinetry, stainless steel appliances, and a center island. The kitchen and dining area flow seamlessly for everyday living and entertaining. The lower-level includes a family room, two additional bedrooms, and a remodeled full bathroom (2022). Enjoy relaxing outdoors on the screened porch or spacious deck, with extra storage beneath the deck. Energy-efficient upgrades include triple-pane windows (~2021), a three-zone mini-split heat pump (~2020), owned solar panels installed in 2024 with a 7.6 kW system, a new sump pump (2025), and a new furnace (2026). The attached 2.5-car garage includes a dedicated 50-amp, 240V circuit ready for electric vehicle charging. Additional updates include a water heater installed in 2017. The owned solar system offers the potential for significant electricity savings, with low electric bills reported by the owner. Conveniently located in Aurora, with access to shopping, dining, parks, and major commuter routes. Served by Brooks Elementary, Granger Middle School, and Metea Valley High School in District 204. If you're searching for an updated Aurora home with solar panels, EV charging capability, a finished lower-level living area, and outdoor entertaining space, this home is a must-see! Property is being offered as-is.
Full Property Details
Full Property Details for 2489 Willoughby Ln
General
- Price: $410,000
- Taxes: $7,540 (2025)
- Status: Active
- Type: Single Family
- Source: MRED
- MLS ID: 12780350
Rental Information
- Complex Features: Park, Sidewalks, Street Lights, Street Paved
Interior
- Basement: Finished, N
- Interior Features: Vaulted Ceiling(s)
- Fireplace: Yes
- Number of Fireplaces: 1
- Fireplace(s): Family Room, Wood-Burning
- Appliances: Range, Microwave, Dishwasher, Refrigerator, Washer, Dryer, Disposal, Stainless Steel Appliance(s)
- Flooring: Laminate
Rooms
Bathrooms
- Total Bathrooms: 2
- Full Bathrooms: 2
- Basement Baths: Yes
Bedrooms
- Total Bedrooms: 3
Additional Information
- Equipment: Carbon Monoxide Detectors, Ceiling Fan(s), Sump Pump, Backup Sump Pump
- Other Features: School Bus Service, Interstate Access
Parking
- Garage: Yes
- Attached garage: Yes
- Garage Spaces: 2.5
- Total Spaces: 2
- Parking Features: Garage Door Opener, Yes, Garage Owned, Attached, Garage
Location
- Area: Aurora / Eola
- County: DuPage
- Township: Winfield
- Subdivision: Butterfield
- Driving Directions: Eola to Butterfield (56). East on Butterfield. South on Hedge Row. Left on Quail Court to Willoughby.
School Information
- School District: 204
- Elem School District: 204
- Midd School District: 204
- High School District: 204
- Elementary School: Brooks Elementary School
- Middle School: Granger Middle School
- High School: Metea Valley High School
- Private School: Metea Valley High School
Community
- Assoc. Fees Include: None
Heating & Cooling
- Cooling Type: Central Air Conditioning
- Heating Type: Natural Gas, Forced Air, Heat Pump, Sep Heating Systems - 2+, Radiant Floor
Utilities
- Sewer: Other
- Water: Public
Structural Information
- Architectural Info: Bi-Level
- Architectural Style: Bi-Level
- Construction: Vinyl Siding
- Exterior Const.: Vinyl Siding
- Basement: Yes
- Basement Desc.: Finished, None, Full
- Sub-Flooring: Laminate
- Square Feet: 1,918
- Sq. Ft. Source: Landlord/Tenant/Seller
- Year Built: 1986
Additional Structures
- Other Structures: Shed(s)
Lot Features
- Lot Size Range: Less than .25 Acre
- Lot Dimensions: .16
Green Features
- Energy Efficient: Photovoltaic/Solar System
Financial Considerations
- Parking Included: Yes
- Assessment Year: 1986
- Tax Amount: $7,540.6
- Tax Year: 2025
- Pays Sewer: Other
Disclosures and Reports
- Ownership: Fee Simple
- Property ID: 431401026
Listed by Redfin Corporation

Get Pre-Approved Today
Get a Great Insurance Rate
Schools
Schools serving 2489 Willoughby Ln
School District:Indian Prairie Community Unit School District 204
| Name | Grades | Distance |
|---|---|---|
Gwendolyn Brooks Elementary School, Aurora, IL 2700 Stonebridge Boulevard, Aurora, IL 60502 | K-5 | 2.5 mi |
Francis Granger Middle School 2721 Stonebridge Boulevard, Aurora, IL 60502 | 6-8 | 2.6 mi |
Metea Valley High School 1801 North Eola Road, Aurora, IL 60502 | 9-12 | 1.8 mi |
Disclaimer:
School attendance boundaries provided by ATTOM Data Solutions and are for reference only. Contact the school directly to verify enrollment eligibility.
Tax History
Tax History for 2489 Willoughby Ln
Year
Property Taxes
Change
Tax Assessment
Change
2025
$7,541
6%
$109,235
9%
2024
$7,100
5%
$99,931
17%
2022
$6,767
4%
$85,320
4%
2021
$6,514
2%
$81,780
3%
2020
$6,406
3%
$79,300
5%
2019
$6,190
7%
$75,510
8%
2018
$5,759
13%
$69,920
5%
2017
$5,107
6%
$66,440
7%
2016
$4,821
5%
$61,950
8%
2015
$4,595
4%
$57,340
6%
2014
$4,404
-12%
$54,090
-4%
2013
$5,007
-4%
$56,060
-8%
2012
$5,199
—
$60,860
—
Disclaimer: Historical tax information is derived from public records provided by the county offices. Information is not guaranteed and should be independently verified.

Estimate the Cost
Estimate the Cost for 2489 Willoughby Ln
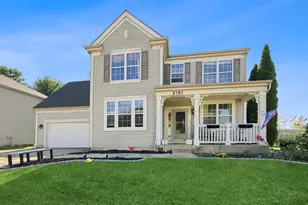
2489 Willoughby Lane, Aurora, IL 60502 (MLS# 12780350) is a Single Family property with 3 bedrooms and 2 full bathrooms. 2489 Willoughby Lane is currently listed for $410,000 and was received on October 12, 2026. Want to learn more about 2489 Willoughby Lane? Do you have questions about finding other Single Family real estate for sale in Aurora? You can browse all Aurora real estate or contact a Coldwell Banker agent to request more information.