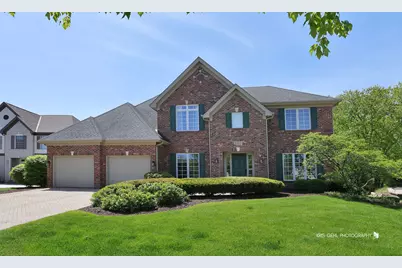
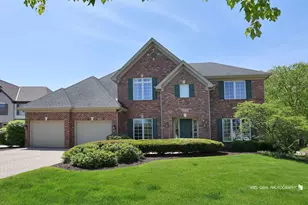
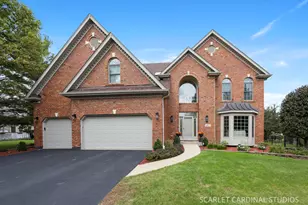
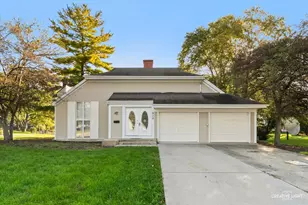
This is a carousel with tiles that activate property listing cards. Use the previous and next buttons to navigate.
1/55
$899,000
This is a carousel with tiles that activate property listing cards. Use the previous and next buttons to navigate.
1/55
Property Description
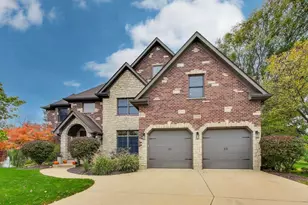
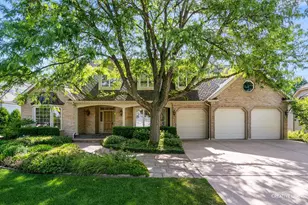
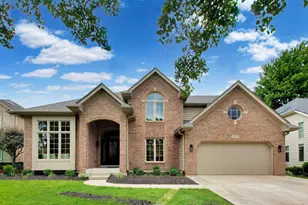
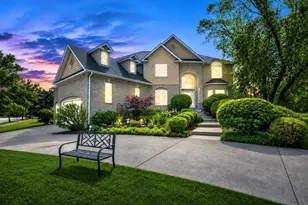
Experience exceptional space and comfort in this meticulously maintained home offering over 4,500 sq ft of finished living space, 6 generously sized bedrooms, and 3.5 bathrooms. Thoughtfully designed for both everyday living and effortless entertaining, this residence delivers the ideal blend of functionality, flexibility, and timeless appeal. From the moment you step inside, you're welcomed by rich dark hardwood floors, custom white trim with crown molding, and updated black hardware that create a clean, modern first impression. The first-floor bedroom, featuring French door entry and a full closet, provides valuable versatility-perfect for a private guest suite or a dedicated home office. The living room/dining room combination offers expansive space for hosting holidays, celebrations, and gatherings of any size. At the heart of the main level is the beautifully updated, high-end kitchen, showcasing stainless steel appliances, quartz countertops, a breakfast bar with seating for three, custom lighting, and a built-in wine fridge with glass shelving. The adjoining breakfast nook overlooks the inviting family room, anchored by a floor to ceiling stone fireplace with gas start/logs beneath soaring cathedral ceilings. Sliding glass doors lead to the oversized Trex deck, creating seamless indoor-outdoor living and offering views of the professionally landscaped yard, which backs to mature trees and open common areas for exceptional privacy. A stylish half bath and a thoughtfully designed mudroom-complete with a sink and custom cubbies for school and sports gear-enhance everyday convenience. The freshly painted 3 car tandem garage provides abundant storage and flexible parking options. The second level continues the home's thoughtful design, highlighted by the luxurious primary suite. The impressive 23' x 12' bedroom offers exceptional space, complemented by a completely renovated, spa quality bathroom that feels straight out of a five-star resort. The expansive walk-in closet provides outstanding storage for any wardrobe. The true standout of this suite is the dedicated laundry room, an incredible convenience featuring two front load washer/dryers, laundry basket cubbies, a folding station, and a hanging rack-an extraordinary upgrade that elevates daily living. Three additional generously sized bedrooms share a beautifully updated full bathroom with dual sinks, custom flooring, and an updated shower with floor to ceiling tile and a built-in niche. Bedroom 4 includes its own walk-in closet for added storage. The English basement offers an impressive extension of living space, featuring a versatile workout, game, and recreation area complete with a dry bar and abundant cabinetry. The sixth bedroom offering direct access to a full bathroom and its own walk-in closet-ideal for guests, extended family, or an in-law arrangement. A large storage/utility room provides ample space for seasonal items, household supplies, and long-term storage needs. Make sure to check out the 3D Matterport for the entire virtual tour!
Full Property Details
Full Property Details for 2503 Stonehenge Dr
General
- Price: $899,000
- HOA FEE: $63/month
- HOA FEE FREQ.: Annually
- Taxes: $17,793 (2025)
- Status: Active
- Type: Single Family
- Source: MRED
- MLS ID: 12663216
- Updated: 6/28/2026
- Added to Site: 13 day(s) ago
Rental Information
- Complex Features: Curbs, Sidewalks, Street Lights, Street Paved
Interior
- Basement: Finished, 8
- Interior Features: Vaulted Ceiling(s), Cathedral Ceiling(s), Wet Bar, 1st-Floor Bedroom, Built-in Features, Walk-In Closet(s), Open Floorplan, Dining Combo, Quartz Counters
- Fireplace: Yes
- Number of Fireplaces: 1
- Fireplace(s): Family Room, Gas Starter
- Appliances: Double Oven, Microwave, Dishwasher, Refrigerator, Washer, Dryer, Disposal, Stainless Steel Appliance(s), Wine Refrigerator, Gas Cooktop, Gas Oven, Humidifier
- Flooring: Hardwood, Carpet
Rooms
Bathrooms
- Total Bathrooms: 4
- Full Bathrooms: 3
- Half Bathrooms: 1
- Basement Baths: Yes
- Bathroom Features: Separate Shower, Double Sink, Soaking Tub
Bedrooms
- Total Bedrooms: 6
- Bedrooms(Blw Grade): 1
Additional Information
- Equipment: Cable TV, Security System, Carbon Monoxide Detectors, Ceiling Fan(s), Sump Pump, Lawn Sprinkler, Backup Sump Pump, Radon Mitigation System, Multiple Water Heaters, Water Heater-Gas
- Other Features: School Bus Service, Commuter Bus, Commuter Train, Interstate Access
Exterior
- Exterior Features: Lighting
Parking
- Garage: Yes
- Attached garage: Yes
- Garage Spaces: 3
- Total Spaces: 7
- Parking Features: Brick Driveway, Garage Door Opener, Tandem, Garage, Yes, Garage Owned, Attached, Driveway, Owned
Location
- Area: Aurora / Eola
- County: DuPage
- Township: Naperville
- Subdivision: Stonebrook
- Driving Directions: Eola to Molitor Road. Left on Palomino Drive to Clara Avenue. Go Right to Stonehenge Dr. The property will be on the left-hand side of the street.
School Information
- School District: 204
- Elem School District: 204
- Midd School District: 204
- High School District: 204
- Elementary School: Brooks Elementary School
- Middle School: Granger Middle School
- High School: Metea Valley High School
- Private School: Metea Valley High School
Community
- Assoc. Fees Include: Insurance, Other
- Mgmt. Company: Stonebrook Subdivision
Heating & Cooling
- Cooling Type: Central Air Conditioning, Zoned
- Heating Type: Natural Gas
Utilities
- Sewer: Public Sewer
- Water: Public
- Onsite: Cable Available
Structural Information
- Architectural Info: Traditional
- Architectural Style: Traditional
- Construction: Brick, Cedar
- Exterior Const.: Brick, Cedar
- Basement: Yes
- Basement Desc.: Finished, 8 ft + pour, Rec/Family Area, Storage Space, Full, Daylight
- Foundation: Concrete Perimeter
- Roof: Asphalt
- Windows: Screens, Window Treatments, Drapes, Blinds
- Doors: French Doors, Sliding Doors, 6 Panel Door(s)
- Sub-Flooring: Hardwood, Carpet
- Square Feet: 3,393
- Sq. Ft. Source: Estimated
- Year Built: 1998
Lot Features
- Lot Size (Acres): 0.27
- Lot Size Range: .25 to .49 Acre
- Lot Dimensions: 63 x 160 x 102.4 x 133.3
- Lot Features: Landscaped, Wooded, Backs to Trees/Woods
Financial Considerations
- Association Fee: $750
- Assoc Fee Freq.: Annually
- Parking Included: Yes
- Assessment Year: 1998
- Tax Amount: $17,793.18
- Tax Year: 2025
- Pays Sewer: Public Sewer
Disclosures and Reports
- Ownership: Fee Simple with Homeowners Association
- Property ID: 707301020
Listed by Charles Rutenberg Realty
Get Pre-Approved Today
Get a Great Insurance Rate
Schools
Schools serving 2503 Stonehenge Dr
School District:Indian Prairie Community Unit School District 204
| Name | Grades | Distance |
|---|---|---|
Gwendolyn Brooks Elementary School, Aurora, IL 2700 Stonebridge Boulevard, Aurora, IL 60502 | K-5 | 0.8 mi |
Francis Granger Middle School 2721 Stonebridge Boulevard, Aurora, IL 60502 | 6-8 | 1 mi |
Metea Valley High School 1801 North Eola Road, Aurora, IL 60502 | 9-12 | 0.9 mi |
Disclaimer:
School attendance boundaries provided by ATTOM Data Solutions and are for reference only. Contact the school directly to verify enrollment eligibility.
Price & Sales History for 2503 Stonehenge Dr
Date
Details
Price
Change
Source
6/24/2026
Listed
$899,000
120.88%
MLS
2/09/1999
Sold
$407,000
—
Public Record
Disclaimer: Historical sales information is derived from public records provided by the county offices. Information is not guaranteed and should be independently verified.
Tax History
Tax History for 2503 Stonehenge Dr
Year
Property Taxes
Change
Tax Assessment
Change
2024
$17,167
6%
$233,776
17%
2022
$16,227
3%
$199,500
4%
2021
$15,811
-1%
$192,380
—
2020
$16,004
4%
$192,380
5%
2019
$15,461
-1%
$182,980
1%
2018
$15,541
2%
$181,950
4%
2017
$15,297
3%
$175,780
4%
2016
$14,794
1%
$168,700
5%
2015
$14,665
1%
$160,170
3%
2014
$14,582
1%
$154,970
-1%
2013
$14,429
3%
$156,050
—
2012
$13,987
—
$156,600
—
Disclaimer: Historical tax information is derived from public records provided by the county offices. Information is not guaranteed and should be independently verified.
Estimate the Cost
Estimate the Cost for 2503 Stonehenge Dr
2503 Stonehenge Drive, Aurora, IL 60502 (MLS# 12663216) is a Single Family property with 6 bedrooms, 3 full bathrooms and 1 partial bathroom. 2503 Stonehenge Drive is currently listed for $899,000 and was received on June 24, 2026. Want to learn more about 2503 Stonehenge Drive? Do you have questions about finding other Single Family real estate for sale in Aurora? You can browse all Aurora real estate or contact a Coldwell Banker agent to request more information.