No photo available
$599,000
Property Description
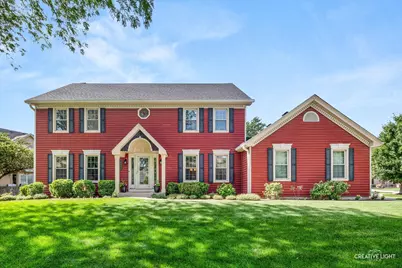
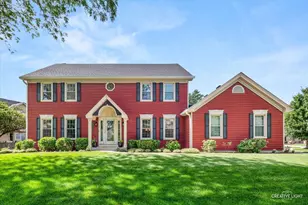
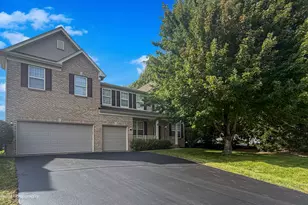
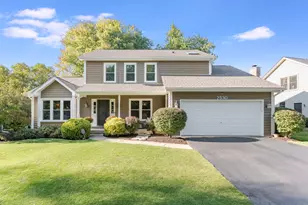
Tucked away on a quiet cul-de-sac, this exceptional 4-bedroom, 3-bathroom traditional home spans 3,200 square feet of masterfully maintained space within premier Indian Prairie School District 204. It's a short walk to the local elementary school and the corner bus stop for middle and high schoolers can be seen from the front door. Freshly painted in 2026 with brand-new carpeting and designer lighting, the turn-key interior shines. A major highlight is the versatile, main-level bedroom featuring a raised ceiling, skylights, a premium ceiling fan, built-in bookshelves, and a large closet. This space is absolutely perfect for an in-law suite, with a full bathroom located just outside the bedroom door, or it can serve as a premium home office. The heart of the home features a granite chef's kitchen with a premium 2022 stainless steel appliance suite, including a French door refrigerator, double-oven, Advantium convection microwave, and under-counter lighting. Throughout the entire home, premium top-down/bottom-up double cellular blinds offer the perfect balance of natural light and privacy. Step outside to a massive, newly refinished outdoor deck overlooking a sprawling, fully fenced-in 0.28-acre backyard-perfect for kids and pets to play safely. Lush landscaping is effortlessly maintained by a smart, wireless, and programmable irrigation system that offers full coverage for both the front and back yards. Your premium glass front door and matching sidelights accent the home's incredible curb appeal. Commuters will appreciate the convenient 4.8-mile drive to the Route 59 Metra station and easy access to the I-88 corridor. Peace of mind is absolute with a 2018 roof, a top-tier efficient Rheem smart HVAC system (2021), and energy-efficient Champion windows and siding featuring a transferable lifetime warranty.
Full Property Details
Full Property Details for 2542 Whiteway Ct
General
- Price: $599,000
- HOA FEE: $35/month
- HOA FEE FREQ.: Annually
- Taxes: $13,558 (2024)
- Status: Active
- Type: Single Family
- Source: MRED
- MLS ID: 12685393
- Updated: 7/8/2026
- Added to Site: 28 day(s) ago
Interior
- Basement: Unfinished
- Interior Features: Walk-In Closet(s)
- Fireplace: Yes
- Number of Fireplaces: 1
- Fireplace(s): Family Room, Gas Starter
- Appliances: Humidifier
Rooms
Bathrooms
- Total Bathrooms: 3
- Full Bathrooms: 3
- Bathroom Features: Whirlpool, Separate Shower, Soaking Tub
Bedrooms
- Total Bedrooms: 4
Additional Information
- Equipment: Carbon Monoxide Detectors, Ceiling Fan(s), Whole-House Fan, Sump Pump, Lawn Sprinkler, Radon Mitigation System, Water Heater-Gas
- Other Features: School Bus Service, Interstate Access
Parking
- Garage: Yes
- Attached garage: Yes
- Garage Spaces: 2
- Total Spaces: 2
- Parking Features: Asphalt, Garage Door Opener, Yes, Other, Attached, Garage
Location
- Area: Aurora / Eola
- County: DuPage
- Township: Naperville
- Driving Directions: From I-88: Take exit 121 from I-88 W, Right on Bilter Rd, Right (south) on N Eola Rd, Right on McCoy Dr to White CtTake N Eola Rd and McCoy Dr , Left on Breckenridge, Left on Waterbury Dr, Left on Whiiteway to 2542 Whiteway Ct, Aurora, IL 60504
School Information
- School District: 204
- Elem School District: 204
- Midd School District: 204
- High School District: 204
- Elementary School: Steck Elementary School
- Middle School: Fischer Middle School
- High School: Waubonsie Valley High School
- Private School: Waubonsie Valley High School
Community
- Assoc. Fees Include: Other
- Mgmt. Company: Baum Property Management
Heating & Cooling
- Cooling Type: Central Air Conditioning
- Heating Type: Natural Gas
Utilities
- Sewer: Public Sewer
- Water: Public
Structural Information
- Architectural Info: Traditional
- Architectural Style: Traditional
- Construction: Vinyl Siding
- Exterior Const.: Vinyl Siding
- Basement: Yes
- Basement Desc.: Unfinished, Partial
- Windows: Skylight(s), Window Treatments
- Doors: French Doors
- Square Feet: 3,200
- Sq. Ft. Source: Estimated
- Year Built: 1989
Lot Features
- Lot Size (Acres): 0.28
- Lot Size Range: .25 to .49 Acre
- Lot Dimensions: 123.28 x 115 x 43.59 x 27.29
- Lot Features: Cul-De-Sac
Financial Considerations
- Association Fee: $425
- Assoc Fee Freq.: Annually
- Assessment Year: 1989
- Tax Amount: $13,558.97
- Tax Year: 2024
- Pays Sewer: Public Sewer
Disclosures and Reports
- Ownership: Fee Simple with Homeowners Association
- Property ID: 730411013
Listed by Charles Rutenberg Realty of IL
Get Pre-Approved Today
Get a Great Insurance Rate
Schools
Schools serving 2542 Whiteway Ct
School District:Indian Prairie Community Unit School District 204
| Name | Grades | Distance |
|---|---|---|
Reba O Steck Elementary School 460 Inverness Drive, Aurora, IL 60504 | K-5 | 0.2 mi |
Fischer Middle School 1305 Long Grove Drive, Aurora, IL 60504 | 6-8 | 0.6 mi |
Waubonsie Valley High School 2590 Ogden Avenue, Aurora, IL 60504 | 9-12 | 0.5 mi |
Disclaimer:
School attendance boundaries provided by ATTOM Data Solutions and are for reference only. Contact the school directly to verify enrollment eligibility.
Price & Sales History for 2542 Whiteway Ct
Date
Details
Price
Change
Source
6/13/2026
Listed
$599,000
138.65%
MLS
6/24/1998
Sold
$251,000
—
Public Record
Disclaimer: Historical sales information is derived from public records provided by the county offices. Information is not guaranteed and should be independently verified.
Tax History
Tax History for 2542 Whiteway Ct
Year
Property Taxes
Change
Tax Assessment
Change
2024
-100%
$174,825
19%
2022
$11,777
3%
$146,440
4%
2021
$11,471
-1%
$141,220
—
2020
$11,611
4%
$141,220
5%
2019
$11,209
-4%
$134,310
-3%
2018
$11,732
2%
$138,830
4%
2017
$11,544
2%
$134,120
4%
2016
$11,346
1%
$128,710
5%
2015
$11,241
-5%
$122,210
-2%
2014
$11,816
1%
$124,590
-1%
2013
$11,692
3%
$125,450
-2%
2012
$11,334
—
$128,040
—
Disclaimer: Historical tax information is derived from public records provided by the county offices. Information is not guaranteed and should be independently verified.
Estimate the Cost
Estimate the Cost for 2542 Whiteway Ct
2542 Whiteway Court, Aurora, IL 60504 (MLS# 12685393) is a Single Family property with 4 bedrooms and 3 full bathrooms. 2542 Whiteway Court is currently listed for $599,000 and was received on June 13, 2026. Want to learn more about 2542 Whiteway Court? Do you have questions about finding other Single Family real estate for sale in Aurora? You can browse all Aurora real estate or contact a Coldwell Banker agent to request more information.