This is a carousel with tiles that activate property listing cards. Use the previous and next buttons to navigate.
1/25
$2,750 Just Listed
This is a carousel with tiles that activate property listing cards. Use the previous and next buttons to navigate.
1/25
Property Description
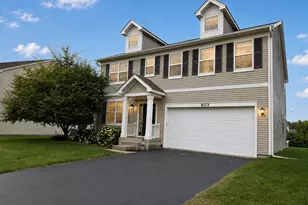
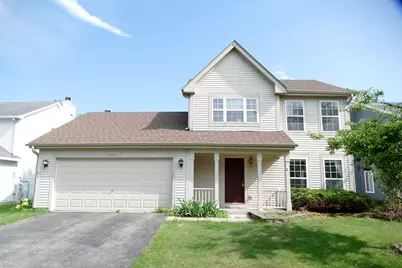
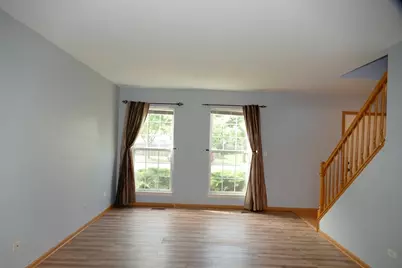
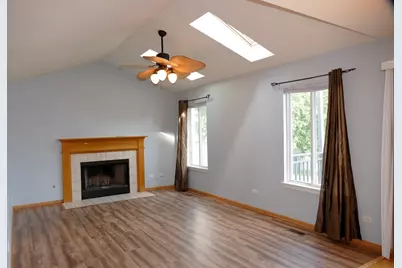
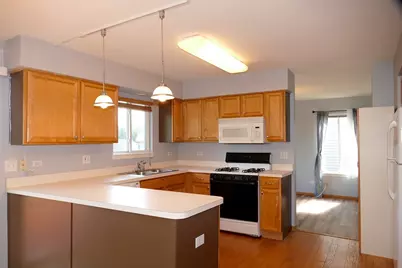
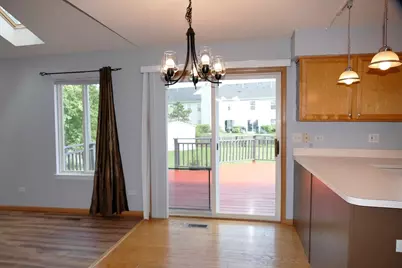
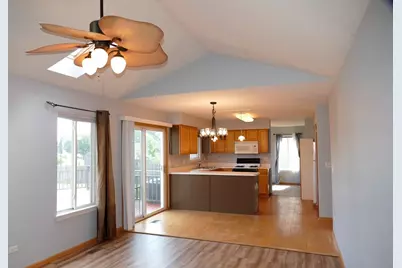
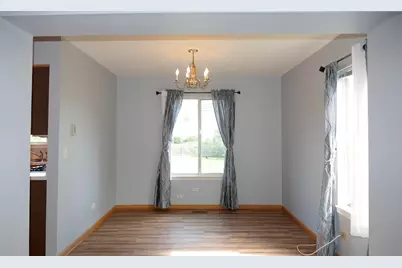
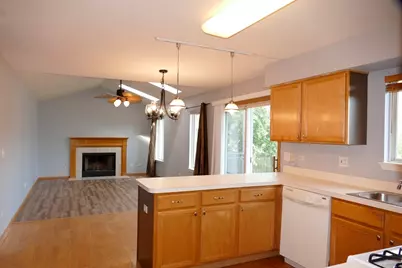
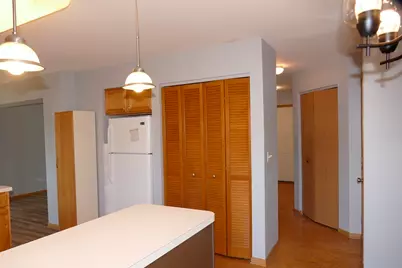
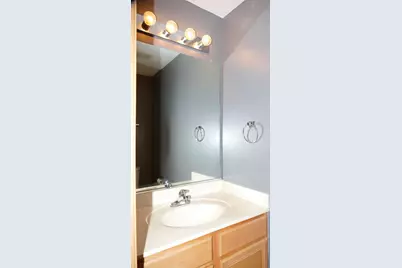
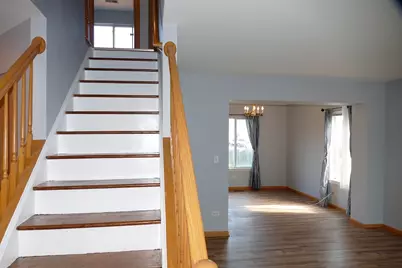
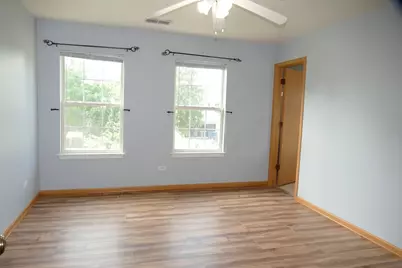
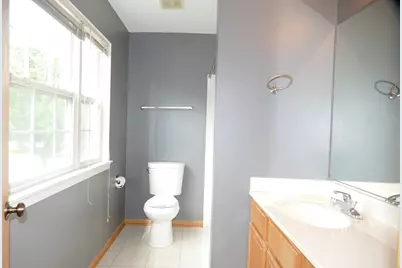
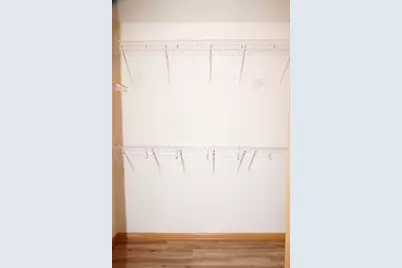
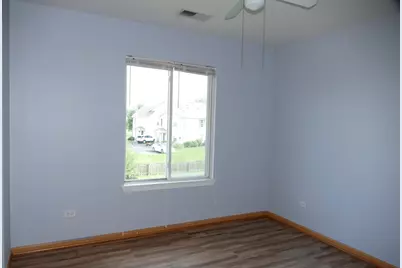
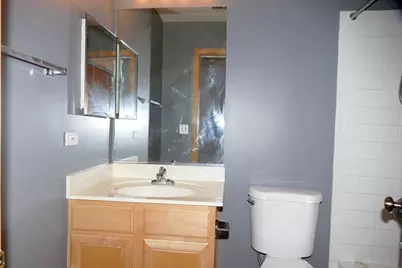
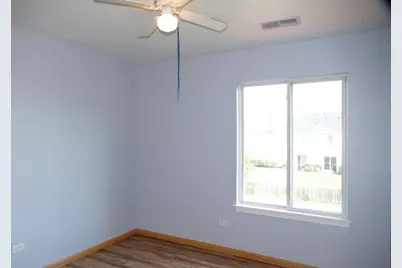
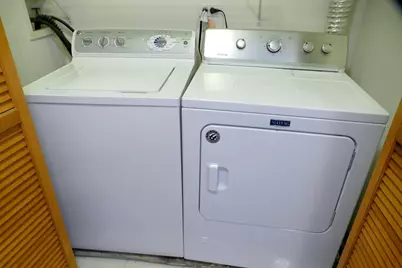
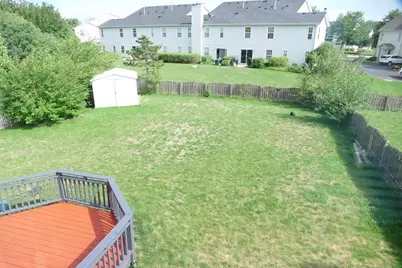
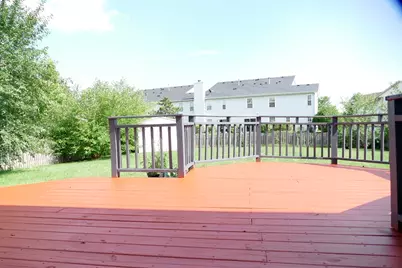
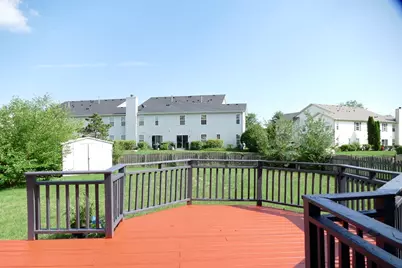
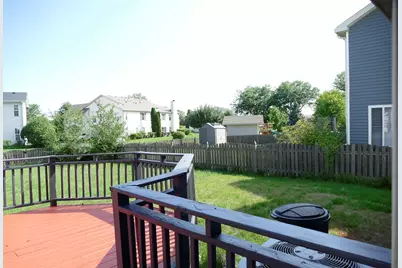
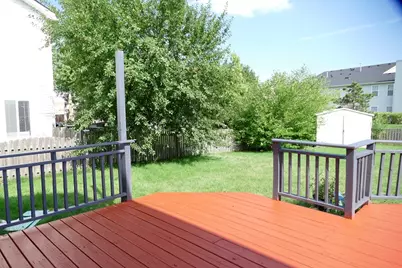
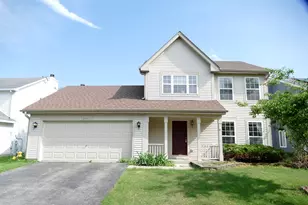
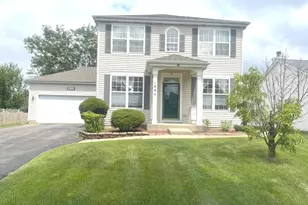
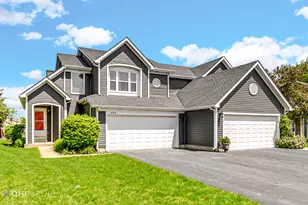
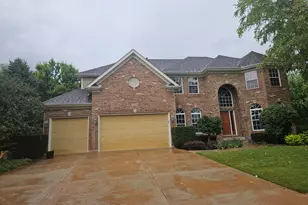
Welcome To This Sunny Two Story Home in A Very Quiet Street. House Greeting You With 3 Bedrooms and 2.1 Bath, 2 Car Garage, Formal Living Room and Dinning Room, Family Room With Vaulted Ceiling, Skylights & Fireplace, Clean Kitchen With Maple Cabinets, Hardwood Floor. Breakfast Area Access To Large Deck. Master Bedroom With Walk-In Closet & Full Bath. 2Nd Floor Laundry Closet With Washer & Dryer. Extra Large Fenced-In Yard W/Deck and Storage Shed. Great Location. No Smoking. No Pet. Credit and Background Check.
Full Property Details
Full Property Details for 2551 Smithfield Ln
General
- Rent: $2,750
- Status: Active
- Type: Rental
- Source: MRED
- MLS ID: 12704155
- Updated: 7/14/2026
- Added to Site: 4 day(s) ago
Rental Information
- Approvals: Credit Report
- Lease Includes: Parking
- Date Available: 8/1/2026
Interior
- Basement: None
- Interior Features: Cathedral Ceiling(s)
- Fireplace: Yes
- Number of Fireplaces: 1
- Fireplace(s): Family Room, Wood-Burning, Gas Starter
- Appliances: Range, Microwave, Dishwasher, Refrigerator, Washer, Dryer
Rooms
Bathrooms
- Total Bathrooms: 3
- Full Bathrooms: 2
- Half Bathrooms: 1
Bedrooms
- Total Bedrooms: 3
Additional Information
- Equipment: Cable TV, Ceiling Fan(s)
- Other Features: Non-Smoking House
Parking
- Garage: Yes
- Attached garage: Yes
- Garage Spaces: 2
- Total Spaces: 2
- Parking Features: Asphalt, Garage Door Opener, Yes, Garage Owned, Attached, Garage
Location
- Area: Aurora / Eola
- County: Will
- Township: Wheatland
- Subdivision: Lakewood Valley
- Driving Directions: HOFFMAN N TO MILLROSE W TO STUART KAPLAN L TO SMITHFIELD
School Information
- School District: 308
- Elem School District: 308
- Midd School District: 308
- High School District: 308
Heating & Cooling
- Cooling Type: Central Air Conditioning
- Heating Type: Natural Gas, Forced Air
Utilities
- Sewer: Public Sewer
- Water: Public
Structural Information
- Construction: Aluminum Siding
- Exterior Const.: Aluminum Siding
- Basement Desc.: None
- Foundation: Concrete Perimeter
- Roof: Asphalt
- Windows: Skylight(s)
- Sq. Ft. Source: Not Reported
- Year Built: 2001
Additional Structures
- Other Structures: Shed(s)
Lot Features
- Lot Dimensions: 60 x 134
- Fence: Yes
- Lot Features: Dimensions to Center of Road
- Fencing (Description): Fenced
Financial Considerations
- Lease Price: $2,750
- Parking Included: Yes
- Security Deposit: YES
- Assessment Year: 2001
- Pays Sewer: Public Sewer
Listed by RE/MAX of Naperville

Get a Great Insurance Rate
Schools
Schools serving 2551 Smithfield Ln
School District:Oswego Community Unit School District 308
| Name | Grades | Distance |
|---|---|---|
Wolfs Crossing Elementary School 3015 South Eola Road, Aurora, IL 60503 | K-5 | 0.5 mi |
Bednarcik Junior High School 3025 Heggs Road, Aurora, IL 60503 | 6-8 | 0.6 mi |
Oswego East High School 1525 Harvey Road, Oswego, IL 60543 | 9-12 | 1.5 mi |
Disclaimer:
School attendance boundaries provided by ATTOM Data Solutions and are for reference only. Contact the school directly to verify enrollment eligibility.
Price History for 2551 Smithfield Ln
Date
Details
Price
Change
Source
7/13/2026
Listed
$2,750
—
MLS
Disclaimer: Historical sales information is derived from public records provided by the county offices. Information is not guaranteed and should be independently verified.
2551 Smithfield Lane, Aurora, IL 60504 (MLS# 12704155) is a Rental property with 3 bedrooms, 2 full bathrooms and 1 partial bathroom. 2551 Smithfield Lane is currently listed for rent at $2,750 and was received on July 13, 2026. Want to learn more about 2551 Smithfield Lane? Do you have questions about finding other real estate for sale or rent in Aurora? You can browse all Aurora rentals or contact a Coldwell Banker agent to request more information.