





This is a carousel with tiles that activate property listing cards. Use the previous and next buttons to navigate.
1/25
$3,325 Just Listed
This is a carousel with tiles that activate property listing cards. Use the previous and next buttons to navigate.
1/25
Property Description
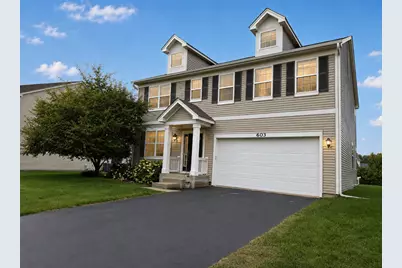
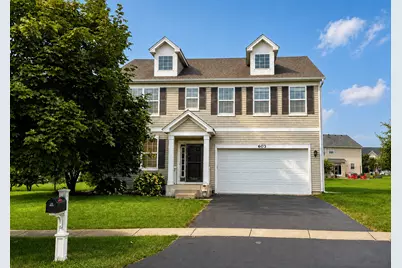
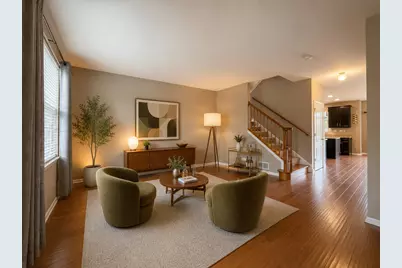
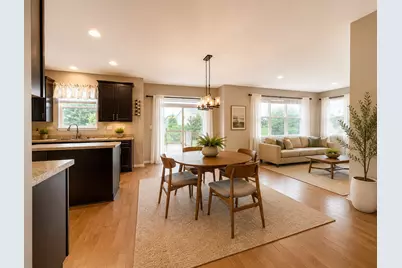
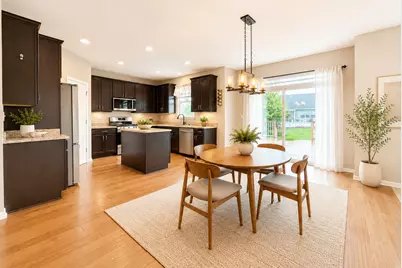
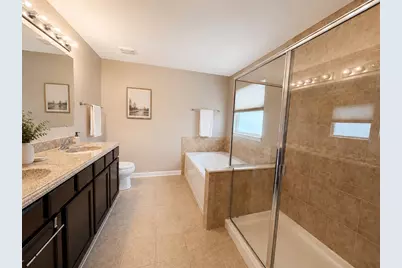
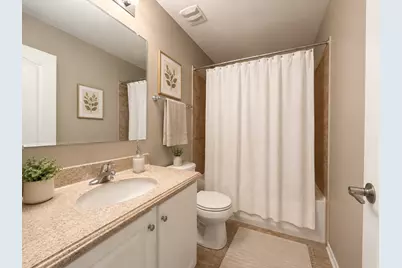
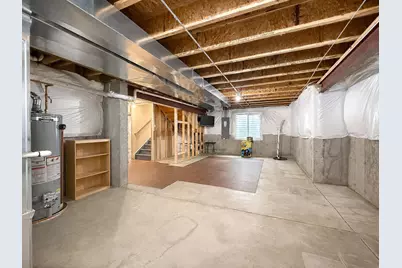
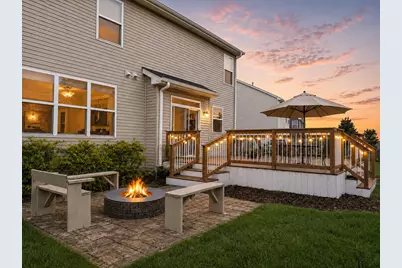
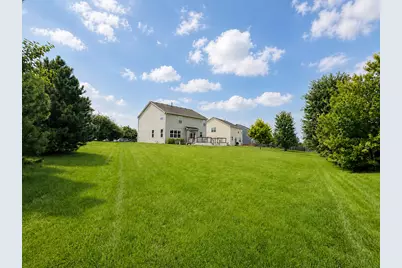
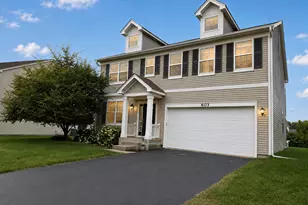
Meticulously maintained 4BR, 2.5BA home plus a versatile loft, perfectly situated on an expansive 1/3+ acre lot in the highly sought-after Churchill Club subdivision.| Spacious Living | 4 large bedrooms upstairs PLUS a flexible loft space ideal for an office, playroom, or media room.| Gourmet Kitchen | Trendy 42" espresso cabinetry, central island, premium stainless steel appliances, and a walk-in pantry.| Luxury Primary Suite | Features elegant tray ceilings, dual "His & Hers" closets, and a spa-like bath with dual vanities, soaking tub, and separate shower.| Outdoor Oasis | Unwind or entertain on the zero-maintenance Trex deck and custom paver patio complete with a built-in fire pit.| Bonus Features & Upgrades | Convenient second-floor laundry with custom built-in shelving, a full unfinished basement, a new roof (2019), high-efficiency furnace, NEST thermostat, water softener, and humidifier.| Resort-Style Amenities | Access to Churchill Club's clubhouse, pool, tennis, basketball, and volleyball courts, walking paths, and on-site schools.| Rental Criteria | Minimum 710 credit score | Minimum income 3.5x monthly rent | $50 credit/background check per occupant 18+ | No cats | 1 dog under 30 lbs allowed ($50/mo pet rent + $900 non-refundable pet cleaning deposit).
Full Property Details
Full Property Details for 603 Pimlico St
General
- Rent: $3,325
- Status: Active
- Type: Rental
- Source: MRED
- MLS ID: 12747012
- Updated: 8/31/2026
- Added to Site: 1 day(s) ago
Rental Information
- Lease Includes: Pool, Lawn Care
- Date Available: 9/1/2026
Interior
- Basement: Unfinished
- Appliances: Range, Microwave, Dishwasher, High-End Refrigerator, Washer, Dryer, Disposal, Stainless Steel Appliance(s), Humidifier
- Flooring: Hardwood
Rooms
Bathrooms
- Total Bathrooms: 3
- Full Bathrooms: 2
- Half Bathrooms: 1
- Bathroom Features: Separate Shower, Double Sink
Bedrooms
- Total Bedrooms: 4
Additional Information
- Equipment: Water Softener (Owned), Carbon Monoxide Detectors, Ceiling Fan(s), Sump Pump, Backup Sump Pump, Radon Mitigation System
- Other Features: School Bus Service
Parking
- Garage: Yes
- Attached garage: Yes
- Garage Spaces: 2
- Total Spaces: 2
- Parking Features: Asphalt, Garage Door Opener, Garage, Yes, Garage Owned, Attached
Location
- Area: Oswego
- County: Kendall
- Township: Oswego
- Subdivision: Churchill Club
- Driving Directions: RT 34 TO FIFTH TO YOKUM TO PREAKNESS (ON CORNER)
School Information
- School District: 308
- Elem School District: 308
- Midd School District: 308
- High School District: 308
- Elementary School: Churchill Elementary School
- Middle School: Plank Junior High School
- High School: Oswego East High School
- Private School: Oswego East High School
Community
- Pets Allowed: Yes
- Pets: Additional Pet Rent, Deposit Required, Dogs OK, Size
- Pet Restrictions: Additional Pet Rent, Deposit Required, Dogs OK, Size Limit, / 30lbs.
- Mgmt. Company: Associa
Heating & Cooling
- Cooling Type: Central Air Conditioning
- Heating Type: Natural Gas, Forced Air
Utilities
- Sewer: Public Sewer
- Water: Public
Structural Information
- Construction: Vinyl Siding
- Exterior Const.: Vinyl Siding
- Basement: Yes
- Basement Desc.: Unfinished, Full
- Foundation: Concrete Perimeter
- Roof: Asphalt
- Windows: Screens
- Sub-Flooring: Hardwood
- Square Feet: 2,391
- Sq. Ft. Source: Assessor
- Year Built: 2012
Additional Structures
- Other Structures: None
Lot Features
- Lot Dimensions: 60.76 x 134 x 134.7 x 166.8
- Lot Features: Irregular Lot
Animals
- Animals Allowed: Additional Pet Rent, Deposit Required, Dogs OK, Size
Financial Considerations
- Lease Price: $3,325
- Parking Included: Yes
- Security Deposit: $3,325
- Assessment Year: 2012
- Pays Sewer: Public Sewer
Listed by Michelle Sather Realtor
Get a Great Insurance Rate
Schools
Schools serving 603 Pimlico St
School District:Oswego Community Unit School District 308
| Name | Grades | Distance |
|---|---|---|
Churchill Elementary School, Oswego, IL 520 Secretariat Lane, Oswego, IL 60543 | K-5 | 0.8 mi |
Plank Junior High School 510 Secretariat Lane, Oswego, IL 60543 | 6-8 | 0.8 mi |
Oswego East High School 1525 Harvey Road, Oswego, IL 60543 | 9-12 | 0.6 mi |
Disclaimer:
School attendance boundaries provided by ATTOM Data Solutions and are for reference only. Contact the school directly to verify enrollment eligibility.
Price History for 603 Pimlico St
Date
Details
Price
Change
Source
8/31/2026
Listed
$3,325
—
MLS
Disclaimer: Historical sales information is derived from public records provided by the county offices. Information is not guaranteed and should be independently verified.

603 Pimlico Street, Oswego, IL 60543 (MLS# 12747012) is a Rental property with 4 bedrooms, 2 full bathrooms and 1 partial bathroom. 603 Pimlico Street is currently listed for rent at $3,325 and was received on August 31, 2026. Want to learn more about 603 Pimlico Street? Do you have questions about finding other real estate for sale or rent in Oswego? You can browse all Oswego rentals or contact a Coldwell Banker agent to request more information.