This is a carousel with tiles that activate property listing cards. Use the previous and next buttons to navigate.
1/1
$451,300
This is a carousel with tiles that activate property listing cards. Use the previous and next buttons to navigate.
1/1
Property Description
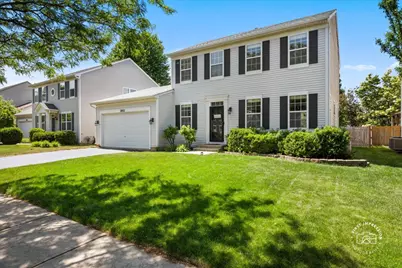
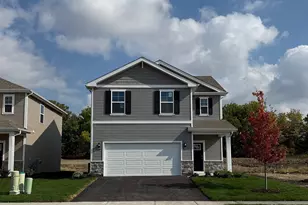
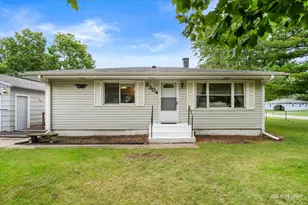
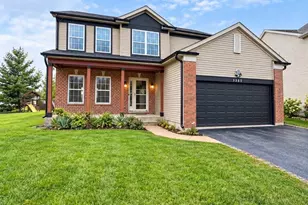
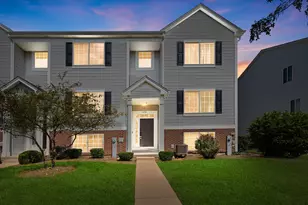
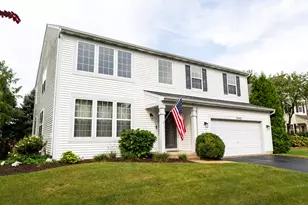
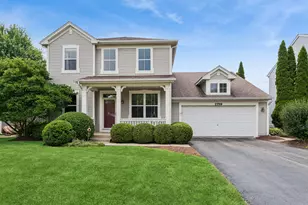
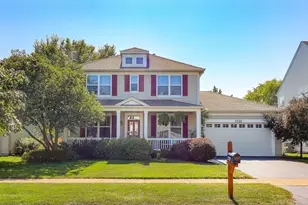
Welcome home to this beautifully updated residence in the desirable Homestead subdivision, offering 3 bedrooms plus a versatile 4th bedroom in the basement-perfect for guests, a private home office, or hobby space. From the moment you step inside, you'll appreciate the open, airy entryway and inviting layout designed for both everyday living and effortless entertaining. The heart of the home is the stunning updated kitchen, featuring newer stainless steel appliances, a center island, pantry closet, stylish tile backsplash, and seamless flow into the spacious family room. The main level also boasts a formal dining room, a large front living room, a completely renovated powder room, and gorgeous new wide-plank luxury vinyl plank flooring. Upstairs, the expansive primary suite serves as a relaxing retreat with beautiful laminate flooring, a generous walk-in closet, and a private en-suite bath featuring a dual-sink vanity, tub/shower combination, large linen closet, and separate water closet. Two additional bedrooms, a full hall bath with separate water closet, and the convenience of second-floor laundry complete the upper level. The finished basement offers exceptional flexibility with additional living or recreation space, an optional fourth bedroom, and a large unfinished storage area to meet all your organizational needs. Step outside to enjoy the expansive deck overlooking the fully fenced backyard, surrounded by mature landscaping that creates a private and picturesque outdoor setting. This move-in-ready home truly has it all-space, style, functionality, and a fantastic location. Additional updates include the roof (2019), water heater (2018), oven/range (2024), microwave (2026), dishwasher (2023), garbage disposal (2024), dyer (2025), driveway resealed (2026), active radon mitigation (2023), 1st floor LVP (2025), powder room (2025)
Full Property Details
Full Property Details for 2931 Grand Ridge Cir
General
- Sold For: $451,300
- HOA FEE: $30/month
- HOA FEE FREQ.: Annually
- Taxes: $10,372 (2025)
- Status: Closed
- Type: Single Family
- Source: MRED
- MLS ID: 12669251
- Added to Site: 64 day(s) ago
Interior
- Interior Features: Walk-In Closet(s), Pantry
- Appliances: Range, Microwave, Dishwasher, Refrigerator, Washer, Dryer, Disposal, Stainless Steel Appliance(s), Range Hood
- Flooring: Laminate
Rooms
Bathrooms
- Total Bathrooms: 3
- Full Bathrooms: 2
- Half Bathrooms: 1
Bedrooms
- Total Bedrooms: 4
- Bedrooms(Blw Grade): 1
Additional Information
- Equipment: Carbon Monoxide Detectors, Ceiling Fan(s), Sump Pump, Radon Mitigation System
- Other Features: School Bus Service
Parking
- Garage: Yes
- Attached garage: Yes
- Garage Spaces: 2
- Total Spaces: 2
- Parking Features: Asphalt, Garage Door Opener, Yes, Garage Owned, Attached, Garage
Location
- Area: Aurora / Eola
- County: Will
- Subdivision: Homestead
- Driving Directions: From Eola Rd, East on Hafenrichter Rd, South on Barrington Dr, East on Grand Ridge Circle
School Information
- School District: 308
- Midd School District: 308
- Elementary School: Homestead Elementary School
- Middle School: Murphy Junior High School
- High School: Oswego East High School
- Private School: Oswego East High School
Community
- Assoc. Fees Include: None
- Mgmt. Company: Property Management Techniques
Heating & Cooling
- Cooling Type: Central Air Conditioning
- Heating Type: Natural Gas
Utilities
- Water: Public
Structural Information
- Construction: Vinyl Siding
- Exterior Const.: Vinyl Siding
- Basement Desc.: Partially Finished, Full
- Sub-Flooring: Laminate
- Square Feet: 2,057
- Sq. Ft. Source: Assessor
- Year Built: 2002
Lot Features
- Lot Size (Acres): 0.18
- Lot Size Range: Less than .25 Acre
- Lot Dimensions: 60 x 127 x 65 x 127
- Fence: Yes
- Fencing (Description): Fenced
Financial Considerations
- Association Fee: $365
- Assoc Fee Freq.: Annually
- Assessment Year: 2002
- Tax Amount: $10,372.1
- Tax Year: 2025
Disclosures and Reports
- Ownership: Fee Simple with Homeowners Association
- Property ID: 701064060400000
Listed by Baird & Warner Fox Valley - Geneva
Sold by Core Realty & Investments Inc.

Get Pre-Approved Today
Schools
Schools serving 2931 Grand Ridge Cir
School District:Oswego Community Unit School District 308
| Name | Grades | Distance |
|---|---|---|
Homestead Elementary School 2830 Hillsboro Boulevard, Aurora, IL 60503 | K-5 | 0.1 mi |
Murphy Junior High School 26923 Grande Park Boulevard, Plainfield, IL 60585 | 6-8 | 5.1 mi |
Oswego East High School 1525 Harvey Road, Oswego, IL 60543 | 9-12 | 2 mi |
Disclaimer:
School attendance boundaries provided by ATTOM Data Solutions and are for reference only. Contact the school directly to verify enrollment eligibility.
Price & Sales History for 2931 Grand Ridge Cir
Date
Details
Price
Change
Source
7/24/2026
Sold
$451,300
1.42%
MLS
6/05/2026
Listed
$445,000
—
MLS
Disclaimer: Historical sales information is derived from public records provided by the county offices. Information is not guaranteed and should be independently verified.
2931 Grand Ridge Circle, Aurora, IL 60503 (MLS# 12669251) is a Single Family property that was sold at $451,300 on July 24, 2026. Want to learn more about 2931 Grand Ridge Circle? Do you have questions about finding other Single Family real estate for sale in Aurora? You can browse all Aurora real estate or contact a Coldwell Banker agent to request more information.