
This is a carousel with tiles that activate property listing cards. Use the previous and next buttons to navigate.
![[Address not provided], Montgomery, IL 60538 - Photo 1](https://m1.cbhomes.com/p/155/12763418/bFc14CB21e6F4A4/pds23tp.webp)
![[Address not provided], Montgomery, IL 60538 - Photo 2](https://m1.cbhomes.com/p/155/12763418/46659bE27d864EB/pds23tp.webp)
![[Address not provided], Montgomery, IL 60538 - Photo 3](https://m.cbhomes.com/p/155/12763418/9F8a46Bd4e4C4e2/pds23tp.webp)
![[Address not provided], Montgomery, IL 60538 - Photo 4](https://m1.cbhomes.com/p/155/12763418/3DDf4aFD9FEa450/pds23tp.webp)
![[Address not provided], Montgomery, IL 60538 - Photo 5](https://m.cbhomes.com/p/155/12763418/2fAE922c2DeB442/pds23tp.webp)
![[Address not provided], Montgomery, IL 60538 - Photo 6](https://m1.cbhomes.com/p/155/12763418/Dee83545d7A5433/pds23tp.webp)
![[Address not provided], Montgomery, IL 60538 - Photo 7](https://m.cbhomes.com/p/155/12763418/5235Fa36864441C/pds23tp.webp)
![[Address not provided], Montgomery, IL 60538 - Photo 8](https://m1.cbhomes.com/p/155/12763418/434DaB41271F4e9/pds23tp.webp)
![[Address not provided], Montgomery, IL 60538 - Photo 9](https://m.cbhomes.com/p/155/12763418/925576226e6e442/pds23tp.webp)
![[Address not provided], Montgomery, IL 60538 - Photo 10](https://m1.cbhomes.com/p/155/12763418/bF305f2c811D49D/pds23tp.webp)
![[Address not provided], Montgomery, IL 60538 - Photo 11](https://m.cbhomes.com/p/155/12763418/0F85252259b4401/pds23tp.webp)
![[Address not provided], Montgomery, IL 60538 - Photo 12](https://m1.cbhomes.com/p/155/12763418/BD44C8B8EEa241B/pds23tp.webp)
![[Address not provided], Montgomery, IL 60538 - Photo 13](https://m.cbhomes.com/p/155/12763418/bB4250A69DC34f3/pds23tp.webp)
![[Address not provided], Montgomery, IL 60538 - Photo 14](https://m1.cbhomes.com/p/155/12763418/8f39ad0dA4e94A1/pds23tp.webp)
![[Address not provided], Montgomery, IL 60538 - Photo 15](https://m.cbhomes.com/p/155/12763418/428b3c938d5742d/pds23tp.webp)
![[Address not provided], Montgomery, IL 60538 - Photo 16](https://m1.cbhomes.com/p/155/12763418/f6013b7cd6b74a4/pds23tp.webp)
![[Address not provided], Montgomery, IL 60538 - Photo 17](https://m.cbhomes.com/p/155/12763418/F91d8036004D430/pds23tp.webp)
$289,500 Just Listed
This is a carousel with tiles that activate property listing cards. Use the previous and next buttons to navigate.
![[Address not provided], Montgomery, IL 60538 - Photo 1](https://m.cbhomes.com/p/155/12763418/bFc14CB21e6F4A4/pds23tp.webp)
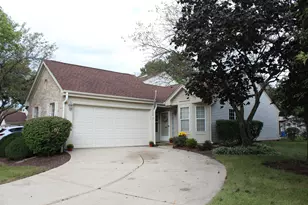

Full Property Details for MLS# 12763418
General
- Price: $289,500
- HOA FEE: $312/month
- Taxes: $1,786 (2025)
- Status: Active
- Type: Townhouse
- Source: MRED
- MLS ID: 12763418
Rental Information
- Complex Features: Sidewalks
Interior
- Basement: None
- Interior Features: 1st-Floor Bedroom, Walk-In Closet(s), Bookcases, Granite Counters, Pantry
- Appliances: Range, Microwave, Dishwasher, Refrigerator, Disposal, Humidifier
Rooms
Bathrooms
- Total Bathrooms: 1
- Full Bathrooms: 1
- Bathroom Features: Separate Shower
Bedrooms
- Total Bedrooms: 2
Additional Information
- Equipment: Carbon Monoxide Detectors, Ceiling Fan(s)
- Other Features: School Bus Service, Commuter Train, Interstate Access
Parking
- Garage: Yes
- Attached garage: Yes
- Garage Spaces: 2
- Total Spaces: 2
- Parking Features: Concrete, Garage Door Opener, Yes, Garage Owned, Attached, Garage
Location
- Area: Montgomery
- County: Kendall
- Township: Oswego
- Driving Directions: Route 30 to Douglas Road. Head north on Douglas Rd. to Seasons Ridge Blvd. Left on Seasons Ridge Blvd (heading west), to Lexington Dr, make a right (heading north). Townhome is located on the right and is an end unit.
School Information
- School District: 308
- Elem School District: 308
- Midd School District: 308
- High School District: 308
Community
- Assoc. Fees Include: Insurance, Exterior Maintenance, Lawn Care, Snow Removal
- Pets Allowed: Yes
- Pets: Cats OK, Dogs OK
- Pet Restrictions: Cats OK, Dogs OK, / 999lbs.
- Mgmt. Company: Westward 360 Property Management
Heating & Cooling
- Cooling Type: Central Air Conditioning
- Heating Type: Natural Gas, Forced Air
Utilities
- Sewer: Public Sewer
- Water: Public
Structural Information
- Structure Type: Townhouse (Ranch)
- Construction: Vinyl Siding, Brick
- Exterior Const.: Vinyl Siding, Brick
- Basement Desc.: None
- Foundation: Concrete Perimeter
- Roof: Asphalt
- Windows: Drapes, Blinds, Double Pane Windows, Window Treatments
- Entry Floor Number: 1
- Stories/Levels: 1
- Square Feet: 1,040
- Sq. Ft. Source: Assessor
- Year Built: 1990
Unit Information
- Units in Building: 6
Lot Features
- Lot Dimensions: 68 x 98 x 68 x 101
Animals
- Animals Allowed: Cats OK, Dogs OK
Financial Considerations
- Association Fee: $312
- Assoc Fee Freq.: Monthly
- Assessment Year: 1990
- Tax Amount: $1,786
- Tax Year: 2025
- Pays Sewer: Public Sewer
Disclosures and Reports
- Ownership: Fee Simple with Homeowners Association
- Property ID: 304226038
Listed by Keller Williams Infinity
Listing agent
Keller Williams Infinity
(815) 436-2827

 NMLS#: 1598647
Schools serving MLS# 12763418
| Name | Grades | Distance |
|---|---|---|
Boulder Hill Elementary School 163 Boulder Hill Pass, Montgomery, IL 60538 | K-5 | 1.2 mi |
Thompson Jr High School 440 Boulder Hill Pass, Oswego, IL 60543 | 6-8 | 1.9 mi |
Oswego High School 4250 State Route 71, Oswego, IL 60543 | 9-12 | 2.9 mi |
Estimate the Cost for MLS# 12763418
This is a carousel with tiles that activate property listing cards. Use the previous and next buttons to navigate.

- Townhouse
- Active
- Updated 4 days ago
- 2Beds
- 2Total Baths
- 1,288Sq. Ft.


- Townhouse
- Active
- Updated 11 hours ago
- 2Beds
- 2Total Baths
- 1,251Sq. Ft.

This is a carousel with tiles that activate property listing cards. Use the previous and next buttons to navigate.
- Single Family
- Active
- Updated 2 days ago
- 2Beds
- 1Total Bath
- 696Sq. Ft.

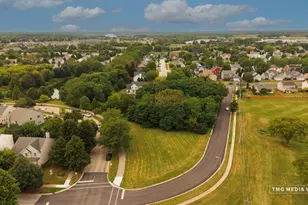
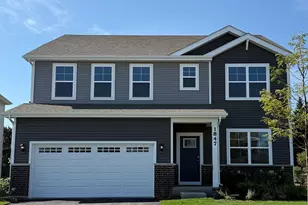
- Single Family
- Active
- Updated 2 days ago
- 4Beds
- 3Total Baths
- 2,836Sq. Ft.
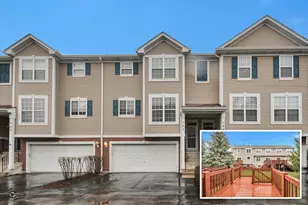
- Townhouse
- Active
- Updated 1 day ago
- 3Beds
- 3Total Baths
- 1,838Sq. Ft.
This is a carousel with tiles that activate property listing cards. Use the previous and next buttons to navigate.
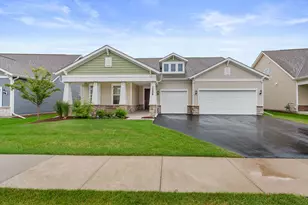
- Single Family
- Active
- Updated 11 hours ago
- 3Beds
- 4Total Baths
- 2,754Sq. Ft.

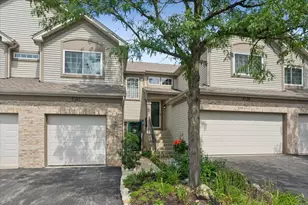
- Townhouse
- Active
- Updated 2 days ago
- 2Beds
- 2Total Baths
- 1,213Sq. Ft.

- Condo
- Active
- Updated 4 days ago
- 1Bed
- 1Total Bath
- 510Sq. Ft.
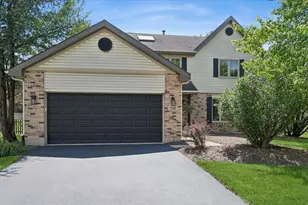
- Single Family
- Active
- Updated 4 days ago
- 3Beds
- 3Total Baths
- 2,288Sq. Ft.
This is a carousel with tiles that activate property listing cards. Use the previous and next buttons to navigate.
![[Address not provided], Montgomery, IL 60538 - Photo 1](https://m.cbhomes.com/p/156/12545885/d27EAfd2873845B/s23cc.webp)
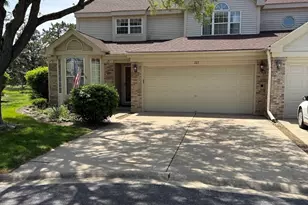

- Townhouse
- Closed
- Updated 8 days ago
- 3Beds
- 3Total Baths
- 1,634Sq. Ft.

- Condo
- Closed
- Updated 6 days ago
- 2Beds
- 3Total Baths
- 1,434Sq. Ft.
MLS# 12763418, Montgomery, IL 60538 (MLS# 12763418) is a Townhouse property with 2 bedrooms and 1 full bathroom. MLS# 12763418 is currently listed for $289,500 and was received on September 18, 2026. Want to learn more about MLS# 12763418? Do you have questions about finding other Townhouse real estate for sale in Montgomery? You can browse all Montgomery real estate or contact a Coldwell Banker agent to request more information.