This is a carousel with tiles that activate property listing cards. Use the previous and next buttons to navigate.
1/23
$349,900 Just Listed
This is a carousel with tiles that activate property listing cards. Use the previous and next buttons to navigate.
1/23
Property Description
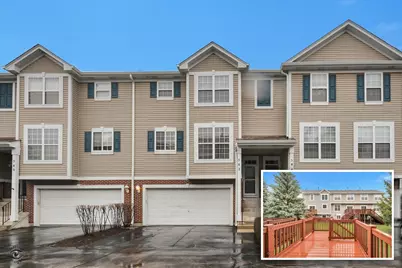
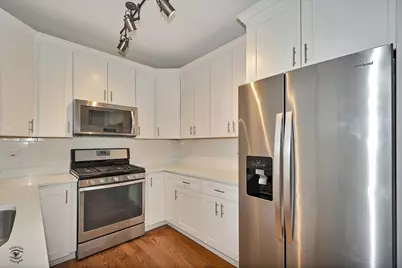
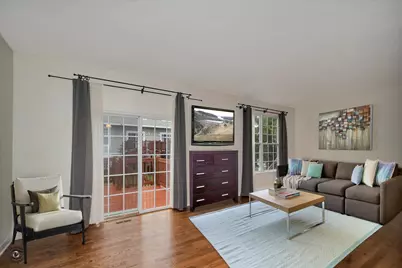
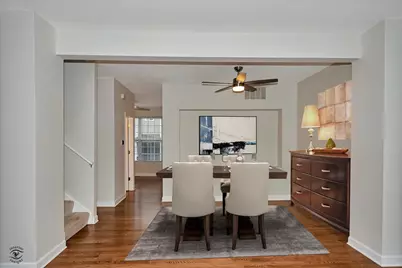
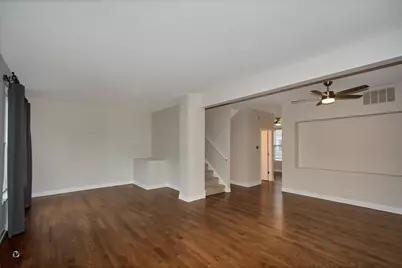
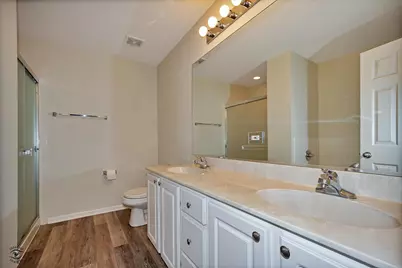
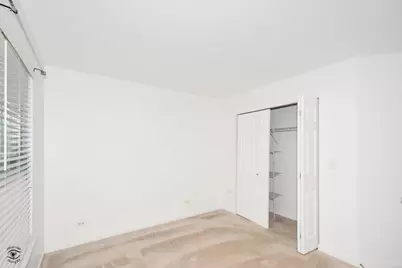
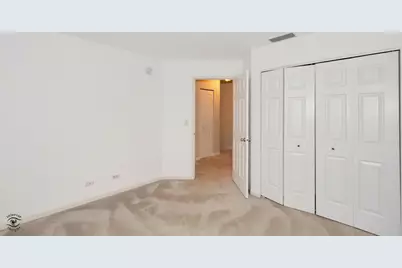
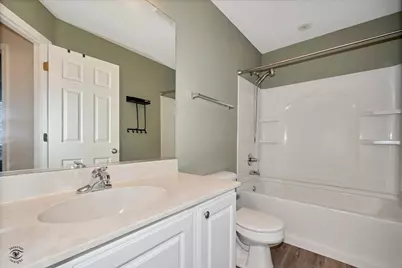
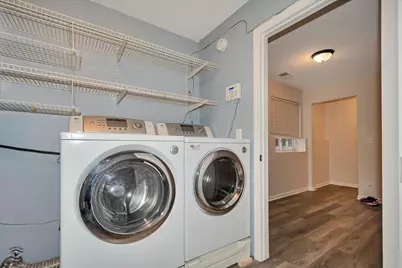
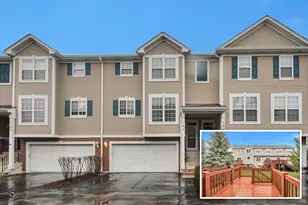
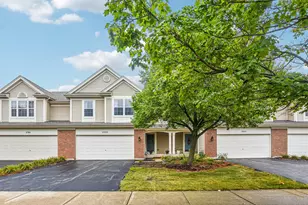
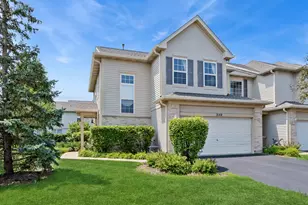
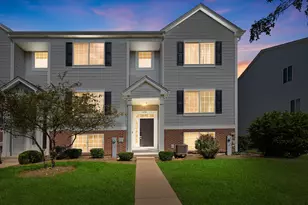
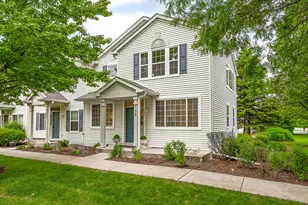

Spacious & Modern Living! 2 Story 3 Bdrm Townhome in Dist. 204!! Updated Kitchen offers Extended Length White Shaker Cabinets with Crown Molding, Quartz Counters, Subway Tile Back Splash, Newer Stainless Steel Appliances and a private Breakfast Area just off the kitchen! The open and spacious Living Room and Dining Room layout is perfect for entertaining guests with a built in over sized TV Nook. The Deck has stair access to ground level Common Area. Impressive 9 Ft Ceilings and Hardwood Floors throughout the main level. Master Suite has Vaulted Ceilings and Walk In Closet. The Private Master Bath has a Soaker Tub, Walk In Shower and Double Vanity Sink. Lower level has a Bonus Room for use as an Office or Play Room with Walk Out access. 2 Car Attached Garage has plenty of Shelving and a generous sized built in Storage Space. Investor Friendly. Located in Award Winning Naperville School District 204! All this with convenience to nearby Shopping & Restaurants!
Full Property Details
Full Property Details for 582 Declaration Ln
General
- Price: $349,900
- HOA FEE: $232/month
- Taxes: $7,488 (2025)
- Status: Active
- Type: Townhouse
- Source: MRED
- MLS ID: 12763623
- Updated: 9/18/2026
- Added to Site: 1 day(s) ago
Interior
- Basement: Finished, E
- Interior Features: Cathedral Ceiling(s), Storage, Dining Combo
- Appliances: Range, Microwave, Dishwasher, Refrigerator, Washer, Dryer, Humidifier
- Flooring: Hardwood, Laminate
Rooms
Bathrooms
- Total Bathrooms: 3
- Full Bathrooms: 2
- Half Bathrooms: 1
- Bathroom Features: Double Sink, Soaking Tub
Bedrooms
- Total Bedrooms: 3
Additional Information
- Shared Amenities: School Bus
- Equipment: Carbon Monoxide Detectors, Ceiling Fan(s)
- Other Features: School Bus Service
Parking
- Garage: Yes
- Attached garage: Yes
- Garage Spaces: 2
- Total Spaces: 4
- Parking Features: Asphalt, Garage Door Opener, Yes, Garage Owned, Attached, Driveway, Owned, Garage
Location
- Area: Aurora / Eola
- County: DuPage
- Township: Naperville
- Subdivision: Legacy Fields
- Driving Directions: Eola to Liberty WEST to County Line SOUTH to Declaration WEST to unit.
School Information
- School District: 204
- Elem School District: 204
- Midd School District: 204
- High School District: 204
- Elementary School: Steck Elementary School
- Middle School: Fischer Middle School
- High School: Waubonsie Valley High School
- Private School: Waubonsie Valley High School
Community
- Assoc. Fees Include: Insurance, Exterior Maintenance, Lawn Care, Scavenger, Snow Removal
- Pets Allowed: Yes
- Pets: Cats OK, Dogs OK
- Pet Restrictions: Cats OK, Dogs OK, / 999lbs.
- Mgmt. Company: RowCal
Heating & Cooling
- Cooling Type: Central Air Conditioning
- Heating Type: Natural Gas
Utilities
- Sewer: Public Sewer
- Water: Public
Structural Information
- Structure Type: Townhouse (2-Story), T3 Townhouse (3 or More Stories)
- Construction: Vinyl Siding
- Exterior Const.: Vinyl Siding
- Basement: Yes
- Basement Desc.: Finished, Exterior Entry, Partial Exposure, Storage Space, Partial, Walk-Out Access
- Foundation: Concrete Perimeter
- Roof: Asphalt
- Windows: Drapes, Blinds, Screens, Window Treatments
- Doors: 6 Panel Door(s)
- Sub-Flooring: Hardwood, Laminate
- Entry Floor Number: 1
- Stories/Levels: 2
- Square Feet: 1,838
- Sq. Ft. Source: Landlord/Tenant/Seller
- Year Built: 2002
- Remodeled/Updated: 2021
Unit Information
- Units in Building: 6
Lot Features
- Lot Dimensions: 1839
- Lot Features: Common Grounds
Animals
- Animals Allowed: Cats OK, Dogs OK
Financial Considerations
- Association Fee: $232
- Assoc Fee Freq.: Monthly
- Parking Included: Yes
- Assessment Year: 2002
- Tax Amount: $7,488.34
- Tax Year: 2025
- Pays Sewer: Public Sewer
Disclosures and Reports
- Ownership: Fee Simple with Homeowners Association
- Property ID: 719108017
Listed by HomeSmart Connect LLC

Get Pre-Approved Today
Get a Great Insurance Rate
Schools
Schools serving 582 Declaration Ln
School District:Indian Prairie Community Unit School District 204
| Name | Grades | Distance |
|---|---|---|
Reba O Steck Elementary School 460 Inverness Drive, Aurora, IL 60504 | K-5 | 1.1 mi |
Francis Granger Middle School 2721 Stonebridge Boulevard, Aurora, IL 60502 | 6-8 | 1.2 mi |
Metea Valley High School 1801 North Eola Road, Aurora, IL 60502 | 9-12 | 2.3 mi |
Disclaimer:
School attendance boundaries provided by ATTOM Data Solutions and are for reference only. Contact the school directly to verify enrollment eligibility.
Tax History
Tax History for 582 Declaration Ln
Year
Property Taxes
Change
Tax Assessment
Change
2025
$7,488
5%
$102,791
10%
2024
$7,127
4%
$93,728
11%
2023
$6,844
19%
$84,220
13%
2022
$5,734
3%
$74,380
4%
2021
$5,576
-1%
$71,730
—
2020
$5,644
4%
$71,730
5%
2019
$5,435
6%
$68,220
6%
2018
$5,142
2%
$64,220
4%
2017
$5,049
2%
$62,040
4%
2016
$4,950
1%
$59,540
5%
2015
$4,888
2%
$56,530
4%
2014
$4,803
1%
$54,210
-1%
2013
$4,755
-5%
$54,580
-9%
2012
$5,006
—
$59,900
—
Disclaimer: Historical tax information is derived from public records provided by the county offices. Information is not guaranteed and should be independently verified.
Estimate the Cost
Estimate the Cost for 582 Declaration Ln
582 Declaration Lane, Aurora, IL 60502 (MLS# 12763623) is a Townhouse property with 3 bedrooms, 2 full bathrooms and 1 partial bathroom. 582 Declaration Lane is currently listed for $349,900 and was received on September 18, 2026. Want to learn more about 582 Declaration Lane? Do you have questions about finding other Townhouse real estate for sale in Aurora? You can browse all Aurora real estate or contact a Coldwell Banker agent to request more information.