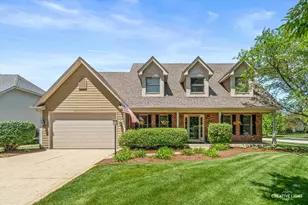
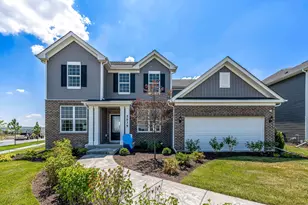
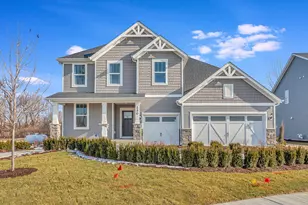
This is a carousel with tiles that activate property listing cards. Use the previous and next buttons to navigate.
1/1
$688,647
This is a carousel with tiles that activate property listing cards. Use the previous and next buttons to navigate.
1/1
Property Description
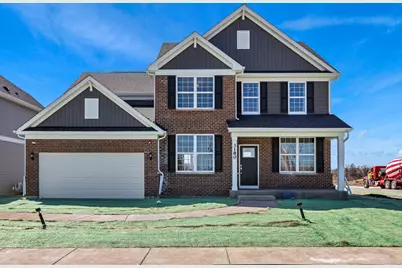
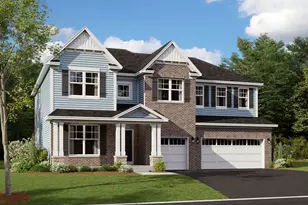
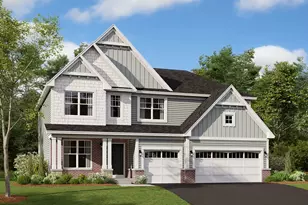
Welcome to Lincoln Crossing, a charming community of two-story homes designed with families in mind. THIS HOME IS TO BE BUILT. The Riverton, a spacious and thoughtfully designed open-concept home, perfect for modern living and entertaining. The expansive Great Room seamlessly flows into the casual dining area and kitchen, creating the perfect space for family gatherings or hosting friends. You will enjoy relaxing in your bright airy sunroom. The gourmet kitchen is a chef's dream with built-in stainless-steel appliances, cabinetry of your choice and more. A large island with seating provides ample space for meal prep or casual dining and your pantry has lots of extra storage. The formal dining room adds a touch of elegance to your home, perfect for dinner parties or family celebrations. The Riverton includes a versatile flex room that can be customized to suit your needs. Whether you need a home office, den, the choice is yours! After a long day, retreat to your spacious owner's suite, tucked away for privacy. The suite includes a luxurious private bath with a double-bowl vanity, soaking tub, and separate walk-in shower-your own personal spa-like retreat. Upstairs, a large loft area offers endless possibilities, whether for family movie nights, games, or a quiet reading nook. It's an ideal space for everyone to gather and unwind. Full unfinished 9' basement with bath plumbing rough-in, providing plenty of room for storage or future expansion. You have a bright airy sunroom! Homesite 20055. Photos of similar home with some options that are not available at this price.
Full Property Details
Full Property Details for 3136 Peyton Cir
General
- Sold For: $688,647
- HOA FEE: $62/month
- HOA FEE FREQ.: Quarterly
- Taxes: (2024)
- Status: Closed
- Type: Single Family
- Source: MRED
- MLS ID: 12591715
- Added to Site: 210 day(s) ago
Interior
- Interior Features: Walk-In Closet(s), High Ceilings, Open Floorplan
- Appliances: Microwave, Dishwasher, Disposal, Stainless Steel Appliance(s), Cooktop, Oven, Range Hood
Rooms
Bathrooms
- Total Bathrooms: 3
- Full Bathrooms: 2
- Half Bathrooms: 1
- Bathroom Features: Separate Shower, Double Sink, Soaking Tub
Bedrooms
- Total Bedrooms: 4
Parking
- Garage: Yes
- Attached garage: Yes
- Garage Spaces: 3
- Total Spaces: 3
- Parking Features: Asphalt, Tandem, Yes, Garage Owned, Attached, Garage
Location
- Area: Aurora / Eola
- County: Will
- Subdivision: Lincoln Crossing
- Driving Directions: Located on Del Webb Blvd, 1/8 mile from Eola Rd. Sales Center and model home 3132 Peyton Cr.
School Information
- School District: 308
- Midd School District: 308
- Elementary School: Wolfs Crossing Elementary School
- Middle School: Bednarcik Junior High School
- High School: Oswego East High School
- Private School: Oswego East High School
Community
- Assoc. Fees Include: Other
- Mgmt. Company: Property Specialists Inc
Heating & Cooling
- Cooling Type: Central Air Conditioning
- Heating Type: Natural Gas
Utilities
- Water: Public
Structural Information
- Construction: Other
- Exterior Const.: Other
- Basement Desc.: Unfinished, Bath/Stubbed, 9 ft + pour, Full
- Square Feet: 3,270
- Sq. Ft. Source: Builder
- Year Built: 2026
Manufactured Home
- Model: RIVERTON
Lot Features
- Lot Size Range: Less than .25 Acre
- Lot Dimensions: 8450
Financial Considerations
- Association Fee: $185
- Assoc Fee Freq.: Quarterly
- Parking Included: Yes
- Assessment Year: 2026
- Tax Year: 2024
Disclosures and Reports
- Ownership: Fee Simple with Homeowners Association
- Special Conditions: Home Warranty
- Property ID: 701182050370000
Listed by Twin Vines Real Estate Svcs
Sold by Charles Rutenberg Realty of IL

Get Pre-Approved Today
Schools
Schools serving 3136 Peyton Cir
School District:Oswego Community Unit School District 308
| Name | Grades | Distance |
|---|---|---|
Wolfs Crossing Elementary School 3015 South Eola Road, Aurora, IL 60503 | K-5 | 0.4 mi |
Bednarcik Junior High School 3025 Heggs Road, Aurora, IL 60503 | 6-8 | 0.3 mi |
Oswego East High School 1525 Harvey Road, Oswego, IL 60543 | 9-12 | 1.6 mi |
Disclaimer:
School attendance boundaries provided by ATTOM Data Solutions and are for reference only. Contact the school directly to verify enrollment eligibility.
Price & Sales History for 3136 Peyton Cir
Date
Details
Price
Change
Source
9/14/2026
Sold
$688,647
2.3%
MLS
3/11/2026
Listed
$673,135
—
MLS
Disclaimer: Historical sales information is derived from public records provided by the county offices. Information is not guaranteed and should be independently verified.
3136 Peyton Circle, Aurora, IL 60503 (MLS# 12591715) is a Single Family property that was sold at $688,647 on September 14, 2026. Want to learn more about 3136 Peyton Circle? Do you have questions about finding other Single Family real estate for sale in Aurora? You can browse all Aurora real estate or contact a Coldwell Banker agent to request more information.