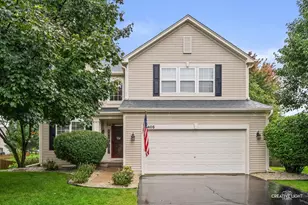
This is a carousel with tiles that activate property listing cards. Use the previous and next buttons to navigate.
1/1
$600,000
This is a carousel with tiles that activate property listing cards. Use the previous and next buttons to navigate.
1/1
Property Description
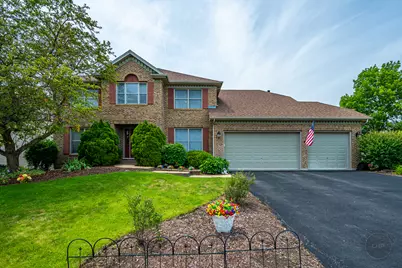
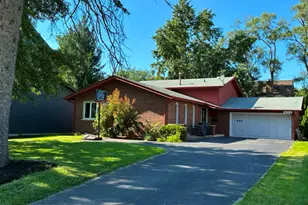
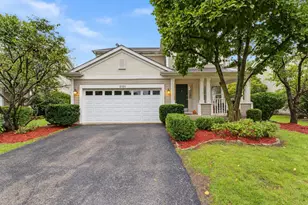
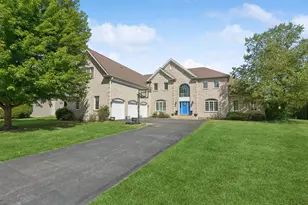
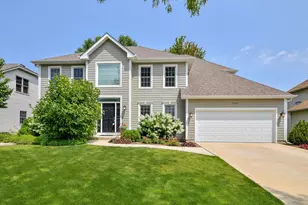
BATAVIA SCHOOL DISTRICT - Rest and Relax Easily with Quality Craftsmanship of a Krughoff Built Home! 4 Bedrooms+Den, 2.5 Bathrooms, Finished Basement, Masonry Front 2 Story, & Heated Oversized 3 Car Attached Garage in Kirkland Farms. Grand 2 Story Foyer with Open Staircase. French Doors off Foyer to First Floor Den/Office with Harwood Floors. Calming Living Room with Crown Molding and Harwood Floors. Separate Dining Room with Crown Molding, Hardwood Floors and Decorative Tray Ceiling. Kitchen Upgraded to Entertain - Stainless Steel Appliances, Commercial Style Side by Side Refrigerator and Freezer, Built in Oven, Microwave and Gas Cook Top, White Cabinetry, Granite Counter Tops, Island w/ Overhang and Outlets, & Table Space. Family Room with a BEAUTIFUL Bay Window & VAULTED Ceilings Hardwood Floors, Floor to Ceiling Brick Wood Burning Fireplace w/ Gas Assist. 1st Floor Mudroom/Laundry Room off Attached 3 CAR, OVERSIZED & HEATED. Luxury Master Bedroom with Crown Molding, Dual Walk-In Closets, Double Sink Vanity w/ Sitting Space, Soaking Tub & Separate Shower. FULL-SIZED.. FINISHED.. BASEMENT with Media Area, Canned lighting, Wet Bar/Kitchenette, Extra Storage Room/Utility Room. Lushly Landscaped with Raised Beds & Entertainment Sized Patio to Enjoy! **FRESHLY PAINTED 2026, **HVAC System '2024, **New Asphalt Driveway 2024, **Heat Recovery Ventilator (ERV Unit) 2020, **ROOF & Gutters 2020. Meticulously Maintained By Original Owners - MUST SEE!!
Full Property Details
Full Property Details for 3178 Preakness Dr
General
- Sold For: $600,000
- HOA FEE: $30/month
- HOA FEE FREQ.: Annually
- Taxes: $11,656 (2025)
- Status: Closed
- Type: Single Family
- Source: MRED
- MLS ID: 12686041
- Added to Site: 78 day(s) ago
Interior
- Interior Features: Vaulted Ceiling(s), Wet Bar, Walk-In Closet(s), Center Hall Plan, Granite Counters, Pantry
- Fireplace: Yes
- Fireplace(s): Family Room, Wood-Burning, Gas Starter
- Appliances: Microwave, Dishwasher, Refrigerator, Freezer, Washer, Dryer, Disposal, Stainless Steel Appliance(s), Cooktop, Oven, Gas Cooktop, Gas Oven, Humidifier
Rooms
Bathrooms
- Total Bathrooms: 3
- Full Bathrooms: 2
- Half Bathrooms: 1
- Bathroom Features: Whirlpool, Separate Shower, Double Sink, Soaking Tub
Bedrooms
- Total Bedrooms: 4
Additional Information
- Equipment: Cable TV, Carbon Monoxide Detectors, Ceiling Fan(s), Sump Pump, Air Exchanger, Water Heater-Gas
- Other Features: School Bus Service, Interstate Access
Parking
- Garage: Yes
- Attached garage: Yes
- Garage Spaces: 3
- Total Spaces: 3
- Parking Features: Asphalt, Garage Door Opener, Heated Garage, Garage, Yes, Garage Owned, Attached
Location
- Area: Aurora / Eola
- County: Kane
- Subdivision: Kirkland Farms
- Driving Directions: Kirk to Wind Energy-West to Wagner-S to Secretariat-E to Preakness & Home
School Information
- School District: 101
- Midd School District: 101
- Middle School: Sam Rotolo Middle School Of Bat
- High School: Batavia Sr High School
- Private School: Batavia Sr High School
Community
- Assoc. Fees Include: None
- Mgmt. Company: TBD
Heating & Cooling
- Cooling Type: Central Air Conditioning
- Heating Type: Natural Gas, Forced Air
Utilities
- Water: Public
Structural Information
- Architectural Style: Georgian
- Construction: Vinyl Siding, Brick
- Exterior Const.: Vinyl Siding, Brick
- Basement Desc.: Finished, Bath/Stubbed, Egress Window, 8 ft + pour, Concrete, Rec/Family Area, Storage Space, Full
- Foundation: Concrete Perimeter
- Roof: Asphalt
- Square Feet: 2,834
- Sq. Ft. Source: Builder
- Year Built: 1998
Manufactured Home
- Model: Georgian II
Lot Features
- Lot Size (Acres): 0.2837
- Lot Size Range: .25 to .49 Acre
- Lot Dimensions: 93 x 133
- Lot Features: Corner Lot
Financial Considerations
- Association Fee: $355
- Assoc Fee Freq.: Annually
- Parking Included: Yes
- Assessment Year: 1998
- Tax Amount: $11,656
- Tax Year: 2025
Disclosures and Reports
- Ownership: Fee Simple with Homeowners Association
- Property ID: 1236151008
Listed by RE/MAX of Naperville
Sold by eXp Realty - Geneva

Get Pre-Approved Today
Schools
Schools serving 3178 Preakness Dr
School District:Batavia Unit School District 101
| Name | Grades | Distance |
|---|---|---|
Hoover Wood Elementary School 1640 Wagner Road, Batavia, IL 60510 | K-5 | 0.5 mi |
Sam Rotolo Middle School 1501 South Raddant Road, Batavia, IL 60510 | 6-8 | 0.9 mi |
Batavia Sr High School 1201 Main Street, Batavia, IL 60510 | 9-12 | 3.1 mi |
Disclaimer:
School attendance boundaries provided by ATTOM Data Solutions and are for reference only. Contact the school directly to verify enrollment eligibility.
Price & Sales History for 3178 Preakness Dr
Date
Details
Price
Change
Source
9/21/2026
Sold
$600,000
-1.64%
MLS
7/29/2026
Price Reduced
$610,000
-2.4%
MLS
7/16/2026
Listed
$625,000
—
MLS
Disclaimer: Historical sales information is derived from public records provided by the county offices. Information is not guaranteed and should be independently verified.
3178 Preakness Drive, Aurora, IL 60502 (MLS# 12686041) is a Single Family property that was sold at $600,000 on September 21, 2026. Want to learn more about 3178 Preakness Drive? Do you have questions about finding other Single Family real estate for sale in Aurora? You can browse all Aurora real estate or contact a Coldwell Banker agent to request more information.