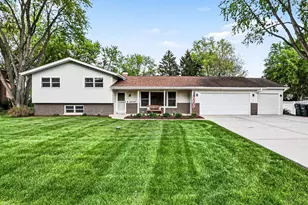
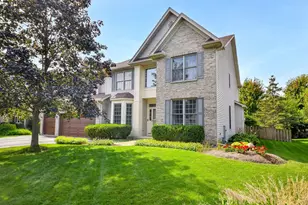
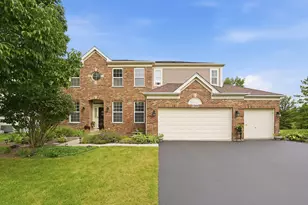
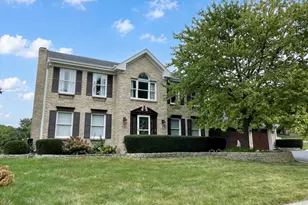
This is a carousel with tiles that activate property listing cards. Use the previous and next buttons to navigate.
1/1
$680,000
This is a carousel with tiles that activate property listing cards. Use the previous and next buttons to navigate.
1/1
Property Description
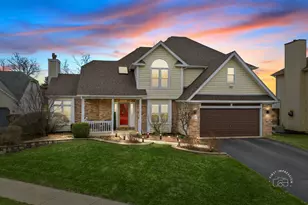
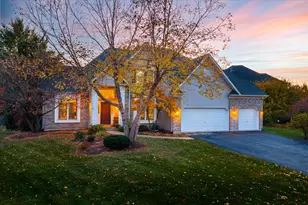
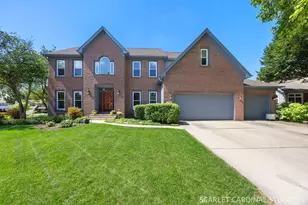
Welcome home to this exceptional executive residence, thoughtfully designed with high-end finishes throughout. A custom 10-foot leaded glass front door opens to a dramatic two-story foyer and living room, setting the tone from the moment you enter. Rich hardwood flooring spans most of the main level and continues into the bedrooms. The beautifully updated kitchen features crisp white cabinetry, granite countertops, stainless steel appliances, and a cozy breakfast area with a window bump-out and direct access to the concrete patio. Step outside to a fully fenced, private backyard complete with custom hardscape and a firepit-perfect for entertaining. The inviting family room offers plush carpeting and a stunning brick fireplace, while the main level also includes a spacious mudroom and two oversized closets with professionally designed organizers (featured throughout the home). Upstairs, the primary suite is a true retreat with French door entry, a vaulted tray ceiling, an expansive walk-in closet, and a spa-inspired bath with a walk-in shower, whirlpool tub, double vanity, and vaulted ceiling. Three additional bedrooms all offer generous walk-in closets, along with a hall bath featuring a double vanity and separate tub/shower. A second-floor laundry room adds everyday convenience. The fully finished basement delivers even more living space with a full bar, powder room, rec room, and dedicated movie room. Additional highlights include crisp white trim and six-panel doors, modern paint tones, designer lighting throughout, and a 3.5-car garage with a professionally finished epoxy floor. Truly one of a kind and move-in ready.
Full Property Details
Full Property Details for 3190 Wild Meadow Ln
General
- Sold For: $680,000
- HOA FEE: $29/month
- HOA FEE FREQ.: Annually
- Taxes: $12,251 (2024)
- Status: Closed
- Type: Single Family
- Source: MRED
- MLS ID: 12659026
- Added to Site: 100 day(s) ago
Interior
- Interior Features: Cathedral Ceiling(s), Wet Bar, Walk-In Closet(s)
- Fireplace: Yes
- Fireplace(s): Family Room, Gas Log, Gas Starter
- Appliances: Double Oven, Microwave, Dishwasher, Refrigerator, Washer, Dryer, Disposal, Stainless Steel Appliance(s)
- Flooring: Hardwood
Rooms
Bathrooms
- Total Bathrooms: 4
- Full Bathrooms: 2
- Half Bathrooms: 2
- Basement Baths: Yes
- Bathroom Features: Whirlpool, Separate Shower, Double Sink
Bedrooms
- Total Bedrooms: 4
Additional Information
- Equipment: Cable TV, Carbon Monoxide Detectors, Ceiling Fan(s), Sump Pump
Exterior
- Exterior Features: Fire Pit
Parking
- Garage: Yes
- Attached garage: Yes
- Garage Spaces: 3.5
- Total Spaces: 3
- Parking Features: Concrete, Garage Door Opener, Yes, Garage Owned, Attached, Garage
Location
- Area: Aurora / Eola
- County: DuPage
- Subdivision: Oakhurst
- Driving Directions: McCoy east of Eola to Oakhurst Drive south to Anton left at Wild Meadows entrance sign to Wild Meadow left to home
School Information
- School District: 204
- Midd School District: 204
- Elementary School: Mccarty Elementary School
- Middle School: Fischer Middle School
- High School: Waubonsie Valley High School
- Private School: Waubonsie Valley High School
Community
- Assoc. Fees Include: Other
- Mgmt. Company: BAUM PROPERTY MANAGEMENT
Heating & Cooling
- Cooling Type: Central Air Conditioning
- Heating Type: Natural Gas, Forced Air
Utilities
- Water: Public
Structural Information
- Architectural Style: Traditional
- Construction: Aluminum Siding, Brick
- Exterior Const.: Aluminum Siding, Brick
- Basement Desc.: Finished, Full
- Foundation: Concrete Perimeter
- Roof: Asphalt
- Sub-Flooring: Hardwood
- Square Feet: 3,087
- Sq. Ft. Source: Assessor
- Year Built: 1998
Lot Features
- Lot Size (Acres): 0.2955
- Lot Size Range: .25 to .49 Acre
- Lot Dimensions: 60 x 157 x 120 x 140
- Fence: Yes
- Lot Features: Cul-De-Sac, Landscaped
- Fencing (Description): Fenced
Financial Considerations
- Association Fee: $350
- Assoc Fee Freq.: Annually
- Parking Included: Yes
- Assessment Year: 1998
- Tax Amount: $12,251.96
- Tax Year: 2024
Disclosures and Reports
- Ownership: Fee Simple with Homeowners Association
- Property ID: 720305011
Listed by Jameson Sotheby's Intl Realty
Sold by Greatways Realty Inc

Get Pre-Approved Today
Schools
Schools serving 3190 Wild Meadow Ln
School District:Indian Prairie Community Unit School District 204
| Name | Grades | Distance |
|---|---|---|
Mccarty Elementary School 3000 Village Green Drive, Aurora, IL 60504 | K-5 | 0.8 mi |
Fischer Middle School 1305 Long Grove Drive, Aurora, IL 60504 | 6-8 | 1.3 mi |
Waubonsie Valley High School 2590 Ogden Avenue, Aurora, IL 60504 | 9-12 | 1.4 mi |
Disclaimer:
School attendance boundaries provided by ATTOM Data Solutions and are for reference only. Contact the school directly to verify enrollment eligibility.
Price & Sales History for 3190 Wild Meadow Ln
Date
Details
Price
Change
Source
7/16/2026
Sold
$680,000
-2.72%
MLS
5/27/2026
Listed
$699,000
—
MLS
Disclaimer: Historical sales information is derived from public records provided by the county offices. Information is not guaranteed and should be independently verified.
3190 Wild Meadow Lane, Aurora, IL 60504 (MLS# 12659026) is a Single Family property that was sold at $680,000 on July 16, 2026. Want to learn more about 3190 Wild Meadow Lane? Do you have questions about finding other Single Family real estate for sale in Aurora? You can browse all Aurora real estate or contact a Coldwell Banker agent to request more information.