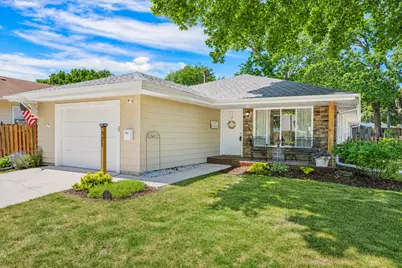
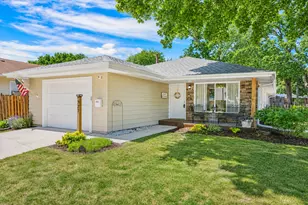
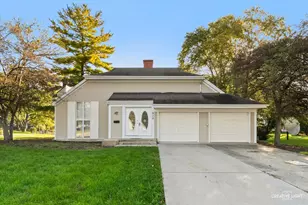
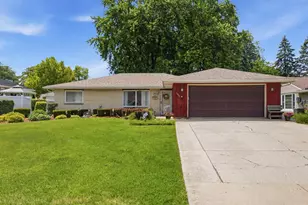
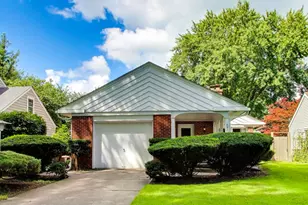
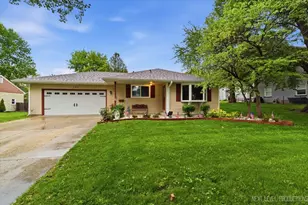
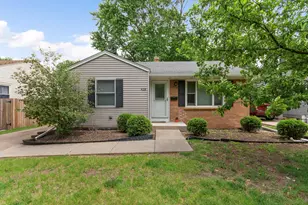
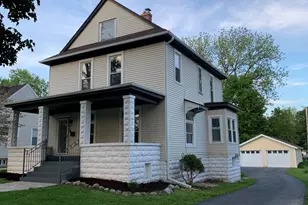
This is a carousel with tiles that activate property listing cards. Use the previous and next buttons to navigate.
1/1
$340,000
This is a carousel with tiles that activate property listing cards. Use the previous and next buttons to navigate.
1/1
Property Description
Welcome home to this absolutely charming and beautifully updated 3-bedroom home nestled in one of Aurora's most desirable established neighborhoods. From the moment you arrive, you'll appreciate the home's inviting curb appeal, attached garage, and thoughtfully updated interior. A relaxing covered front porch leads into a bright and welcoming floor plan featuring stylish updates throughout, including beautifully remodeled bathrooms, fresh finishes, and comfortable living spaces designed for everyday living and entertaining. The Eat-in kitchen offers a plethora of cabinet and counter space along with a large breakfast room that could also be used as a 2nd family room. The living areas flow seamlessly, creating a warm and inviting atmosphere you'll love coming home to. Retreat to the spacious primary suite featuring abundant closet space and a private half bath. The impressive secondary bedrooms are exceptionally roomy and boast deep, double-wide closets. An updated full guest bathroom and conveniently located laundry area add everyday ease. The oversized 1.5-car garage offers loads of extra space for storage! Step outside and discover your own backyard retreat! The spacious, fully fenced yard offers endless possibilities for outdoor enjoyment, featuring a composite deck with a covered metal roof pergola, beautiful garden space, a large storage shed, and a playset. With plenty of room for entertaining, summer barbecues, outdoor games, gardening, or simply relaxing under the pergola, this backyard is designed to be enjoyed year-round. Ideally located near the Fox River, scenic parks, golf courses, Lincoln Park (and dog park), Aurora University and the prestigious Aurora Country Club, this home also offers convenient access to the METRA Train station, and major expressways, making commuting a breeze. Enjoy the charm of a well-established neighborhood while being just minutes from shopping, dining, entertainment, and everything Aurora has to offer. This move-in ready gem combines character, comfort, and an unbeatable location. With its thoughtful updates, fantastic outdoor living space, and desirable location, this is a home you'll be proud to call your own.
Full Property Details
Full Property Details for 321 Ingleside Ave
General
- Sold For: $340,000
- Taxes: $8,016 (2025)
- Status: Closed
- Type: Single Family
- Source: MRED
- MLS ID: 12666887
- Added to Site: 36 day(s) ago
Interior
- Interior Features: 1st-Floor Bedroom, 1st-Floor Bath
- Appliances: Range, Dishwasher, Washer, Dryer, Disposal
- Flooring: Laminate
Rooms
Bathrooms
- Total Bathrooms: 2
- Full Bathrooms: 1
- Half Bathrooms: 1
Bedrooms
- Total Bedrooms: 3
Additional Information
- Equipment: Carbon Monoxide Detectors, Ceiling Fan(s)
- Other Features: Commuter Bus, Commuter Train, Interstate Access
Parking
- Garage: Yes
- Attached garage: Yes
- Garage Spaces: 1
- Total Spaces: 1
- Parking Features: Concrete, Garage Door Opener, Yes, Garage Owned, Attached, Garage
Location
- Area: Aurora / Eola
- County: Kane
- Driving Directions: Randall to Garfield - E to Ingleside - South to Home
School Information
- School District: 129
- Midd School District: 129
- Elementary School: Freeman Elementary School
- Middle School: Washington Middle School
- High School: West Aurora High School
- Private School: West Aurora High School
Community
- Assoc. Fees Include: None
Heating & Cooling
- Cooling Type: Central Air Conditioning
- Heating Type: Natural Gas, Forced Air
Utilities
- Water: Public
Structural Information
- Architectural Style: Ranch
- Construction: Brick, Cedar, Frame
- Exterior Const.: Brick, Cedar, Frame
- Basement Desc.: None
- Foundation: Concrete Perimeter
- Roof: Asphalt
- Windows: Screens
- Sub-Flooring: Laminate
- Square Feet: 1,432
- Sq. Ft. Source: Assessor
- Year Built: 1977
- Built Before 1978: Yes
Manufactured Home
- Model: Ranch
Lot Features
- Lot Size (Acres): 0.1739
- Lot Size Range: Less than .25 Acre
- Lot Dimensions: 55 x 150
- Fence: Yes
- Lot Features: Wooded, Mature Trees
- Fencing (Description): Fenced
Financial Considerations
- Parking Included: Yes
- Assessment Year: 1977
- Tax Amount: $8,016.28
- Tax Year: 2025
Disclosures and Reports
- Ownership: Fee Simple
- Property ID: 1520478017
Listed by RE/MAX All Pro - St Charles
Sold by Su Familia Real Estate Inc

Get Pre-Approved Today
Schools
Schools serving 321 Ingleside Ave
School District:Aurora West Unit School District 129
| Name | Grades | Distance |
|---|---|---|
Freeman Elementary School 153 South Randall Road, Aurora, IL 60506 | K-5 | 0.5 mi |
Washington Middle School, Aurora, IL 231 South Constitution Drive, Aurora, IL 60506 | 6-8 | 1.4 mi |
West Aurora High School 1201 West New York Street, Aurora, IL 60506 | 9-12 | 0.7 mi |
Disclaimer:
School attendance boundaries provided by ATTOM Data Solutions and are for reference only. Contact the school directly to verify enrollment eligibility.
Price & Sales History for 321 Ingleside Ave
Date
Details
Price
Change
Source
6/30/2026
Sold
$340,000
7.94%
MLS
6/03/2026
Listed
$315,000
—
MLS
Disclaimer: Historical sales information is derived from public records provided by the county offices. Information is not guaranteed and should be independently verified.
321 Ingleside Avenue, Aurora, IL 60506 (MLS# 12666887) is a Single Family property that was sold at $340,000 on June 30, 2026. Want to learn more about 321 Ingleside Avenue? Do you have questions about finding other Single Family real estate for sale in Aurora? You can browse all Aurora real estate or contact a Coldwell Banker agent to request more information.