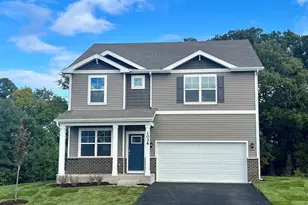
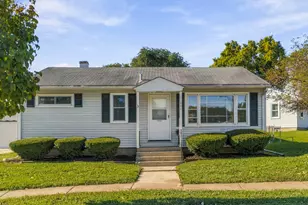
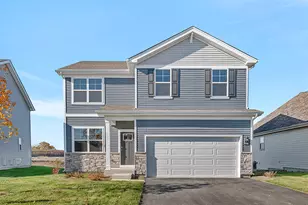
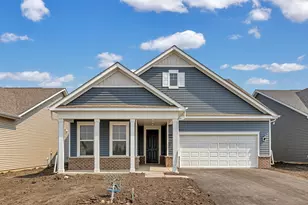
Full Property Details for 3300 Fulshear Cir
General
- Price: $690,000
- HOA FEE: $360/month
- Taxes: $948 (2025)
- Status: Active
- Type: Single Family
- Source: MRED
- MLS ID: 12787838
Rental Information
- Complex Features: Clubhouse, Park, Pool, Tennis Court(s), Lake, Curbs, Gated, Sidewalks, Street Lights, Street Paved
Interior
- Basement: None
- Interior Features: 1st-Floor Bedroom, 1st-Floor Bath, Built-in Features, Walk-In Closet(s), High Ceilings, Open Floorplan, Granite Counters
- Fireplace: Yes
- Number of Fireplaces: 1
- Fireplace(s): Other, Electric
- Appliances: Microwave, Dishwasher, Refrigerator, Washer, Dryer, Disposal, Stainless Steel Appliance(s), Cooktop, Oven, Range Hood, Gas Cooktop
- Flooring: Laminate, Carpet
Rooms
- Total Bathrooms: 3
- Full Bathrooms: 2
- Half Bathrooms: 1
- Bathroom Features: Double Sink, No Tub
Additional Information
- Other Features: Adult Community
Parking
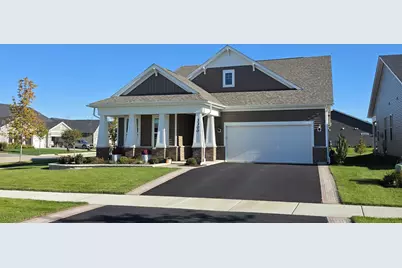
- Garage: Yes
- Attached garage: Yes
- Garage Spaces: 2
- Total Spaces: 2
- Parking Features: Asphalt, Garage Door Opener, Yes, Garage Owned, Attached, Garage
Location
- Area: Aurora / Eola
- County: Will
- Township: Wheatland
- Subdivision: Lincoln Prairie
- Driving Directions: Eola Road south of Wolfs Crossing to Del Webb Blvd to 2nd Lincoln Prairie Blvd (past Clubhouse) to corner of Lincoln Prairie Blvd and 2nd Fulshear Circle
School Information
- School District: 308
- Elem School District: 308
- Midd School District: 308
- High School District: 308
Community
- Assoc. Fees Include: Insurance, Clubhouse, Exercise Facilities, Pool, Lawn Care, Snow Removal
- Mgmt. Company: Foster Premier
Heating & Cooling
- Cooling Type: Central Air Conditioning
- Heating Type: Gas, Forced Air
Utilities
- Sewer: Public Sewer
- Water: Public
Structural Information
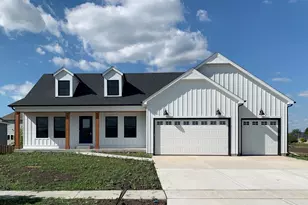
- Architectural Info: Ranch
- Architectural Style: Ranch
- Model: Prestige
- Construction: Vinyl Siding, Brick
- Exterior Const.: Vinyl Siding, Brick
- Basement Desc.: None
- Foundation: Concrete Perimeter
- Roof: Asphalt
- Sub-Flooring: Laminate, Carpet
- Square Feet: 2,218
- Sq. Ft. Source: Assessor
- Year Built: 2024
Manufactured Home
Lot Features
- Lot Size (Acres): 0.196
- Lot Size Range: Less than .25 Acre
- Lot Dimensions: 63 x 126
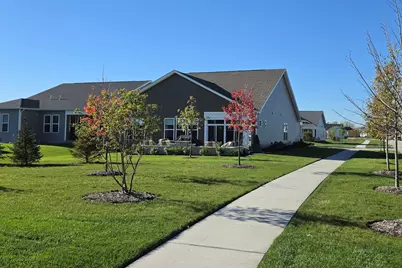
- Lot Features: Corner Lot, Landscaped, Backs to Open Grnd
Financial Considerations
- Association Fee: $360
- Assoc Fee Freq.: Monthly
- Parking Included: Yes
- Assessment Year: 2024
- Tax Amount: $948.34
- Tax Year: 2025
- Pays Sewer: Public Sewer
Disclosures and Reports
- Ownership: Fee Simple with Homeowners Association
- Property ID: 117106008000000
Listed by RE/MAX Professionals Select