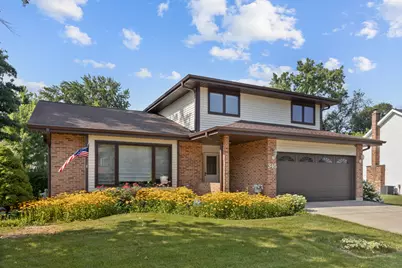
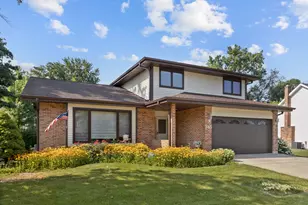
This is a carousel with tiles that activate property listing cards. Use the previous and next buttons to navigate.
1/35
$489,000 Contingent
This is a carousel with tiles that activate property listing cards. Use the previous and next buttons to navigate.
1/35
Property Description
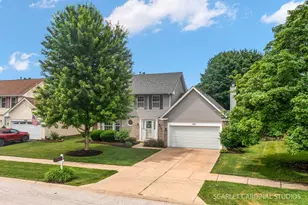
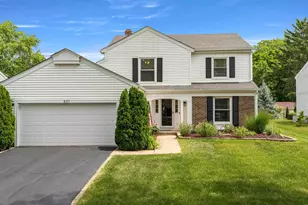
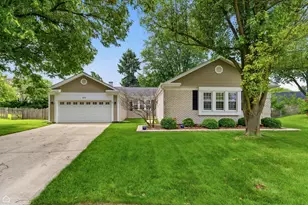
Multiple offers received - highest and best due Monday, July 27th at 5pm. Welcome to 345 Mayfair Dr, a spacious 3-bedroom, 2.5-bath home located in the desirable Amberwood subdivision and highly sought-after School District 204. Step inside to an inviting living room with vaulted ceilings and abundant natural light, creating an impressive space for everyday living and entertaining. The separate dining area flows into a spacious kitchen featuring granite countertops, stainless steel appliances, generous cabinetry, and plenty of room for casual dining. Just a few steps down, the large family room offers even more living space with direct access to the backyard. Upstairs, you'll find three very spacious bedrooms, offering plenty of room for comfortable furniture and storage. The primary suite features vaulted ceilings and a private full bath. The finished basement provides additional flexible living space complete with a wet bar and mini refrigerator, perfect for a recreation room, home theater, game room, or home office. A walk-in crawl space provides excellent additional storage. Outside, enjoy the beautifully landscaped backyard featuring a stamped concrete patio, retractable awning, fire pit, fountain, and storage shed, an ideal setting for entertaining or relaxing outdoors. Additional highlights include an attached 2-car garage, newer furnace and A/C (2023), water heater (2024), and washer/dryer (2024). Conveniently located near shopping, dining, parks, schools, and everything the Route 59 corridor has to offer. A wonderful opportunity to make this spacious home your own!
Full Property Details
Full Property Details for 345 Mayfair Dr
General
- Price: $489,000
- Taxes: $8,274 (2024)
- Status: Contingent
- Type: Single Family
- Source: MRED
- MLS ID: 12715054
- Updated: 7/29/2026
- Added to Site: 32 day(s) ago
Interior
- Basement: Partially
- Interior Features: Cathedral Ceiling(s), Wet Bar
- Appliances: Range, Microwave, Dishwasher, Refrigerator, Bar Fridge, Freezer, Washer, Dryer, Disposal, Range Hood, Humidifier
Rooms
Bathrooms
- Total Bathrooms: 3
- Full Bathrooms: 2
- Half Bathrooms: 1
Bedrooms
- Total Bedrooms: 3
Additional Information
- Equipment: Carbon Monoxide Detectors, Ceiling Fan(s), Whole-House Fan, Sump Pump, Backup Sump Pump
- Other Features: School Bus Service
Exterior
- Exterior Features: Fire Pit
Parking
- Garage: Yes
- Attached garage: Yes
- Garage Spaces: 2
- Total Spaces: 2
- Parking Features: Concrete, Garage Door Opener, Yes, Garage Owned, Attached, Garage
Location
- Area: Aurora / Eola
- County: DuPage
- Township: Naperville
- Subdivision: Amberwood
- Driving Directions: From Odgen, turn North on Gregory and west(left) on Mayfair. House is on the left.
School Information
- School District: 204
- Elem School District: 204
- Midd School District: 204
- High School District: 204
- Elementary School: Mccarty Elementary School
- Middle School: Still Middle School
- High School: Waubonsie Valley High School
- Private School: Waubonsie Valley High School
Community
- Assoc. Fees Include: None
- Mgmt. Company: none
Heating & Cooling
- Cooling Type: Central Air Conditioning
- Heating Type: Natural Gas, Forced Air
Utilities
- Sewer: Storm Sewer
- Water: Lake Michigan
Structural Information
- Construction: Aluminum Siding, Vinyl Siding, Steel Siding, Brick
- Exterior Const.: Aluminum Siding, Vinyl Siding, Steel Siding, Brick
- Basement: Yes
- Basement Desc.: Partially Finished, Crawl Space, Rec/Family Area, Storage Space, Partial
- Roof: Asphalt
- Square Feet: 2,154
- Sq. Ft. Source: Estimated
- Year Built: 1988
Additional Structures
- Other Structures: Shed(s)
Lot Features
- Lot Size (Acres): 0.233
- Lot Size Range: Less than .25 Acre
- Lot Dimensions: 80 x 104 x 101 x 118
Financial Considerations
- Parking Included: Yes
- Assessment Year: 1988
- Tax Amount: $8,274.02
- Tax Year: 2024
- Pays Sewer: Storm Sewer
Disclosures and Reports
- Ownership: Fee Simple with Homeowners Association
- Property ID: 728104034
Listed by Prenton Realty
Get Pre-Approved Today
Get a Great Insurance Rate
Schools
Schools serving 345 Mayfair Dr
School District:Indian Prairie Community Unit School District 204
| Name | Grades | Distance |
|---|---|---|
Mccarty Elementary School 3000 Village Green Drive, Aurora, IL 60504 | K-5 | 1 mi |
Fischer Middle School 1305 Long Grove Drive, Aurora, IL 60504 | 6-8 | 1.5 mi |
Waubonsie Valley High School 2590 Ogden Avenue, Aurora, IL 60504 | 9-12 | 1.7 mi |
Disclaimer:
School attendance boundaries provided by ATTOM Data Solutions and are for reference only. Contact the school directly to verify enrollment eligibility.
Price & Sales History for 345 Mayfair Dr
Date
Details
Price
Change
Source
7/24/2026
Listed
$489,000
3.82%
MLS
4/17/2025
Sold
$471,000
—
Public Record
Disclaimer: Historical sales information is derived from public records provided by the county offices. Information is not guaranteed and should be independently verified.
Tax History
Tax History for 345 Mayfair Dr
Year
Property Taxes
Change
Tax Assessment
Change
2024
$7,821
5%
$110,856
11%
2023
$7,445
5%
$99,610
10%
2022
$7,082
3%
$90,450
4%
2021
$6,890
-1%
$87,220
—
2020
$6,974
4%
$87,220
5%
2019
$6,723
-1%
$82,960
—
2018
$6,815
2%
$83,160
4%
2017
$6,698
2%
$80,340
4%
2016
$6,574
1%
$77,100
5%
2015
$6,501
-9%
$73,210
-6%
2014
$7,143
1%
$77,690
-1%
2013
$7,070
3%
$78,230
-2%
2012
$6,859
—
$79,850
—
Disclaimer: Historical tax information is derived from public records provided by the county offices. Information is not guaranteed and should be independently verified.
Estimate the Cost
Estimate the Cost for 345 Mayfair Dr
345 Mayfair Drive, Aurora, IL 60504 (MLS# 12715054) is a Single Family property with 3 bedrooms, 2 full bathrooms and 1 partial bathroom. 345 Mayfair Drive is currently listed for $489,000 and was received on July 24, 2026. Want to learn more about 345 Mayfair Drive? Do you have questions about finding other Single Family real estate for sale in Aurora? You can browse all Aurora real estate or contact a Coldwell Banker agent to request more information.