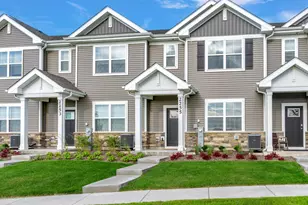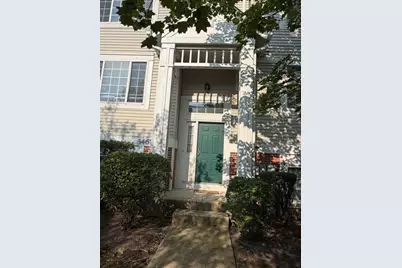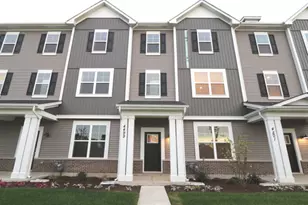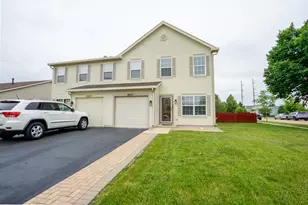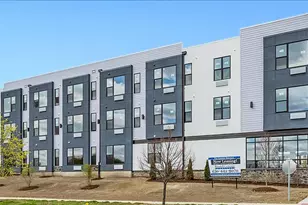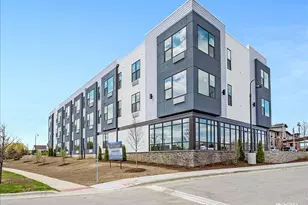
This is a carousel with tiles that activate property listing cards. Use the previous and next buttons to navigate.
1/19
$2,975 Just Listed
This is a carousel with tiles that activate property listing cards. Use the previous and next buttons to navigate.
1/19
Property Description
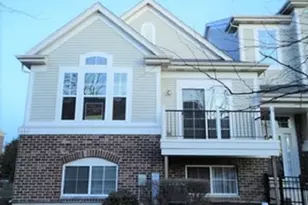
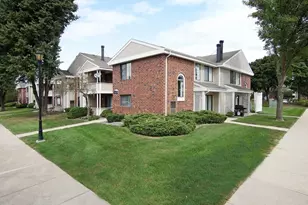
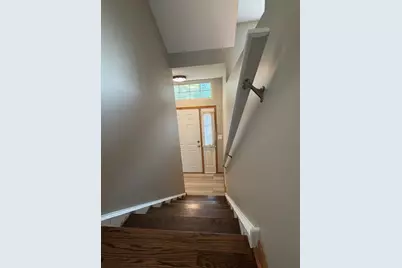
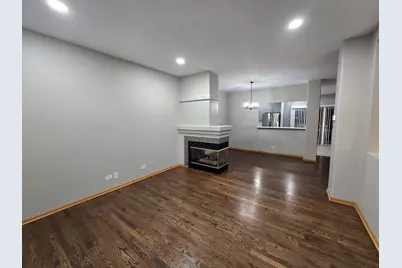
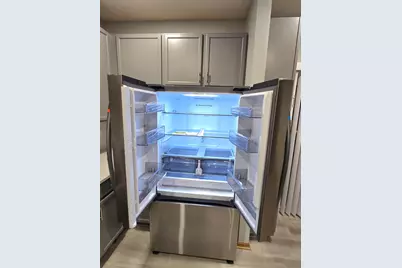
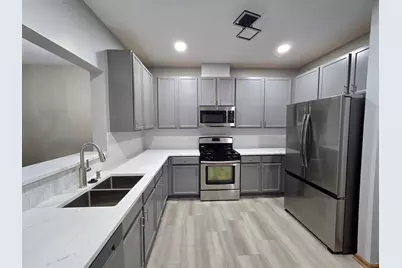
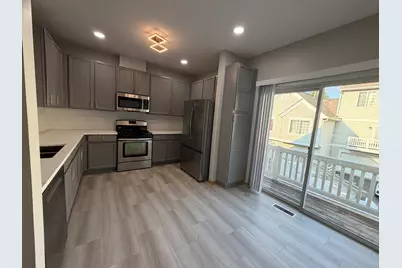
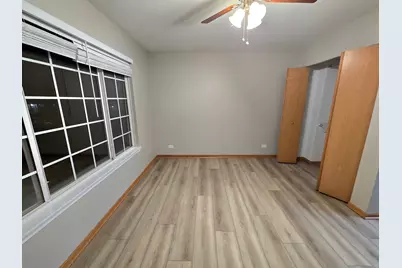
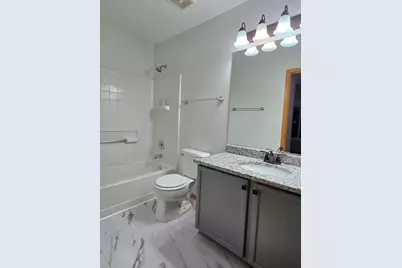
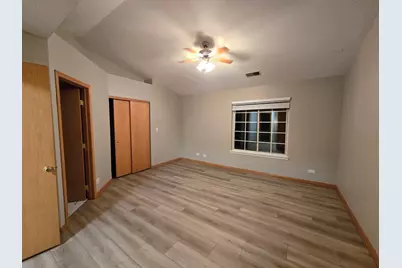
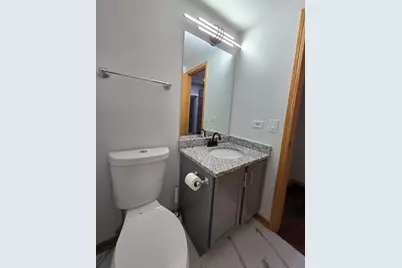
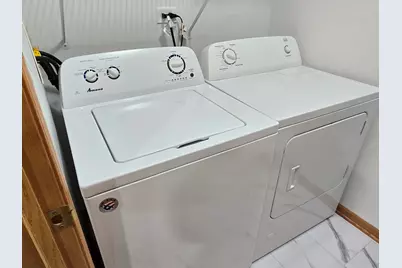
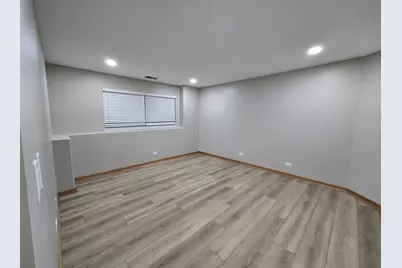
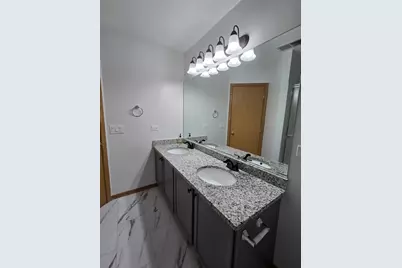

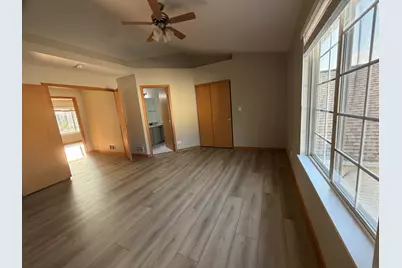
WELCOME home to this move-in-ready, beautifully updated two-bedroom, 2.5-bathroom townhome offering an expansive, light-filled layout and modern finishes throughout. Upon entering the impressive two-story foyer, you will find refinished modern hardwood flooring, nine-foot ceilings on the main level, fresh paint, and updated light fixtures. The open-concept formal living and dining area is anchored by a cozy double-sided fireplace and recessed lighting, creating a warm and sophisticated atmosphere. The eat-in chef's kitchen boasts grey 42-inch cabinetry with updated hardware, beautiful quartz countertops, new tile flooring, a breakfast bar, recessed lighting, and new stainless-steel appliances, including a stove, extra-large capacity refrigerator, washer, and dryer. Step through the sliding glass door onto your private balcony, perfect for outdoor dining. Upstairs features soaring vaulted ceilings, stylish LVP flooring and tile, generous room sizes, and double master suites complete with private baths, walk-in closets, and double-sink vanities. The finished lower level with recessed lighting provides flexible extra space ideal for a home office, family room, or optional third bedroom. Featuring a spacious attached two-car garage offering seamless private entry and abundant added storage, this home delivers low-maintenance living at its finest. Unbeatable location in top-rated NAPERVILLE SCHOOL DISTRICT 204-just minutes from Route 59, the Metra train station, Fox Valley Mall, and major retail including Whole Foods, Target, Meijer, Costco, Walmart, and Home Depot. Enjoy fantastic dining nearby at Block 59, featuring spots like Lazy Dog, The Cheesecake Factory, Yard House, CAVA, Shake Shack, and Ruth's Chris. Proof of minimum 650 credit scores required to rent!
Full Property Details
Full Property Details for 3467 Ravinia Cir
General
- Rent: $2,975
- Status: Active
- Type: Townhouse
- Source: MRED
- MLS ID: 12709891
- Updated: 7/28/2026
- Added to Site: 6 day(s) ago
Rental Information
- Date Available: 7/27/2026
Interior
- Basement: None
- Appliances: Range, Microwave, Dishwasher, Refrigerator, Washer, Dryer, Disposal, Stainless Steel Appliance(s)
Rooms
Bathrooms
- Total Bathrooms: 3
- Full Bathrooms: 2
- Half Bathrooms: 1
Bedrooms
- Total Bedrooms: 3
Additional Information
- Shared Amenities: Ceiling Fan
Parking
- Garage: Yes
- Attached garage: Yes
- Garage Spaces: 2
- Total Spaces: 2
- Parking Features: Garage Door Opener, Yes, Garage Owned, Attached, Garage
Location
- Area: Aurora / Eola
- County: DuPage
- Township: Naperville
- Driving Directions: West On 34 Ogden to Frontenac St, turn Left to 2nd Ravinia Cir, turn Right to home
School Information
- School District: 204
- Elem School District: 204
- Midd School District: 204
- High School District: 204
- Elementary School: Mccarty Elementary School
- Middle School: Fischer Middle School
- High School: Waubonsie Valley High School
- Private School: Waubonsie Valley High School
Heating & Cooling
- Cooling Type: Central Air Conditioning
- Heating Type: Natural Gas
Utilities
- Sewer: Public Sewer
- Water: Lake Michigan
Structural Information
- Structure Type: Townhouse (2-Story)
- Construction: Brick
- Exterior Const.: Brick
- Basement Desc.: None
- Entry Floor Number: 3
- Stories/Levels: 3
- Square Feet: 1,806
- Sq. Ft. Source: Estimated
- Year Built: 1998
- Remodeled/Updated: 2026
Lot Features
- Lot Dimensions: .25
Financial Considerations
- Lease Price: $2,975
- Security Deposit: $3,000
- Assessment Year: 1998
- Pays Sewer: Public Sewer
Listed by Chicagoland Brokers, Inc.
Get a Great Insurance Rate
Schools
Schools serving 3467 Ravinia Cir
School District:Indian Prairie Community Unit School District 204
| Name | Grades | Distance |
|---|---|---|
Georgetown Elementary School, Aurora, IL 995 Long Grove Drive, Aurora, IL 60504 | K-5 | 0.6 mi |
Fischer Middle School 1305 Long Grove Drive, Aurora, IL 60504 | 6-8 | 0.9 mi |
Waubonsie Valley High School 2590 Ogden Avenue, Aurora, IL 60504 | 9-12 | 1.1 mi |
Disclaimer:
School attendance boundaries provided by ATTOM Data Solutions and are for reference only. Contact the school directly to verify enrollment eligibility.
Price History for 3467 Ravinia Cir
Date
Details
Price
Change
Source
7/25/2026
Listed
$2,975
—
MLS
Disclaimer: Historical sales information is derived from public records provided by the county offices. Information is not guaranteed and should be independently verified.

3467 Ravinia Circle, Aurora, IL 60504 (MLS# 12709891) is a Townhouse property with 3 bedrooms, 2 full bathrooms and 1 partial bathroom. 3467 Ravinia Circle is currently listed for rent at $2,975 and was received on July 25, 2026. Want to learn more about 3467 Ravinia Circle? Do you have questions about finding other real estate for sale or rent in Aurora? You can browse all Aurora rentals or contact a Coldwell Banker agent to request more information.