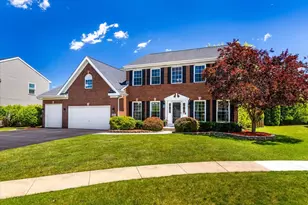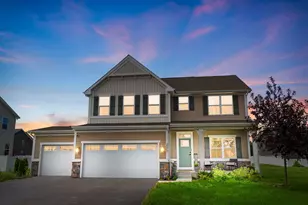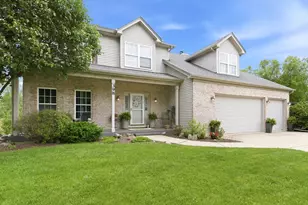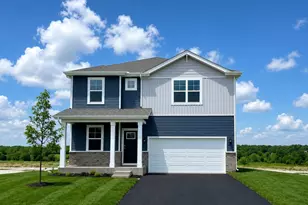
This is a carousel with tiles that activate property listing cards. Use the previous and next buttons to navigate.
1/29
$528,000 Just Listed
This is a carousel with tiles that activate property listing cards. Use the previous and next buttons to navigate.
1/29
Property Description
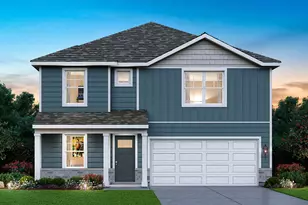
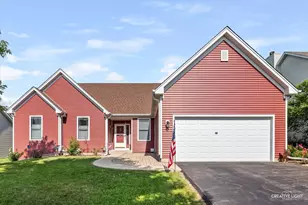
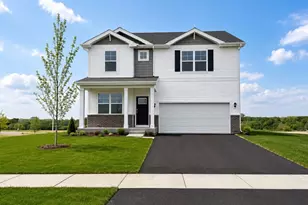
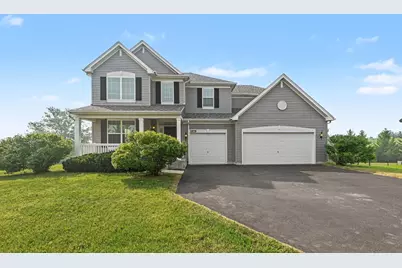
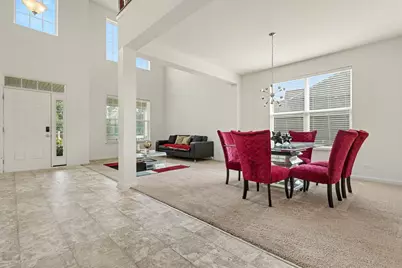
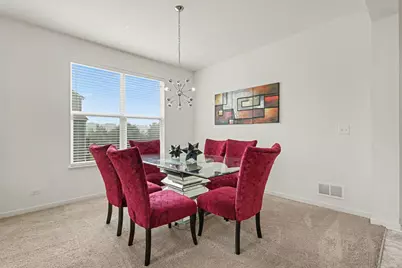
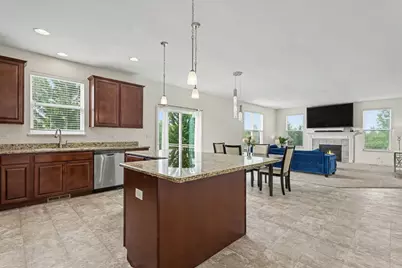
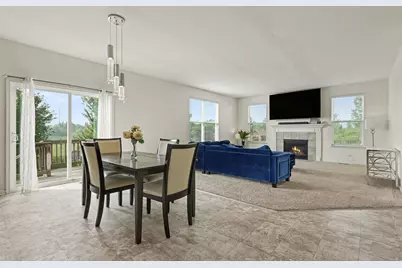
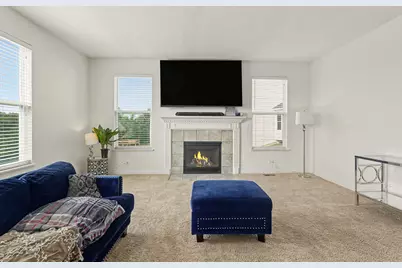
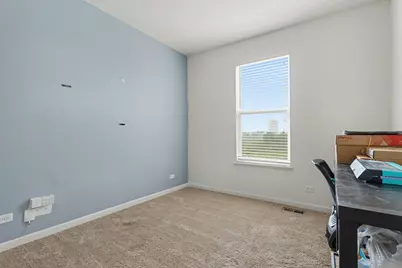
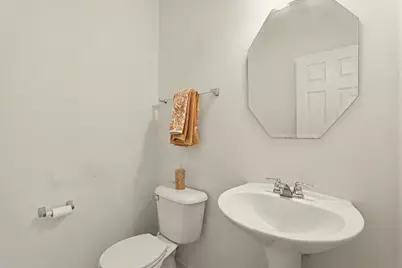
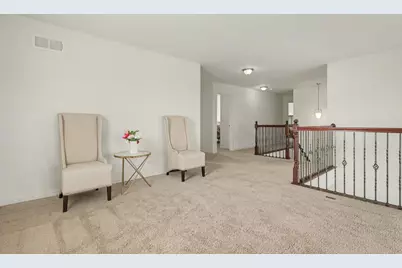
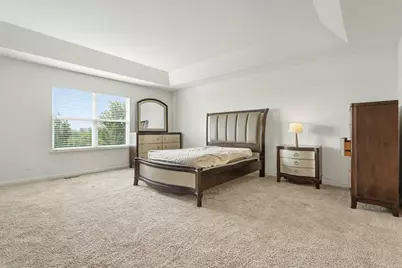
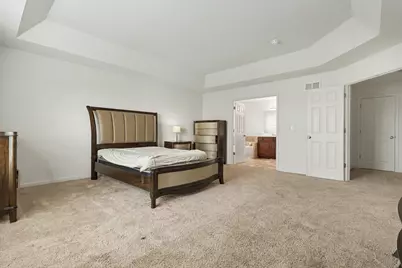
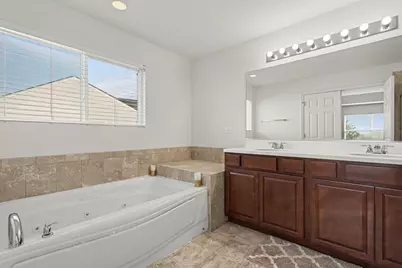
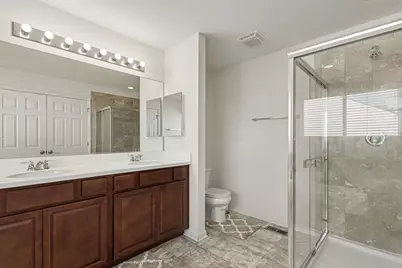
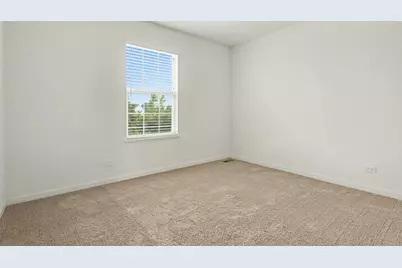
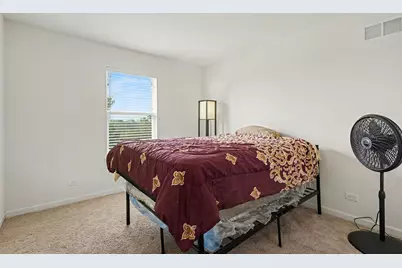
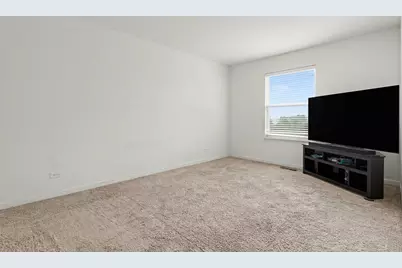
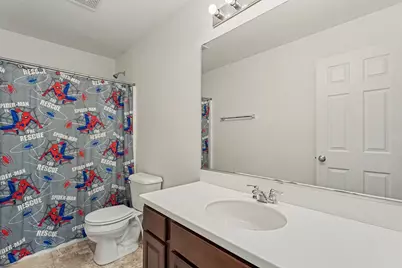
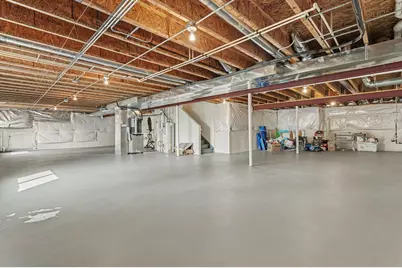
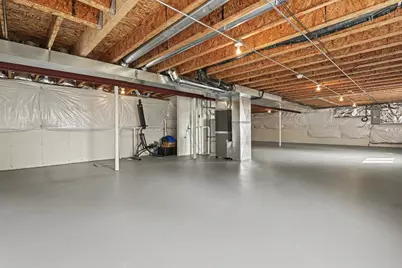
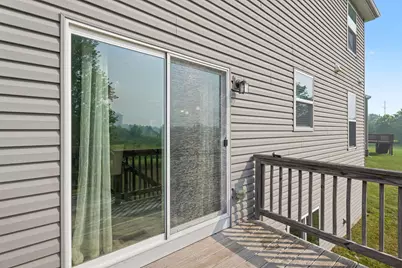
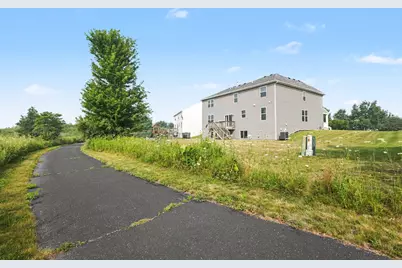
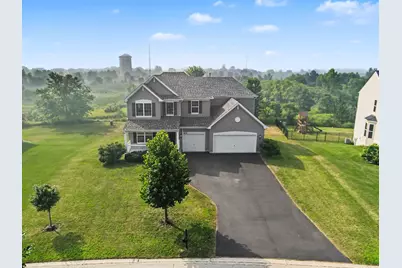
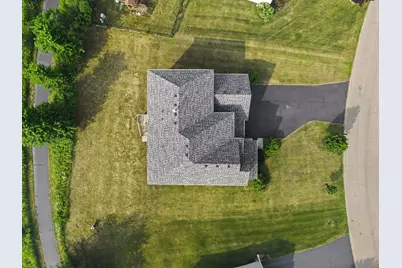
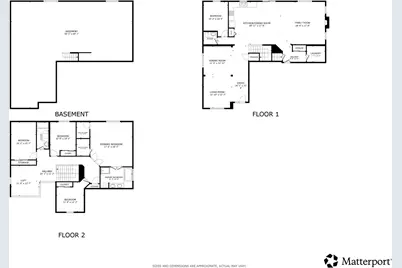
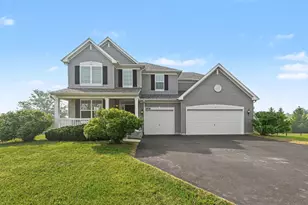
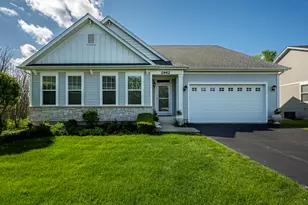
Welcome home to this stunning 5-bedroom, 2.5-bathroom residence in Aurora, where classic charm meets modern convenience. From the moment you arrive, the inviting covered front porch sets a welcoming tone, leading inside to a soaring ceiling and an abundance of natural light. The front of the home features a formal living and dining room space, completely separate from the main living hub to provide an elegant setting for quiet hosting and special gatherings. Towards the back of the home, a seamless open-concept floor plan effortlessly connects the family room and kitchen, creating an ideal layout for casual daily living and effortless entertaining. A main-floor bedroom offers the perfect work-from-home sanctuary or could easily serve as a convenient guest room, located just steps from a half bath and a dedicated laundry room. At the heart of the daily living space, the cozy family room features a beautiful fireplace, which flows naturally into the bright eat-in kitchen. Culinary enthusiasts will love the kitchen's functional island, sleek granite countertops, and premium stainless steel appliances. Upstairs, the expansive primary bedroom serves as a true retreat, complete with an elegant tray ceiling, a generous walk-in closet, and a luxurious ensuite bathroom equipped with a double vanity, a jetted tub, and a separate shower. Three additional spacious bedrooms share a full hallway bathroom on this level, alongside a versatile upstairs loft that offers great potential for a playroom, media center, or second lounge area. Downstairs, the massive full unfinished basement provides immense potential for future living space, a home gym, or extensive storage, complementing the home's attached 3-car garage. Step outside onto the private deck right off the kitchen to enjoy an outdoor oasis that overlooks a beautifully manicured yard and a peaceful, open grassy area. This exceptional property is ideally situated near fantastic local landmarks, putting you just under a mile from the historic pioneer village and train rides at Blackberry Farm, a mile from the Aurora West Off-Leash Dog Park, and just a short drive from the fairways at Orchard Valley Golf Course.
Full Property Details
Full Property Details for 3575 Fletcher Ln
General
- Price: $528,000
- HOA FEE: $54/month
- HOA FEE FREQ.: Annually
- Taxes: $11,123 (2025)
- Status: Active
- Type: Single Family
- Source: MRED
- MLS ID: 12705240
Interior
- Basement: Partially
- Interior Features: Vaulted Ceiling(s)
- Fireplace: Yes
- Number of Fireplaces: 1
- Fireplace(s): Living Room
- Appliances: Range, Microwave, Dishwasher, Refrigerator
Rooms
Bathrooms
- Total Bathrooms: 3
- Full Bathrooms: 2
- Half Bathrooms: 1
- Bathroom Features: Whirlpool, Double Sink
Bedrooms
- Total Bedrooms: 5
Parking
- Garage: Yes
- Attached garage: Yes
- Garage Spaces: 3
- Total Spaces: 3
- Parking Features: Garage Door Opener, Yes, Garage Owned, Attached, Garage
Location
- Area: Aurora / Eola
- County: Kane
- Township: Sugar Grove
- Subdivision: Ingham Park
- Driving Directions: Take Galena Blvd to Gordon Rd S. E in Ingham Ln. Left onto Fletcher Ln. Property will be on the right.
School Information
- School District: 129
- Elem School District: 129
- Midd School District: 129
- High School District: 129
- Elementary School: Freeman Elementary School
- Middle School: Washington Middle School
- High School: West Aurora High School
- Private School: West Aurora High School
Community
- Assoc. Fees Include: Other
- Mgmt. Company: Ingham Park Management
Heating & Cooling
- Cooling Type: Central Air Conditioning
- Heating Type: Natural Gas, Forced Air
Utilities
- Sewer: Public Sewer
- Water: Public
Structural Information
- Construction: Vinyl Siding
- Exterior Const.: Vinyl Siding
- Basement: Yes
- Basement Desc.: Partially Finished, Full
- Square Feet: 3,146
- Sq. Ft. Source: Estimated
- Year Built: 2016
Lot Features
- Lot Size Range: .25 to .49 Acre
- Lot Dimensions: 90 x 125
Financial Considerations
- Association Fee: $650
- Assoc Fee Freq.: Annually
- Parking Included: Yes
- Assessment Year: 2016
- Tax Amount: $11,123
- Tax Year: 2025
- Pays Sewer: Public Sewer
Disclosures and Reports
- Ownership: Fee Simple with Homeowners Association
- Property ID: 1423227007
Listed by Redfin Corporation
Get Pre-Approved Today
Get a Great Insurance Rate
Schools
Schools serving 3575 Fletcher Ln
School District:Aurora West Unit School District 129
| Name | Grades | Distance |
|---|---|---|
Freeman Elementary School 153 South Randall Road, Aurora, IL 60506 | K-5 | 2.5 mi |
Washington Middle School, Aurora, IL 231 South Constitution Drive, Aurora, IL 60506 | 6-8 | 1.6 mi |
West Aurora High School 1201 West New York Street, Aurora, IL 60506 | 9-12 | 2.8 mi |
Disclaimer:
School attendance boundaries provided by ATTOM Data Solutions and are for reference only. Contact the school directly to verify enrollment eligibility.
Tax History
Tax History for 3575 Fletcher Ln
Year
Property Taxes
Change
Tax Assessment
Change
2024
$10,943
3%
$146,204
11%
2023
$10,610
4%
$131,858
8%
2022
$10,240
2%
$121,730
5%
2021
$10,016
—
$115,845
2%
2021
$10,016
-1%
$113,373
3%
2019
$10,099
-2%
$109,666
—
2018
$10,308
2%
$109,678
5%
2017
$10,132
216%
$104,745
223%
2016
$3,210
—
$32,417
—
Disclaimer: Historical tax information is derived from public records provided by the county offices. Information is not guaranteed and should be independently verified.
Estimate the Cost
Estimate the Cost for 3575 Fletcher Ln
3575 Fletcher Lane, Aurora, IL 60506 (MLS# 12705240) is a Single Family property with 5 bedrooms, 2 full bathrooms and 1 partial bathroom. 3575 Fletcher Lane is currently listed for $528,000 and was received on July 17, 2026. Want to learn more about 3575 Fletcher Lane? Do you have questions about finding other Single Family real estate for sale in Aurora? You can browse all Aurora real estate or contact a Coldwell Banker agent to request more information.