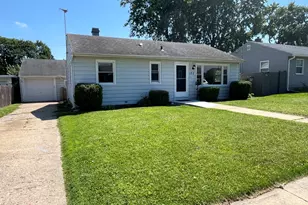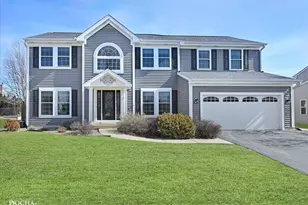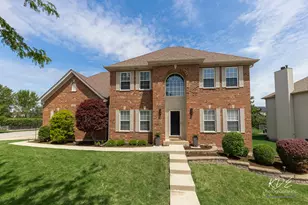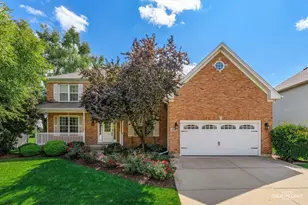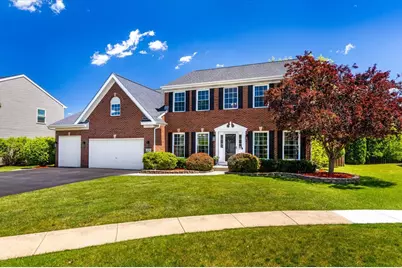
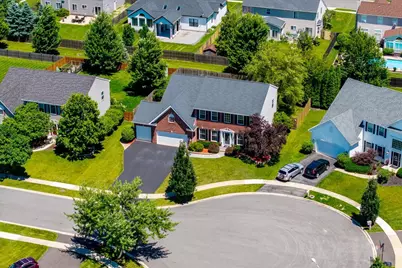
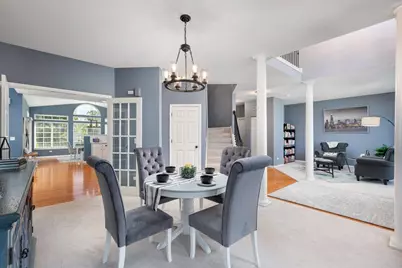
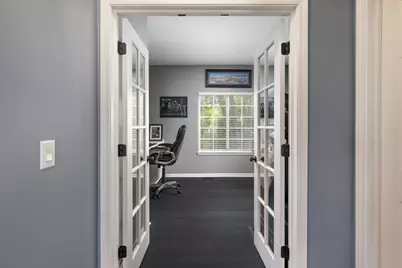
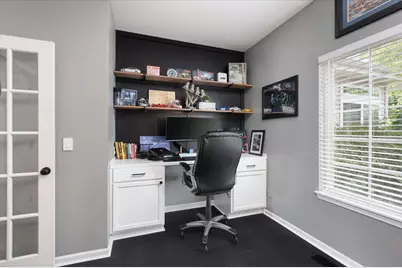
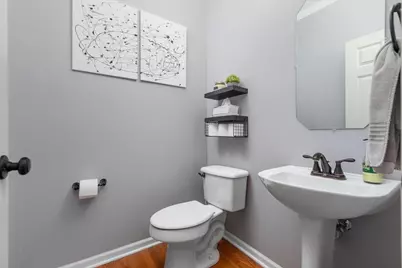
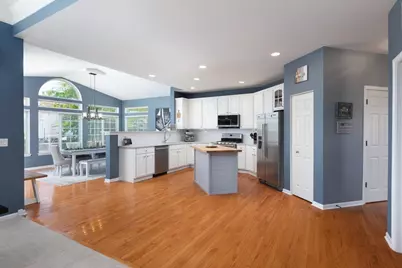
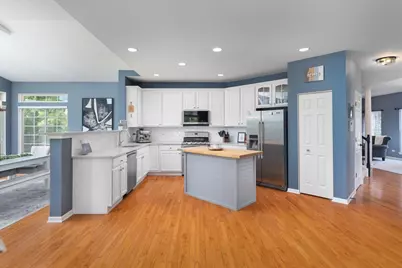
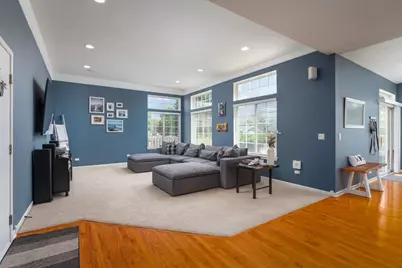
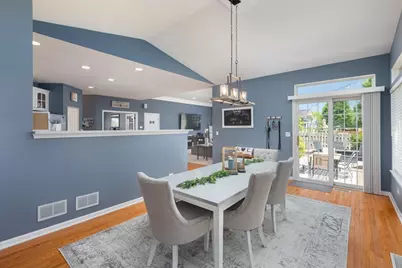
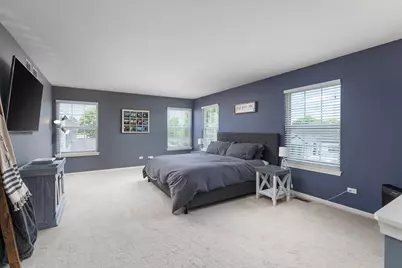
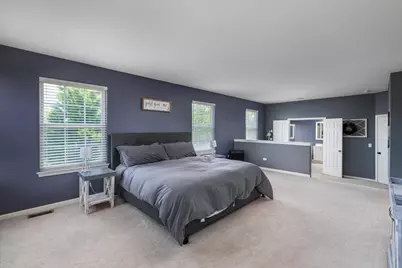
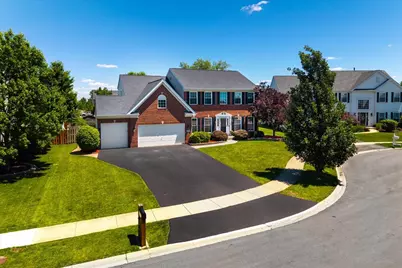
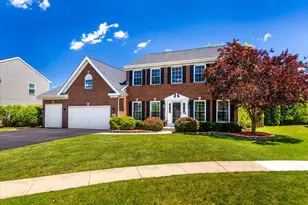

This is a carousel with tiles that activate property listing cards. Use the previous and next buttons to navigate.
$540,000 Just Listed
This is a carousel with tiles that activate property listing cards. Use the previous and next buttons to navigate.
Full Property Details for 804 S Sparkle Ct
General
- Price: $540,000
- HOA FEE: $19/month
- HOA FEE FREQ.: Annually
- Taxes: $12,128 (2025)
- Status: Active
- Type: Single Family
- Source: MRED
- MLS ID: 12702369
Rental Information
- Complex Features: Park, Curbs, Sidewalks, Street Lights, Street Paved
Interior
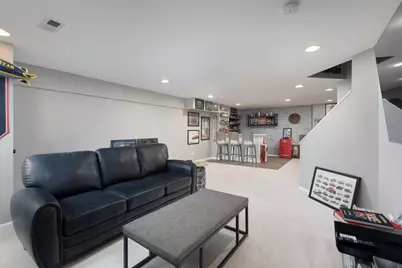
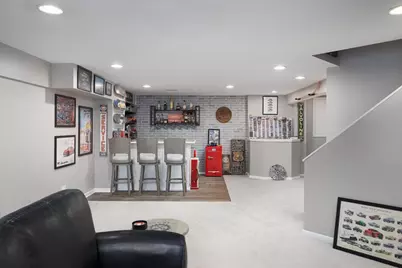
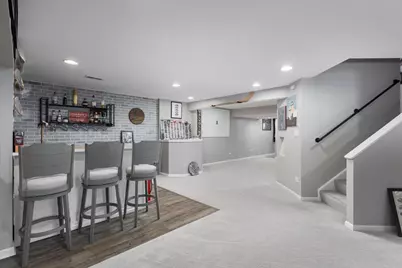
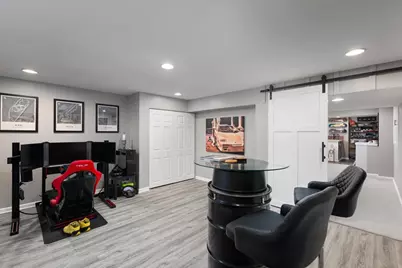
- Basement: Finished, C
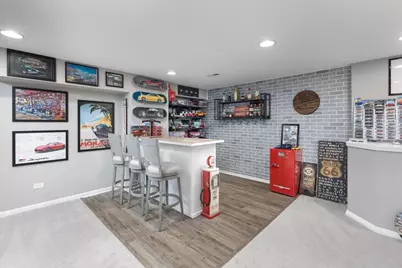
- Interior Features: Cathedral Ceiling(s), Dry Bar, Walk-In Closet(s), Open Floorplan
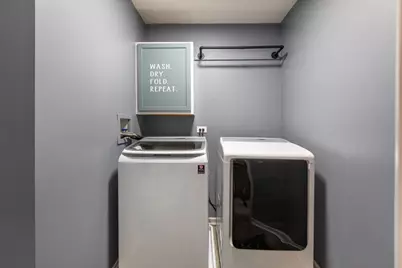
- Appliances: Range, Microwave, Dishwasher, Refrigerator, Washer, Dryer, Disposal, Stainless Steel Appliance(s), Humidifier
- Flooring: Hardwood, Carpet, Wood
Rooms
Bathrooms
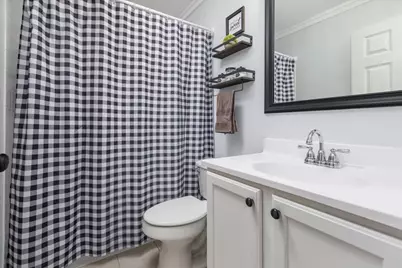
- Total Bathrooms: 3
- Full Bathrooms: 2
- Half Bathrooms: 1
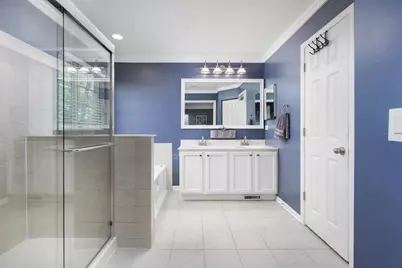
- Bathroom Features: Whirlpool, Separate Shower, Double Sink
Bedrooms
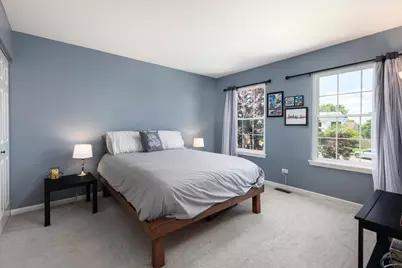
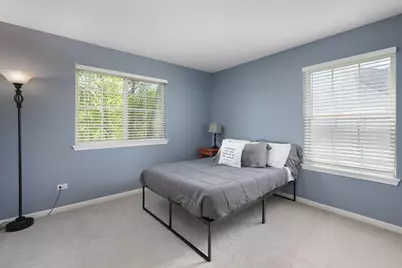
- Total Bedrooms: 5
- Bedrooms(Blw Grade): 1
Additional Information
- Equipment: Security System, Ceiling Fan(s), Sump Pump, Backup Sump Pump
- Other Features: School Bus Service
Exterior
- Exterior Features: Lighting
Parking
- Garage: Yes
- Attached garage: Yes
- Garage Spaces: 3
- Total Spaces: 3
- Parking Features: Asphalt, Garage Door Opener, Yes, Garage Owned, Attached, Garage
Location
- Area: Oswego
- County: Kendall
- Township: Oswego
- Subdivision: Highlands at Ogdenfalls
- Driving Directions: RTE 34 TO OGDEN FALLS S TO YOAKUM E TO SPARKLE S TO HOME
School Information
- School District: 308
- Elem School District: 308
- Midd School District: 308
- High School District: 308
- Elementary School: Churchill Elementary School
- Middle School: Plank Junior High School
- High School: Oswego East High School
- Private School: Oswego East High School
Community
- Assoc. Fees Include: Other
- Mgmt. Company: Highlands at Ogden Falls
Heating & Cooling
- Cooling Type: Central Air Conditioning
- Heating Type: Natural Gas, Forced Air
Utilities
- Sewer: Public Sewer
- Water: Public
Structural Information
- Architectural Info: Traditional
- Architectural Style: Traditional
- Model: RAVINIA
- Construction: Vinyl Siding, Brick
- Exterior Const.: Vinyl Siding, Brick
- Basement: Yes
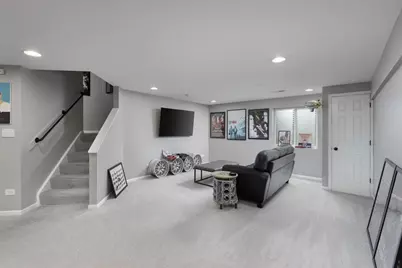
- Basement Desc.: Finished, Crawl Space, Egress Window, Rec/Family Area, Sleeping Area, Storage Space, Full
- Foundation: Concrete Perimeter
- Roof: Asphalt
- Windows: Drapes
- Sub-Flooring: Hardwood, Carpet, Wood
- Square Feet: 2,977
- Sq. Ft. Source: Assessor
- Year Built: 2001
Manufactured Home
- Model: RAVINIA
Lot Features
- Lot Size Range: Less than .25 Acre
- Lot Dimensions: 36 x 47 x 10 x 130 x 84 x 96
- Lot Features: Cul-De-Sac, Landscaped
Financial Considerations
- Association Fee: $225
- Assoc Fee Freq.: Annually
- Parking Included: Yes
- Assessment Year: 2001
- Tax Amount: $12,128.36
- Tax Year: 2025
- Pays Sewer: Public Sewer
Disclosures and Reports
- Ownership: Fee Simple with Homeowners Association
- Special Conditions: Corporate Relo
- Property ID: 311231016
Schools serving 804 S Sparkle Ct
| Name | Grades | Distance |
|---|---|---|
Churchill Elementary School, Oswego, IL 520 Secretariat Lane, Oswego, IL 60543 | K-5 | 0.9 mi |
Plank Junior High School 510 Secretariat Lane, Oswego, IL 60543 | 6-8 | 1 mi |
Oswego East High School 1525 Harvey Road, Oswego, IL 60543 | 9-12 | 0.3 mi |
Tax History for 804 S Sparkle Ct
Estimate the Cost for 804 S Sparkle Ct
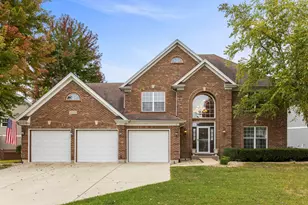
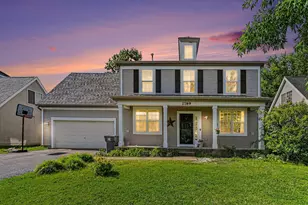
804 S Sparkle Court, Oswego, IL 60543 (MLS# 12702369) is a Single Family property with 5 bedrooms, 2 full bathrooms and 1 partial bathroom. 804 S Sparkle Court is currently listed for $540,000 and was received on July 16, 2026. This property is listed by The Ville Team from our Naperville Office.Want to learn more about 804 S Sparkle Court? Do you have questions about finding other Single Family real estate for sale in Oswego? You can browse all Oswego real estate or contact a Coldwell Banker agent to request more information.