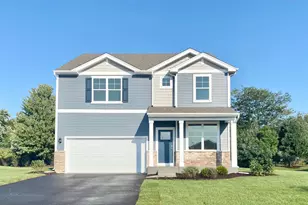
This is a carousel with tiles that activate property listing cards. Use the previous and next buttons to navigate.
1/38
$491,900 Just Listed
This is a carousel with tiles that activate property listing cards. Use the previous and next buttons to navigate.
1/38
Property Description
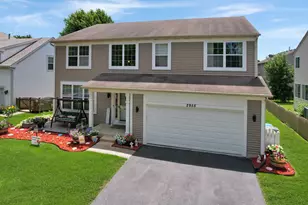
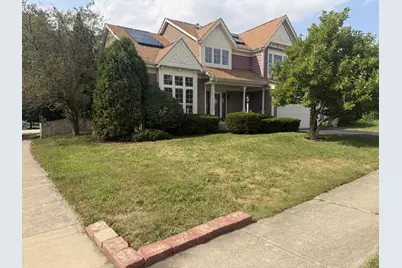
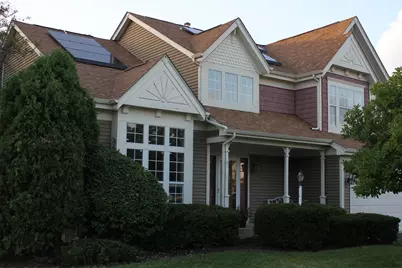
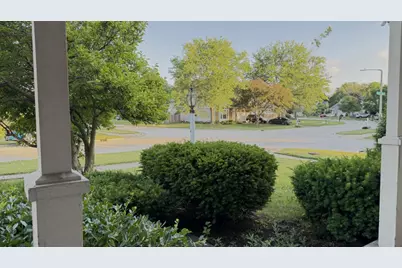
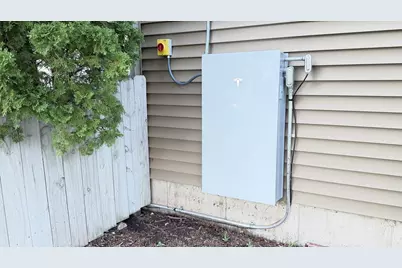
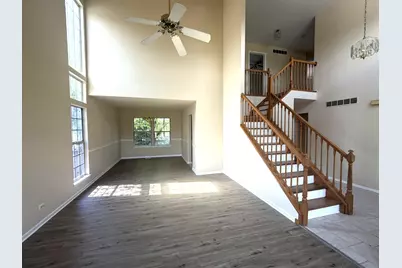
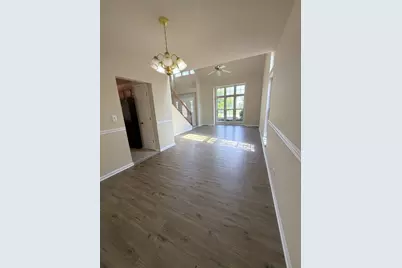
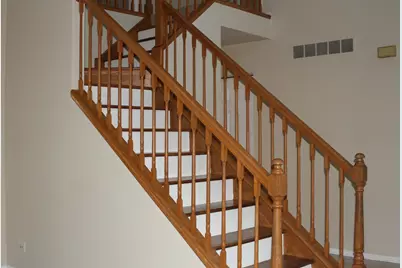
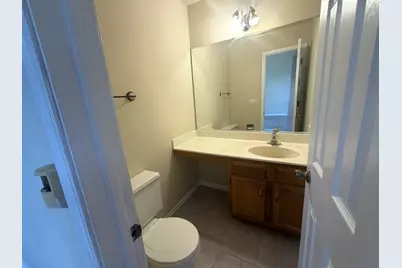
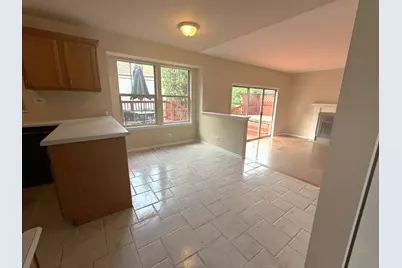
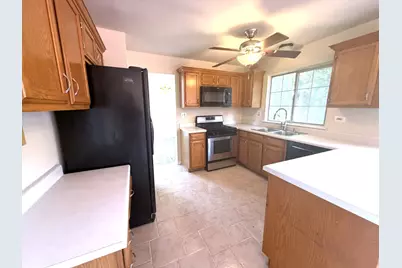
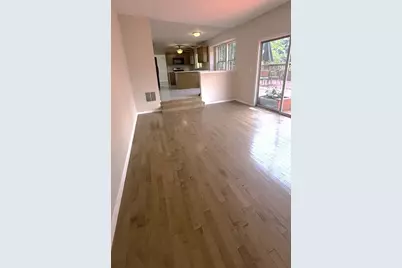
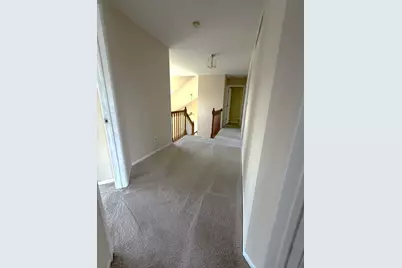
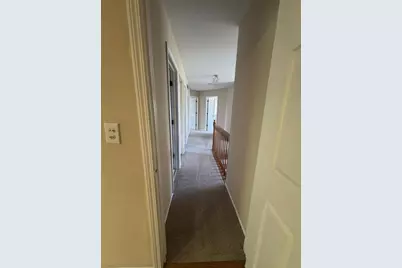
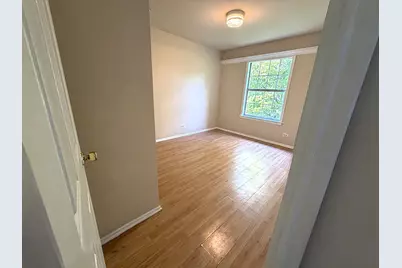
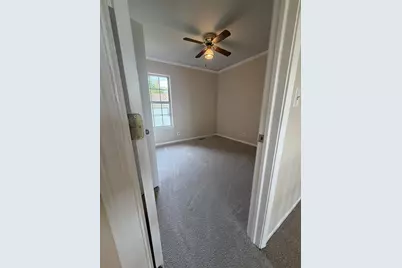
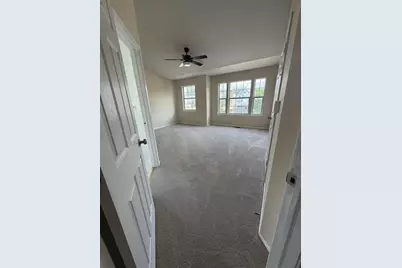
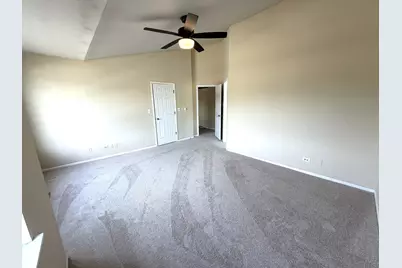
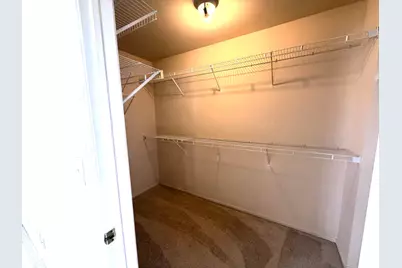
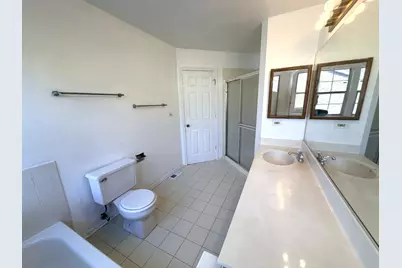
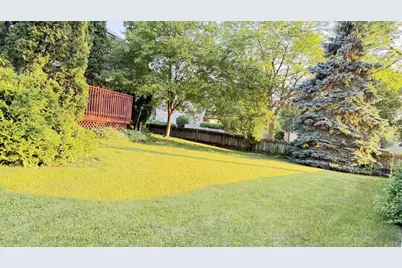
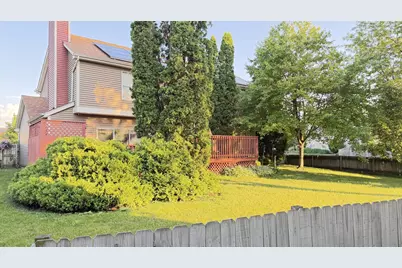
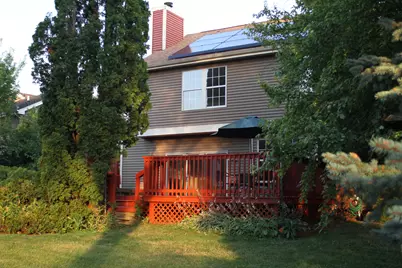
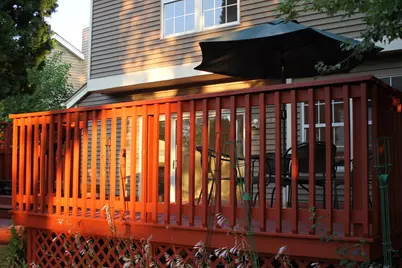
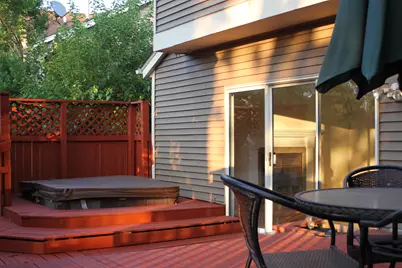
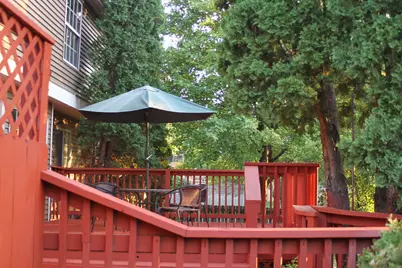
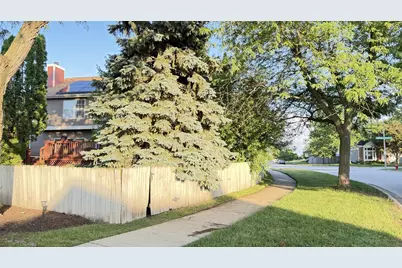
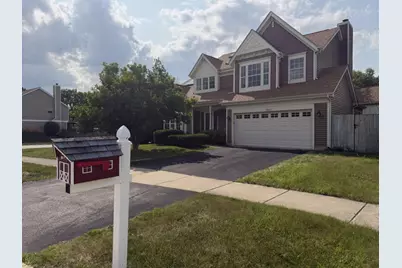
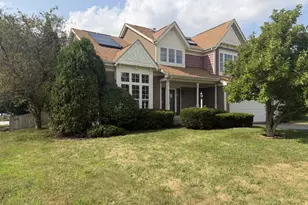
Few homes in Fox Valley come with their own solar array and Tesla battery backup - this corner-lot, two-story home on a cul-de-sac does, in top-ranked Indian Prairie (IPSD) District 204. Out front, gabled rooflines, shake-shingled accents, sunburst detailing, and a covered front porch give it real curb appeal. Step through the foyer into a sun-filled, vaulted living room with two-story windows and a turning staircase along one side. The recessed first-floor den, with a fireplace and real hardwood floors, opens through sliding doors to a reinforced, freshly sealed multi-level deck with railings, overlooking a large fenced backyard, shaded by a silver maple, with a blue spruce in the back corner for privacy. Upstairs are four bedrooms, including a primary suite with its own bath. Downstairs, the knotty-pine finished basement adds a flexible rec room, home office, and playroom - now floored in new plank that carries the main level's warm tone right down the stairs. It's turnkey: new flooring on the main level, new carpet upstairs, and fresh paint on every wall and ceiling. The big-ticket work is already done - an Owens Corning architectural roof and newer gutters, warranty-backed CertainTeed siding, a newer water heater still under warranty, and the Sunrun solar system with Tesla Powerwall backup (transferable). The kitchen offers generous cabinetry and table space. Low $9/month HOA, minutes to Fox Valley Mall, the Route 59 Metra, and I-88.
Full Property Details
Full Property Details for 3590 Fairfax Ct
General
- Price: $491,900
- HOA FEE: $9/month
- Taxes: $9,245 (2025)
- Status: Active
- Type: Single Family
- Source: MRED
- MLS ID: 12711832
- Updated: 7/23/2026
- Added to Site: 4 day(s) ago
Rental Information
- Complex Features: Park, Curbs, Sidewalks, Street Lights, Street Paved
Interior
- Basement: Finished, C
- Interior Features: Vaulted Ceiling(s), Cathedral Ceiling(s), Walk-In Closet(s), Separate Dining Room, Paneling, Pantry
- Fireplace: Yes
- Number of Fireplaces: 1
- Appliances: Humidifier
- Flooring: Hardwood, Carpet, Wood
Rooms
Bathrooms
- Total Bathrooms: 3
- Full Bathrooms: 2
- Half Bathrooms: 1
- Bathroom Features: Separate Shower
Bedrooms
- Total Bedrooms: 4
Additional Information
- Equipment: Water Softener (Owned), Cable TV, Carbon Monoxide Detectors, Ceiling Fan(s), Sump Pump, Water Heater-Gas
- Other Features: School Bus Service, Commuter Bus, Commuter Train, Interstate Access
Exterior
- Exterior Features: Hot Tub
Parking
- Garage: Yes
- Attached garage: Yes
- Garage Spaces: 2
- Total Spaces: 4
- Parking Features: Asphalt, Garage Door Opener, Yes, Garage Owned, Attached, Off-Street, Driveway, Owned, Garage
Location
- Area: Aurora / Eola
- County: DuPage
- Township: Naperville
- Subdivision: Laurel Ridge
- Driving Directions: From Route 59, west on Ogden Ave (US-34); right on Meadow Lakes Blvd (it curves through the subdivision); left on Churchill Ln to Fairfax Ct E. Home is on the northeast corner of Churchill Ln and Fairfax Ct E.
School Information
- School District: 204
- Elem School District: 204
- Midd School District: 204
- High School District: 204
- Elementary School: Mccarty Elementary School
- Middle School: Fischer Middle School
- High School: Waubonsie Valley High School
- Private School: Waubonsie Valley High School
Community
- Assoc. Fees Include: Other
Heating & Cooling
- Cooling Type: Central Air Conditioning
- Heating Type: Natural Gas, Forced Air
Utilities
- Sewer: Public Sewer
- Water: Public
Structural Information
- Architectural Info: Traditional
- Architectural Style: Traditional
- Construction: Vinyl Siding, Shake Siding, Other
- Exterior Const.: Vinyl Siding, Shake Siding, Other
- Basement: Yes
- Basement Desc.: Finished, Concrete, Rec/Family Area, Storage Space, Full
- Foundation: Concrete Perimeter
- Roof: Asphalt
- Doors: Sliding Doors
- Sub-Flooring: Hardwood, Carpet, Wood
- Square Feet: 2,034
- Sq. Ft. Source: Assessor
- Year Built: 1990
Additional Structures
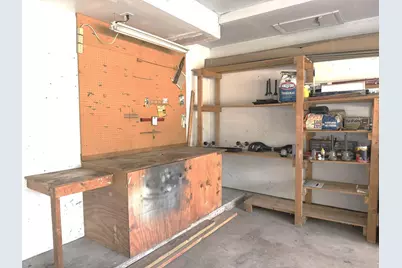
- Other Structures: Storage
Lot Features
- Lot Size (Acres): 0.19
- Lot Size Range: Less than .25 Acre
- Lot Dimensions: 100 x 68 x 100 x 97
- Fence: Yes
- Lot Features: Corner Lot, Cul-De-Sac, Irregular Lot, Landscaped, Mature Trees, Level
- Fencing (Description): Fenced, Wood
Green Features
- Energy Efficient: Photovoltaic/Solar System
Financial Considerations
- Association Fee: $9
- Assoc Fee Freq.: Monthly
- Assessment Year: 1990
- Tax Amount: $9,245.76
- Tax Year: 2025
- Pays Sewer: Public Sewer
Disclosures and Reports
- Ownership: Fee Simple
- Special Conditions: Standard
- Property ID: 729212003
Listed by Homecoin.com
Get Pre-Approved Today
Get a Great Insurance Rate
Schools
Schools serving 3590 Fairfax Ct
School District:Indian Prairie Community Unit School District 204
| Name | Grades | Distance |
|---|---|---|
Mccarty Elementary School 3000 Village Green Drive, Aurora, IL 60504 | K-5 | 0.8 mi |
Fischer Middle School 1305 Long Grove Drive, Aurora, IL 60504 | 6-8 | 1.4 mi |
Waubonsie Valley High School 2590 Ogden Avenue, Aurora, IL 60504 | 9-12 | 1.5 mi |
Disclaimer:
School attendance boundaries provided by ATTOM Data Solutions and are for reference only. Contact the school directly to verify enrollment eligibility.
Price & Sales History for 3590 Fairfax Ct
Date
Details
Price
Change
Source
7/22/2026
Listed
$491,900
—
MLS
Disclaimer: Historical sales information is derived from public records provided by the county offices. Information is not guaranteed and should be independently verified.

Tax History
Tax History for 3590 Fairfax Ct
Year
Property Taxes
Change
Tax Assessment
Change
2024
$8,745
6%
$123,019
18%
2022
$8,218
3%
$104,000
4%
2021
$7,998
-1%
$100,280
—
2020
$8,096
4%
$100,280
5%
2019
$7,808
5%
$95,380
6%
2018
$7,425
2%
$90,060
4%
2017
$7,298
2%
$87,000
4%
2016
$7,165
1%
$83,490
5%
2015
$7,087
-5%
$79,270
-2%
2014
$7,456
1%
$80,830
-1%
2013
$7,379
3%
$81,390
-2%
2012
$7,158
—
$83,070
—
Disclaimer: Historical tax information is derived from public records provided by the county offices. Information is not guaranteed and should be independently verified.
Estimate the Cost
Estimate the Cost for 3590 Fairfax Ct
3590 Fairfax Court, Aurora, IL 60504 (MLS# 12711832) is a Single Family property with 4 bedrooms, 2 full bathrooms and 1 partial bathroom. 3590 Fairfax Court is currently listed for $491,900 and was received on July 22, 2026. Want to learn more about 3590 Fairfax Court? Do you have questions about finding other Single Family real estate for sale in Aurora? You can browse all Aurora real estate or contact a Coldwell Banker agent to request more information.