This is a carousel with tiles that activate property listing cards. Use the previous and next buttons to navigate.
1/1
$343,900
This is a carousel with tiles that activate property listing cards. Use the previous and next buttons to navigate.
1/1
Property Description
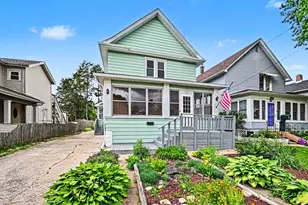
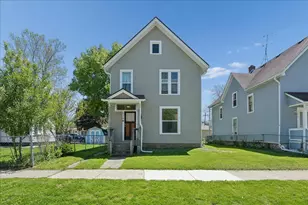
HISTORICAL PERFECTION! This one-of-a-kind, three-story masterpiece is in the MOST IDEAL LOCATION. The front porch and beautiful landscaping are begging for company, but inside this home is completely SPECTACULAR. Original HARDWOOD FLOORS greet you in the two-story foyer. To the right is a stunning wooden staircase to the second floor, and straight ahead is a FULL BATHROOM with traditional tilework that wraps underneath the stairs. The formal living room and open-concept dining room are flooded with natural light and feature 10-foot ceilings, the original pocket door can separate the rooms. Off the living room is a comfortable sitting room equipped with a coal-burning fireplace, bay window, and large coat closet. The kitchen is enormous and perfectly updated, offering plenty of room for an eat-in area with ample cabinet and countertop space! Off the dining room is a mudroom breezeway leading to the FULLY FENCED yard with PERGOLA. Back through the dining room is the entryway to the basement and the SECONDARY STAIRCASE leading to the 2nd and 3rd floors. The hardwood floors continue to the second floor and into the 4 bedrooms (all with excellent closet space). The primary bedroom boasts a walk-in closet, down the hall are the 2nd & 3rd bedrooms and a hallway closet with a BUILT-IN BUREAU. The 4th bedroom overlooks the backyard AND has a private half bath-perfect for guests! The main bathroom is well updated and features a tiled shower with glass door. The secondary staircase leads up to the third-floor office and rec room. The office is amazing with wrap-around windows overlooking the yard and is equipped with ANOTHER FULL BATHROOM! There is endless space on the third floor, it could be used as an additional office, playroom, rec room, or extra storage...with a wet bar ;) Laundry is located in the basement with NEWER HVAC and water heater! This home is nothing short of amazing. Located directly across the street from Weston Avenue Park and splash pad; walking distance to Bardwell Elementary, shops and grocery store; and close to the wonderful amenities at Phillips Park. An opportunity like this doesn't come by often, schedule your showing today! Property being sold AS IS.
Full Property Details
Full Property Details for 379 Seminary Ave
General
- Sold For: $343,900
- Taxes: $5,414 (2024)
- Status: Closed
- Type: Single Family
- Source: MRED
- MLS ID: 12652971
- Added to Site: 97 day(s) ago
Interior
- Interior Features: Wet Bar, 1st-Floor Bath, Walk-In Closet(s), High Ceilings, Historic/Period Mlwk, Separate Dining Room
- Fireplace: Yes
- Fireplace(s): Den/Library
- Appliances: Double Oven, Microwave, Dishwasher, Refrigerator, Washer, Dryer
- Flooring: Hardwood, Laminate
Rooms
Bathrooms
- Total Bathrooms: 4
- Full Bathrooms: 3
- Half Bathrooms: 1
- Bathroom Features: Separate Shower
Bedrooms
- Total Bedrooms: 4
Exterior
- Exterior Features: Breezeway
Parking
- Garage: Yes
- Garage Spaces: 1
- Total Spaces: 1
- Parking Features: Concrete, Garage Door Opener, Yes, Detached, Garage
Location
- Area: Aurora / Eola
- County: Kane
- Driving Directions: Rt. 25 to Ashland Ave, left onto S 4th, left onto Seminary Ave, beautiful home on the left directly across from Weston Park.
School Information
- School District: 131
- Midd School District: 131
- Elementary School: C M Bardwell Elementary School
- Middle School: K D Waldo Middle School
- High School: East High School
- Private School: East High School
Community
- Assoc. Fees Include: None
Heating & Cooling
- Cooling Type: Central Air Conditioning, Window Unit(s)
- Heating Type: Natural Gas, Forced Air
Utilities
- Water: Public
Structural Information
- Architectural Style: Traditional
- Construction: Frame, Plaster
- Exterior Const.: Frame, Plaster
- Basement Desc.: Unfinished, Full
- Doors: Pocket Door(s)
- Sub-Flooring: Hardwood, Laminate
- Square Feet: 2,763
- Sq. Ft. Source: Plans
- Year Built: 1907
- Built Before 1978: Yes
Additional Structures
- Other Structures: Pergola, Garage(s)
Lot Features
- Lot Size (Acres): 0.131
- Lot Size Range: Less than .25 Acre
- Lot Dimensions: 44 x 130
Financial Considerations
- Assessment Year: 1907
- Tax Amount: $5,414
- Tax Year: 2024
Disclosures and Reports
- Ownership: Fee Simple
- Property ID: 1527301015
Listed by Keller Williams Innovate - Aurora

Get Pre-Approved Today
Schools
Schools serving 379 Seminary Ave
School District:Aurora East Unit School District 131
| Name | Grades | Distance |
|---|---|---|
C M Bardwell Elementary School 550 South Lincoln Avenue, Aurora, IL 60505 | PK-5 | 0.2 mi |
K D Waldo Middle School 56 Jackson Street, Aurora, IL 60505 | 6-8 | 0.7 mi |
East High School, Aurora, IL 500 Tomcat Lane, Aurora, IL 60505 | 9-12 | 1 mi |
Disclaimer:
School attendance boundaries provided by ATTOM Data Solutions and are for reference only. Contact the school directly to verify enrollment eligibility.
Price & Sales History for 379 Seminary Ave
Date
Details
Price
Change
Source
7/14/2026
Sold
$343,900
-4.45%
MLS
5/21/2026
Listed
$359,900
—
MLS
Disclaimer: Historical sales information is derived from public records provided by the county offices. Information is not guaranteed and should be independently verified.
379 Seminary Avenue, Aurora, IL 60505 (MLS# 12652971) is a Single Family property that was sold at $343,900 on July 14, 2026. Want to learn more about 379 Seminary Avenue? Do you have questions about finding other Single Family real estate for sale in Aurora? You can browse all Aurora real estate or contact a Coldwell Banker agent to request more information.