No photo available
$464,900 Just Listed
Property Description
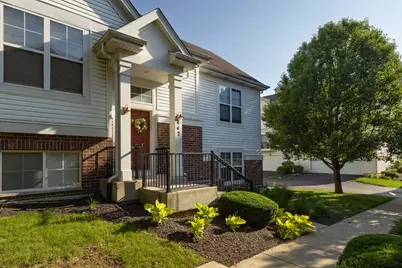
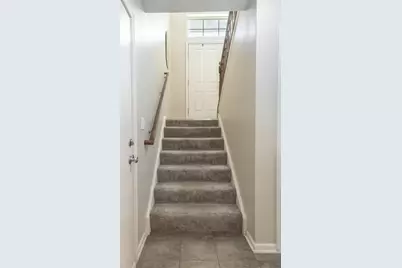
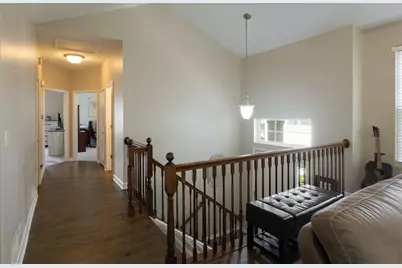
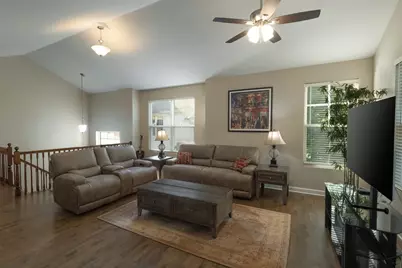
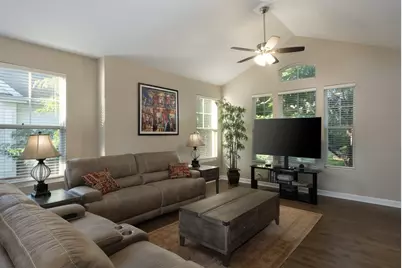
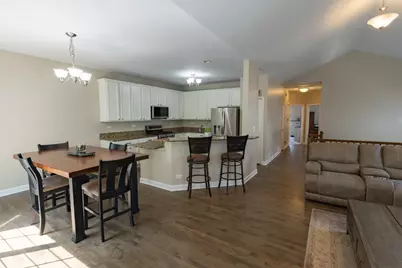
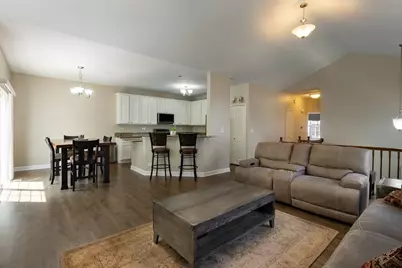
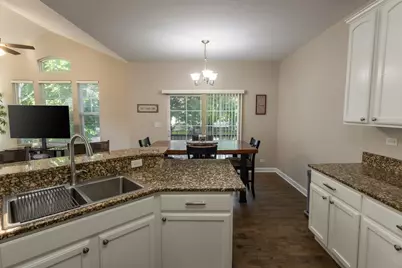
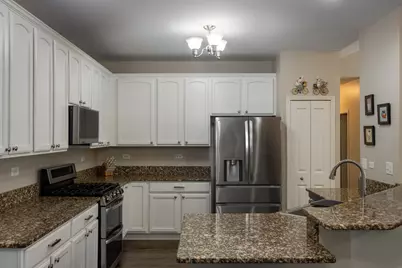
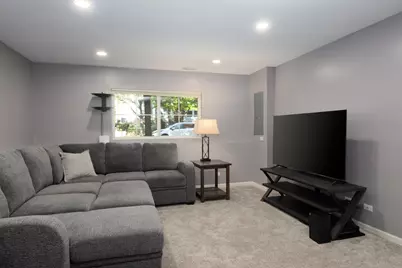
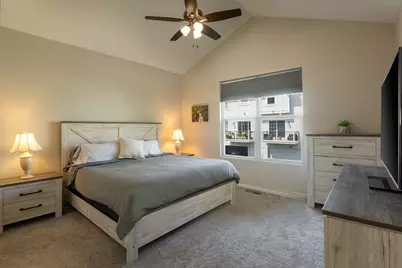
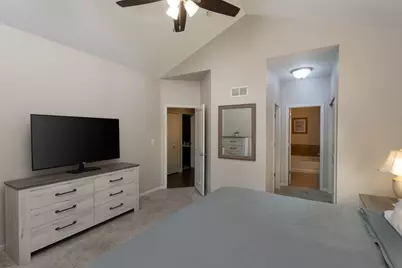
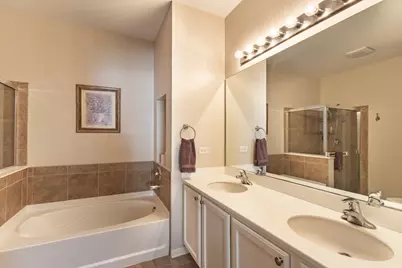
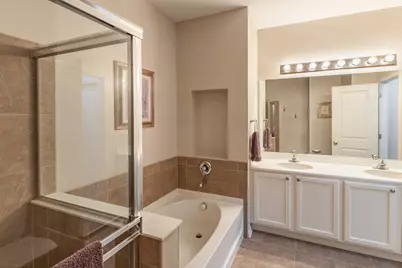
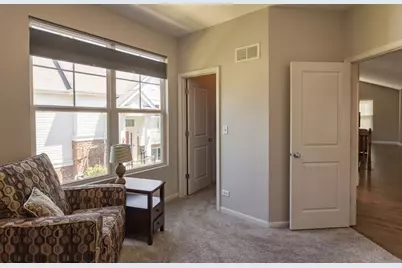
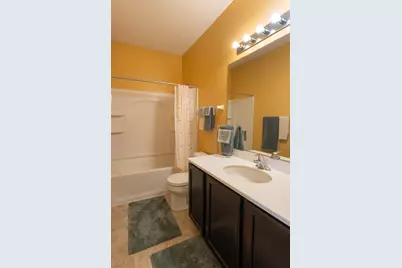
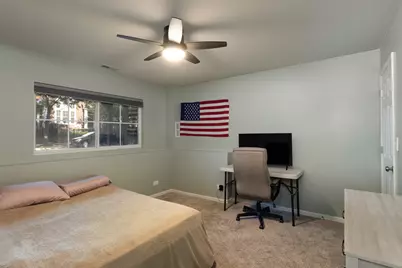
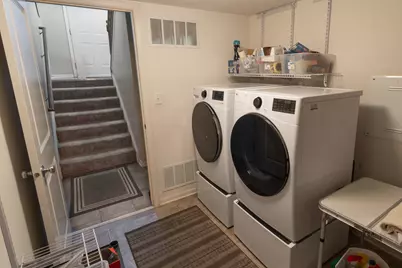
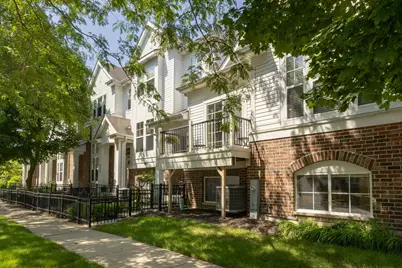
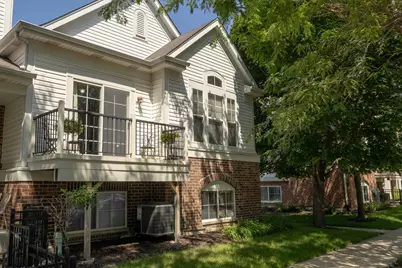
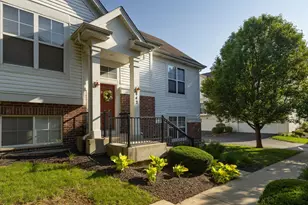
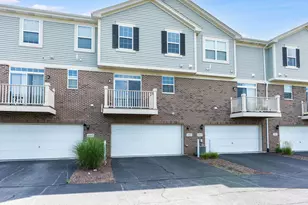
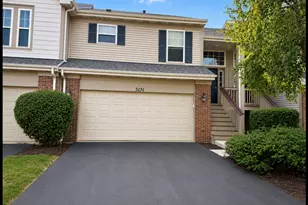
Welcome to an open, airy, and updated home with many new 2025 updates including full kitchen suite of four LG smart kitchen appliances (including a double oven), beautifully refinished floors, freshly painted 42" kitchen cabinets and walls throughout main level, all new ceiling fans and new LG washer and dryer. The house also boasts a new HVAC system in 2026. As soon as you enter this end-unit 2-level townhome, you'll notice the soaring vaulted ceilings and expansive natural light. This home offers three full baths - impossible to find in this neighborhood! The chef's kitchen boasts gleaming, granite countertops, a breakfast bar and plenty of counter space. This wonderful heart of the home flows right into a spacious dining area. Enjoy unwinding on the large balcony off the dining room, overlooking the tree-lined sidewalks. The large main level living room opens seamlessly to both the kitchen and dining area, perfect for entertaining and boasts a vaulted ceiling and plenty of large windows. The hall leads to the bedroom wing featuring a guest bedroom with a walk-in closet. The luxurious primary suite offers a vaulted ceiling, walk-in closet and a wonderful ensuite bathroom with soaking tub, separate shower, and dual-sink vanity with ample storage space. All of this AND there's an entire other level of living! Downstairs you'll be welcomed into the spacious bright family room, perfect for entertaining or a relaxing movie night. The third bedroom is right around the corner and boasts plenty of space and natural light. The lovely updated full bathroom and large under-the-stairs storage space round out this level. This lower level could be a dream living arrangement for extended family/teens or the perfect work from home environment! Enjoy the wide open 2.5 car garage with plenty of storage space! This home offers multiple nearby shopping and dining options and is only minutes to the Rt. 59 train station and I-88. There are so many "news" here that it is literally move-in ready with nothing left to do! All new in 2025/2026 - HVAC with smart thermostat, LG kitchen stainless steel smart appliances, refinished hardwood, main level paint and trim, LG smart washer and dryer, and window treatments in bedrooms. So much to enjoy here - welcome home!!
Full Property Details
Full Property Details for 442 Plaza Pl
General
- Price: $464,900
- HOA FEE: $216/month
- Taxes: $7,953 (2024)
- Status: Active
- Type: Townhouse
- Source: MRED
- MLS ID: 12697491
- Updated: 7/10/2026
- Added to Site: 1 day(s) ago
Interior
- Basement: None
- Interior Features: Vaulted Ceiling(s), Cathedral Ceiling(s), Walk-In Closet(s), High Ceilings, Granite Counters
- Flooring: Hardwood
Rooms
Bathrooms
- Total Bathrooms: 3
- Full Bathrooms: 3
Bedrooms
- Total Bedrooms: 3
Additional Information
- Equipment: Carbon Monoxide Detectors, Ceiling Fan(s), Water Heater-Gas
- Other Features: School Bus Service
Exterior
- Exterior Features: Balcony
Parking
- Garage: Yes
- Attached garage: Yes
- Garage Spaces: 2
- Total Spaces: 2
- Parking Features: Asphalt, Garage Door Opener, Yes, Garage Owned, Attached, Garage
Location
- Area: Aurora / Eola
- County: DuPage
- Township: Naperville
- Driving Directions: New York W of Rt59 to Station Blvd N2 Plaza Place
School Information
- School District: 204
- Elem School District: 204
- Midd School District: 204
- High School District: 204
- Elementary School: Owen Elementary School
- Middle School: Hill Middle School
- High School: Metea Valley High School
- Private School: Metea Valley High School
Community
- Assoc. Fees Include: Insurance, Lawn Care, Snow Removal
- Pets Allowed: Yes
- Pets: Cats OK, Dogs OK
- Pet Restrictions: Cats OK, Dogs OK, / 50lbs.
- Mgmt. Company: Associa Chicagoland
Heating & Cooling
- Cooling Type: Central Air Conditioning
- Heating Type: Natural Gas, Forced Air
Utilities
- Sewer: Public Sewer
- Water: Public
Structural Information
- Structure Type: Townhouse (2-Story)
- Construction: Vinyl Siding, Brick
- Exterior Const.: Vinyl Siding, Brick
- Basement Desc.: None
- Roof: Asphalt
- Windows: Blinds
- Doors: Sliding Doors, 6 Panel Door(s), Sliding Glass Door(s)
- Sub-Flooring: Hardwood
- Entry Floor Number: 1
- Stories/Levels: 2
- Square Feet: 2,167
- Sq. Ft. Source: Assessor
- Year Built: 2009
Unit Information
- Units in Building: 4
Lot Features
- Lot Dimensions: 1742
Animals
- Animals Allowed: Cats OK, Dogs OK
Financial Considerations
- Association Fee: $216
- Assoc Fee Freq.: Monthly
- Assessment Year: 2009
- Tax Amount: $7,953
- Tax Year: 2024
- Pays Sewer: Public Sewer
Disclosures and Reports
- Ownership: Fee Simple with Homeowners Association
- Property ID: 721214024
Listed by Keller Williams Infinity

Get Pre-Approved Today
Get a Great Insurance Rate
Schools
Schools serving 442 Plaza Pl
School District:Indian Prairie Community Unit School District 204
| Name | Grades | Distance |
|---|---|---|
Owen Elementary School, Naperville, IL 1560 Westglen Drive, Naperville, IL 60565 | K-5 | 3.5 mi |
Thayer J Hill Middle School 1836 Brookdale Road, Naperville, IL 60563 | 6-8 | 2 mi |
Metea Valley High School 1801 North Eola Road, Aurora, IL 60502 | 9-12 | 2.4 mi |
Disclaimer:
School attendance boundaries provided by ATTOM Data Solutions and are for reference only. Contact the school directly to verify enrollment eligibility.
Price & Sales History for 442 Plaza Pl
Date
Details
Price
Change
Source
7/10/2026
Listed
$464,900
5.66%
MLS
5/15/2025
Sold
$440,000
—
Public Record
Disclaimer: Historical sales information is derived from public records provided by the county offices. Information is not guaranteed and should be independently verified.
Tax History
Tax History for 442 Plaza Pl
Year
Property Taxes
Change
Tax Assessment
Change
2024
$7,953
5%
$118,045
11%
2023
$7,577
2%
$106,070
6%
2022
$7,465
3%
$99,710
4%
2021
$7,257
-1%
$96,150
—
2020
$7,329
4%
$96,150
5%
2019
$7,046
3%
$91,450
4%
2018
$6,848
2%
$88,100
4%
2017
$6,708
2%
$85,110
4%
2016
$6,572
1%
$81,680
5%
2015
$6,491
14%
$77,550
15%
2014
$5,708
1%
$67,180
-1%
2013
$5,648
3%
$67,640
-2%
2012
$5,482
—
$69,040
—
Disclaimer: Historical tax information is derived from public records provided by the county offices. Information is not guaranteed and should be independently verified.
Estimate the Cost
Estimate the Cost for 442 Plaza Pl
442 Plaza Place, Aurora, IL 60504 (MLS# 12697491) is a Townhouse property with 3 bedrooms and 3 full bathrooms. 442 Plaza Place is currently listed for $464,900 and was received on July 10, 2026. Want to learn more about 442 Plaza Place? Do you have questions about finding other Townhouse real estate for sale in Aurora? You can browse all Aurora real estate or contact a Coldwell Banker agent to request more information.