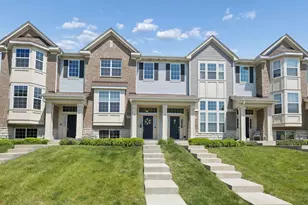
This is a carousel with tiles that activate property listing cards. Use the previous and next buttons to navigate.
1/24
$460,000 Just Listed
This is a carousel with tiles that activate property listing cards. Use the previous and next buttons to navigate.
1/24
Property Description
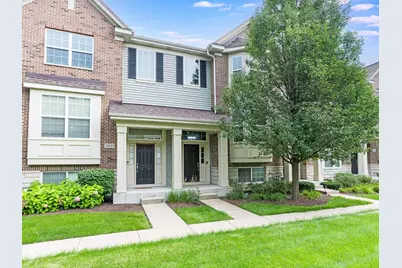
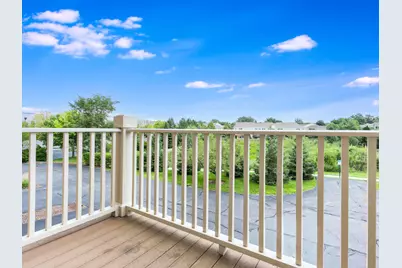
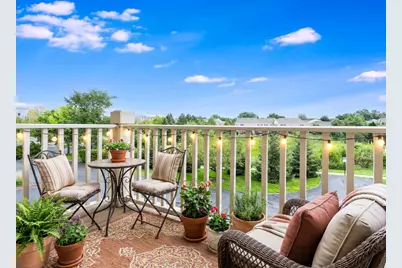
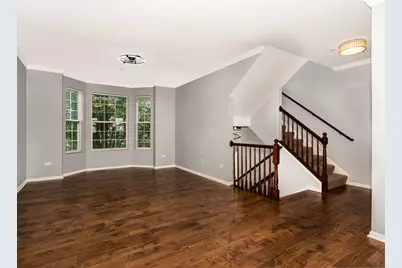
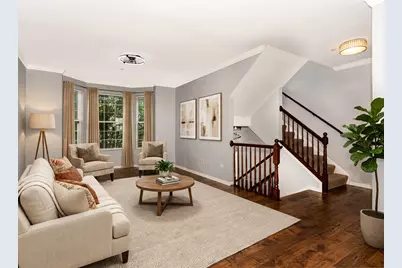
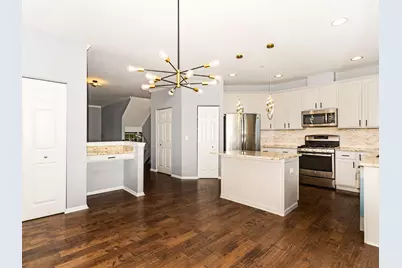
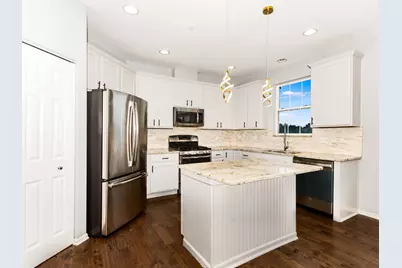
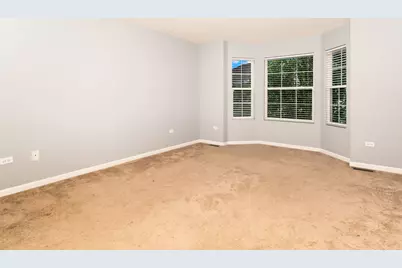
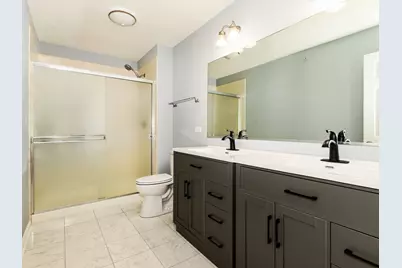
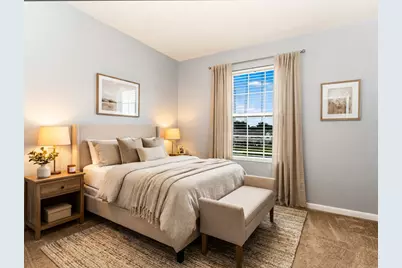
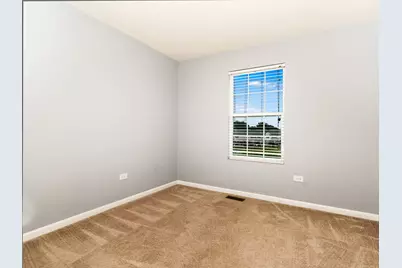
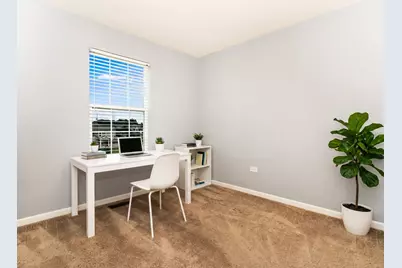
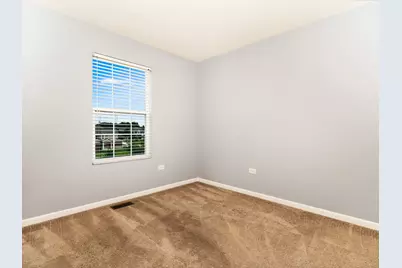
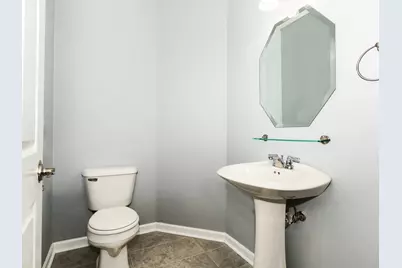
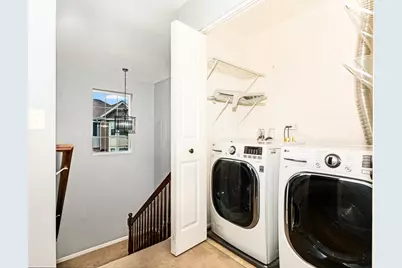
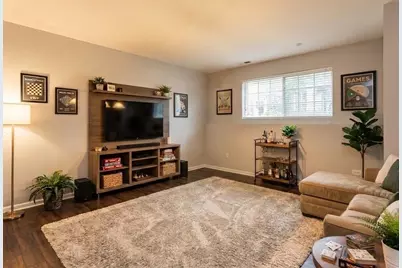
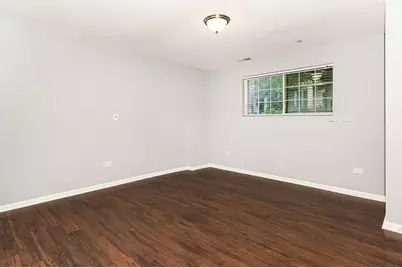
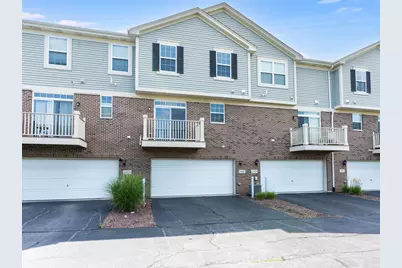
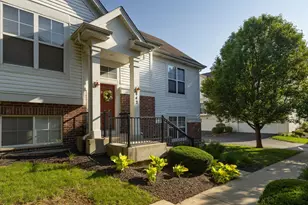
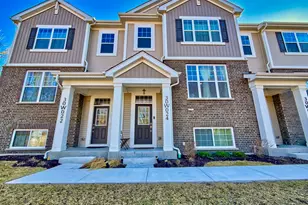
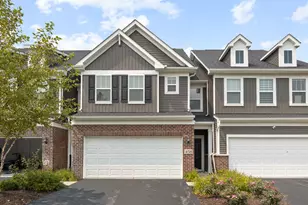
A bright, open townhome with a chef's kitchen and water views in Naperville's Mayfair community. From the moment you step inside, the main level opens wide - hardwoods flowing through a sunlit living space anchored by a bay window, crown molding, and high ceilings. The chef's kitchen is the heart of the home: crisp light grey cabinetry, upgraded counters and backsplash, stainless appliances, and a large center island that's made for both everyday meals and hosting. The primary suite is a true retreat, with a walk-in closet and a private bath. A second-floor laundry adds everyday convenience, and the finished lower level offers a flexible flex room - perfect for a home office, media space, or guest quarters. Step out to the private balcony and take in the scenic water views that give this home its calm, resort-like feel. Throughout, fresh paint and updated bathroom cabinetry mean you can move in and simply enjoy - no projects required. Great School District 204. Walk to Whole Foods Market, Walmart and Costco nearby. Minutes from Block 59, downtown Naperville's dining, shopping, and the riverfront, with easy access to Metra and major highways. A welcoming community that balances convenience with a relaxed, scenic setting. Move-in ready and a wonderful place to call home!
Full Property Details
Full Property Details for 2807 Henley Ln
General
- Price: $460,000
- HOA FEE: $350/month
- Taxes: $8,221 (2025)
- Status: Active
- Type: Townhouse
- Source: MRED
- MLS ID: 12740239
Interior
- Basement: None
- Appliances: Range, Microwave, Dishwasher, Refrigerator, Washer, Dryer, Disposal
- Flooring: Hardwood
Rooms
Bathrooms
- Total Bathrooms: 3
- Full Bathrooms: 2
- Half Bathrooms: 1
- Bathroom Features: Double Sink
Bedrooms
- Total Bedrooms: 3
Additional Information
- Equipment: Carbon Monoxide Detectors
- Other Features: School Bus Service, Commuter Train, Interstate Access
Exterior
- Exterior Features: Balcony
Parking
- Garage: Yes
- Attached garage: Yes
- Garage Spaces: 2
- Total Spaces: 2
- Parking Features: Asphalt, Garage Door Opener, Yes, Garage Owned, Attached, Garage
Location
- Area: Naperville
- County: DuPage
- Township: Naperville
- Subdivision: Mayfair
- Driving Directions: Fort Hill to Blakely to Henley
School Information
- School District: 204
- Elem School District: 204
- Midd School District: 204
- High School District: 204
- Elementary School: Cowlishaw Elementary School
- Middle School: Still Middle School
- High School: Metea Valley High School
- Private School: Metea Valley High School
Community
- Assoc. Fees Include: Water, Insurance, Exterior Maintenance, Lawn Care, Snow Removal
- Pets Allowed: Yes
- Pets: Cats OK, Dogs OK
- Pet Restrictions: Cats OK, Dogs OK, / 99lbs.
- Mgmt. Company: Associa Chicagoland
Heating & Cooling
- Cooling Type: Central Air Conditioning
- Heating Type: Natural Gas
Utilities
- Sewer: Public Sewer
- Water: Public
Structural Information
- Structure Type: T3 Townhouse (3 or More Stories)
- Construction: Vinyl Siding, Brick
- Exterior Const.: Vinyl Siding, Brick
- Basement Desc.: None
- Foundation: Concrete Perimeter
- Roof: Asphalt
- Windows: Blinds
- Sub-Flooring: Hardwood
- Entry Floor Number: 1
- Stories/Levels: 3
- Square Feet: 1,943
- Sq. Ft. Source: Assessor
- Year Built: 2014
Unit Information
- Units in Building: 4
Lot Features
- Lot Dimensions: 1307
- Lot Features: Common Grounds
Animals
- Animals Allowed: Cats OK, Dogs OK
Financial Considerations
- Association Fee: $350
- Assoc Fee Freq.: Monthly
- Parking Included: Yes
- Assessment Year: 2014
- Tax Amount: $8,221
- Tax Year: 2025
- Pays Sewer: Public Sewer
Disclosures and Reports
- Ownership: Fee Simple with Homeowners Association
- Property ID: 727101063
Listed by john greene, Realtor

Get Pre-Approved Today
Get a Great Insurance Rate
Schools
Schools serving 2807 Henley Ln
School District:Indian Prairie Community Unit School District 204
| Name | Grades | Distance |
|---|---|---|
Mary Lou Cowlishaw Elementary School 1212 Sanctuary Lane, Naperville, IL 60540 | K-5 | 0.4 mi |
Still Middle School 787 Meadowridge Drive, Aurora, IL 60504 | 6-8 | 1.3 mi |
Metea Valley High School 1801 North Eola Road, Aurora, IL 60502 | 9-12 | 3.3 mi |
Disclaimer:
School attendance boundaries provided by ATTOM Data Solutions and are for reference only. Contact the school directly to verify enrollment eligibility.
Tax History
Tax History for 2807 Henley Ln

Year
Property Taxes
Change
Tax Assessment
Change
2025
$8,221
4%
$139,419
10%
2024
$7,935
10%
$127,126
14%
2022
$7,222
3%
$111,670
4%
2021
$6,990
—
$107,690
—
2020
$6,980
4%
$107,690
5%
2019
$6,699
6%
$102,420
7%
2018
$6,343
3%
$95,610
4%
2017
$6,164
2%
$92,370
4%
2016
$6,045
1%
$88,640
5%
2015
$5,981
—
$84,160
—
Disclaimer: Historical tax information is derived from public records provided by the county offices. Information is not guaranteed and should be independently verified.
Estimate the Cost
Estimate the Cost for 2807 Henley Ln
2807 Henley Lane, Naperville, IL 60540 (MLS# 12740239) is a Townhouse property with 3 bedrooms, 2 full bathrooms and 1 partial bathroom. 2807 Henley Lane is currently listed for $460,000 and was received on August 24, 2026. Want to learn more about 2807 Henley Lane? Do you have questions about finding other Townhouse real estate for sale in Naperville? You can browse all Naperville real estate or contact a Coldwell Banker agent to request more information.