This is a carousel with tiles that activate property listing cards. Use the previous and next buttons to navigate.
1/26
$469,000 Just Listed
This is a carousel with tiles that activate property listing cards. Use the previous and next buttons to navigate.
1/26
Property Description
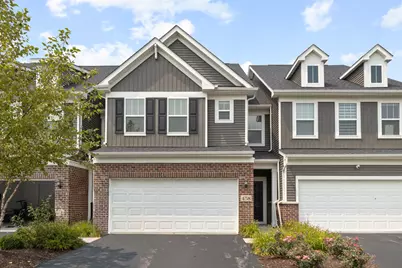
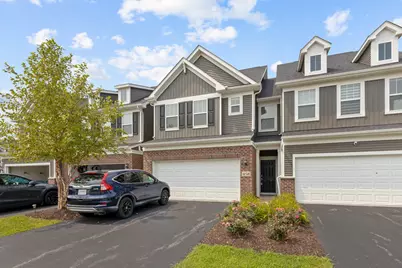
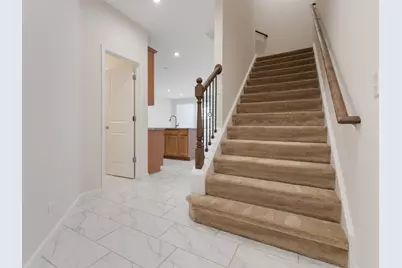
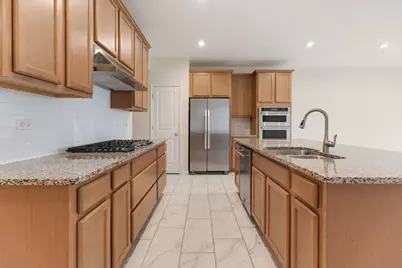
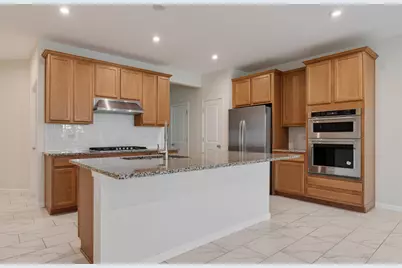
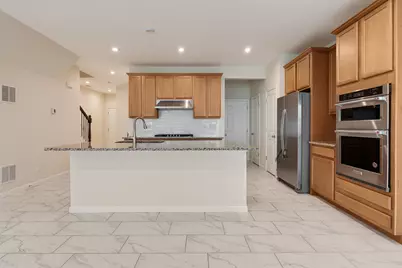
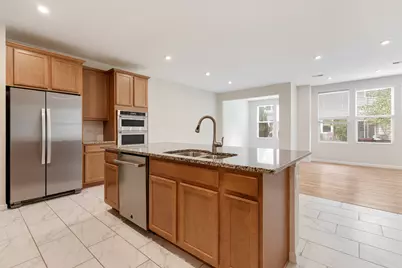
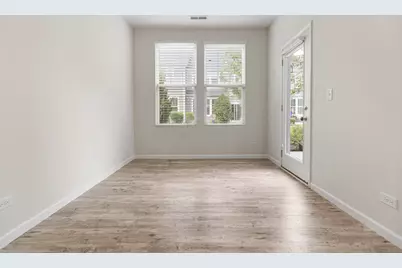
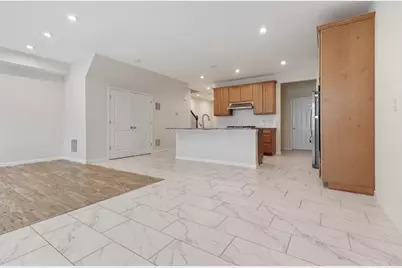
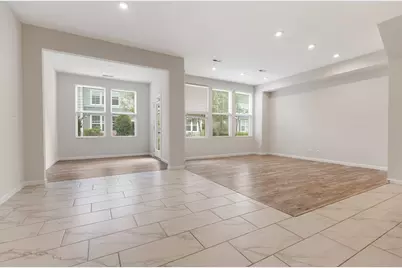
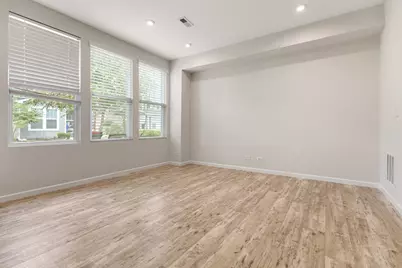
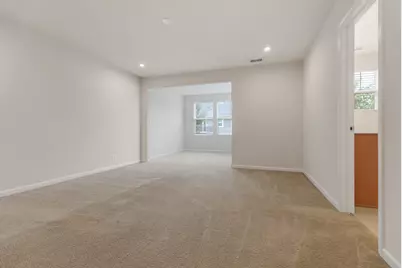
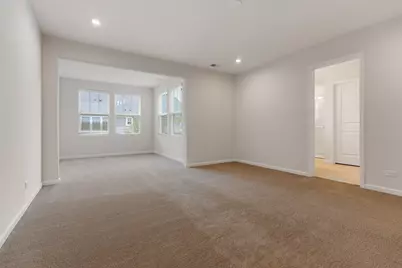
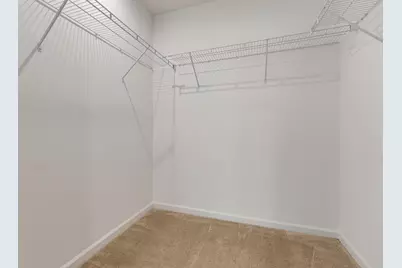
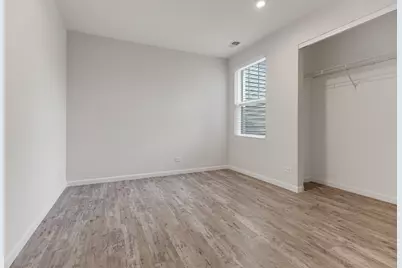
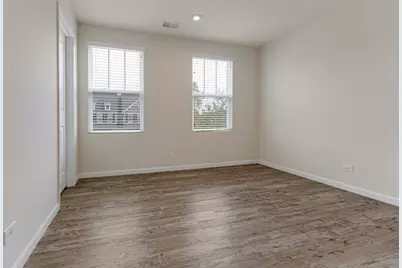
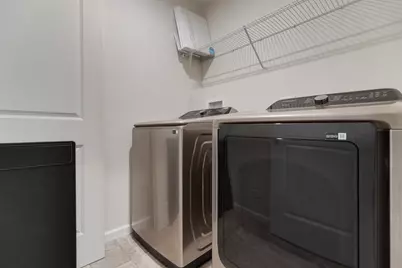
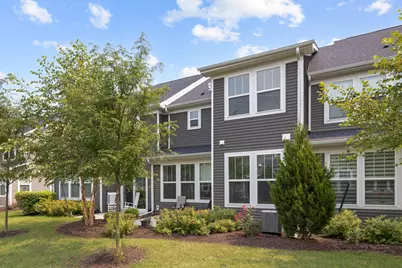
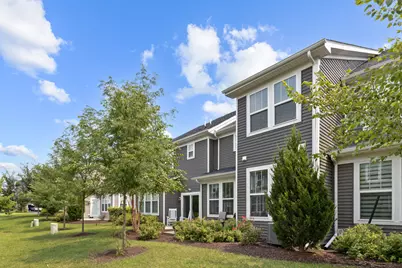
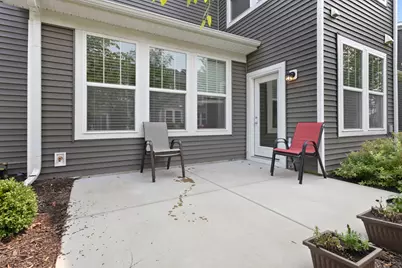
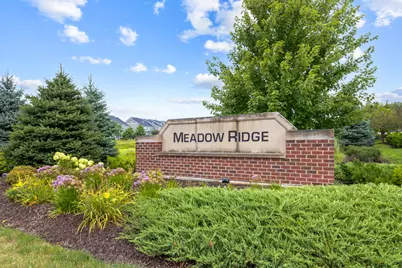
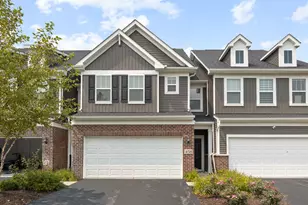
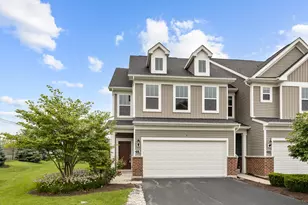
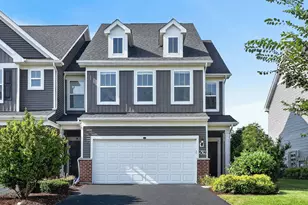
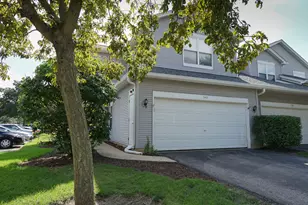
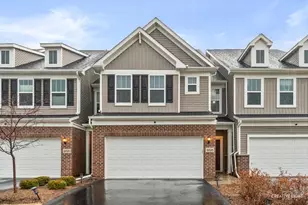
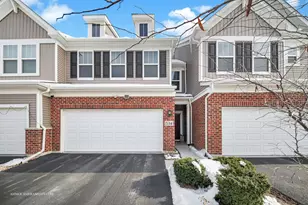
GORGEOUS EAST-FACING 2022 BUILD IN DISTRICT 204 | 2,183 SQ FT OF MOVE-IN READY LUXURY! Skip the new construction wait with this freshly painted, sun-drenched townhome in lively Meadow Ridge, walking distance to Still Middle School and feeding to acclaimed Waubonsie Valley High. The open-concept main level shines with 9-ft ceilings, upgraded tile flooring through the kitchen and dining areas, a bright sunroom addition leading out to a private patio, and a chef's kitchen boasting 42" soft-close taupe cabinets, built-in double ovens, subway tile backsplash, granite countertops, and exceptional pantry storage. Upstairs, enjoy the rare convenience of second-floor laundry, durable luxury vinyl plank flooring across the secondary bedrooms, and generous walk-in closets in every room-highlighted by an expansive primary suite with an oversized walk-in closet and a private sitting room extension perfect for a dedicated home office or nursery. A commuter's dream located just 3 miles to the Route 59 Metra station, minutes to I-88, and steps from premier shopping and dining at Fox Valley Mall, Costco, and Whole Foods. Plus, motivated sellers and a rare opportunity with the home qualifying for the Choose Aurora financing incentive for up to $27,000 in assistance and closing cost credits for qualified buyers!
Full Property Details
Full Property Details for 458 Watercress Dr
General
- Price: $469,000
- HOA FEE: $314/month
- Taxes: $10,433 (2024)
- Status: Active
- Type: Townhouse
- Source: MRED
- MLS ID: 12736365
- Updated: 8/19/2026
- Added to Site: 4 day(s) ago
Interior
- Basement: None
- Interior Features: Walk-In Closet(s), High Ceilings, Open Floorplan, Granite Counters, Pantry
- Appliances: Microwave, Dishwasher, Refrigerator, Washer, Dryer, Disposal, Cooktop, Oven, Range Hood
- Flooring: Laminate, Carpet
Rooms
Bathrooms
- Total Bathrooms: 3
- Full Bathrooms: 2
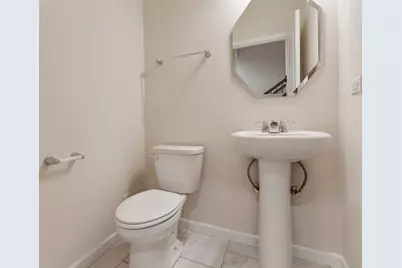
- Half Bathrooms: 1
- Bathroom Features: Separate Shower, Double Sink, Soaking Tub
Bedrooms
- Total Bedrooms: 3
Additional Information
- Shared Amenities: Park
- Equipment: Carbon Monoxide Detectors
- Other Features: School Bus Service
Parking
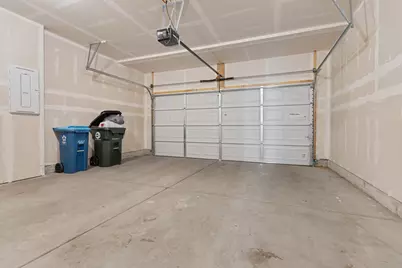
- Garage: Yes
- Attached garage: Yes
- Garage Spaces: 2
- Total Spaces: 2
- Parking Features: Asphalt, Garage Door Opener, Yes, Garage Owned, Attached, Garage
Location
- Area: Aurora / Eola
- County: DuPage
- Township: Naperville
- Subdivision: Meadow Ridge
- Driving Directions: From IL Rte. 59 go west on 75th Street to Meadowridge Dr. to Watercress Drive
School Information
- School District: 204
- Elem School District: 204
- Midd School District: 204
- High School District: 204
- Elementary School: Gombert Elementary School
- Middle School: Still Middle School
- High School: Waubonsie Valley High School
- Private School: Waubonsie Valley High School
Community
- Assoc. Fees Include: Insurance, Lawn Care, Snow Removal
- Pets Allowed: Yes
- Pets: Cats OK, Dogs OK
- Pet Restrictions: Cats OK, Dogs OK, / 999lbs.
- Mgmt. Company: OOR
Heating & Cooling
- Cooling Type: Central Air Conditioning
- Heating Type: Natural Gas, Forced Air
Utilities
- Sewer: Public Sewer
- Water: Public
Structural Information
- Structure Type: Townhouse (2-Story)
- Model: SUNROOM & SITTING ROOM IN MASTER
- Construction: Vinyl Siding, Brick
- Exterior Const.: Vinyl Siding, Brick
- Basement Desc.: None
- Foundation: Concrete Perimeter
- Roof: Asphalt
- Windows: Drapes
- Sub-Flooring: Laminate, Carpet
- Entry Floor Number: 1
- Stories/Levels: 2
- Square Feet: 2,183
- Sq. Ft. Source: Builder
- Year Built: 2022
- Remodeled/Updated: 2026
Unit Information
- Units in Building: 5
Manufactured Home
- Model: SUNROOM & SITTING ROOM IN MASTER
Lot Features
- Lot Dimensions: 1545
Animals
- Animals Allowed: Cats OK, Dogs OK
Financial Considerations
- Association Fee: $314
- Assoc Fee Freq.: Monthly
- Parking Included: Yes
- Assessment Year: 2022
- Tax Amount: $10,433
- Tax Year: 2024
- Pays Sewer: Public Sewer
Disclosures and Reports
- Ownership: Fee Simple with Homeowners Association
- Property ID: 728317019
Listed by Property Economics Inc.

Get Pre-Approved Today
Get a Great Insurance Rate
Schools
Schools serving 458 Watercress Dr
School District:Indian Prairie Community Unit School District 204
| Name | Grades | Distance |
|---|---|---|
Peter M Gombert Elementary School 2707 Ridge Road, Aurora, IL 60504 | K-5 | 1.7 mi |
Still Middle School 787 Meadowridge Drive, Aurora, IL 60504 | 6-8 | 0.3 mi |
Waubonsie Valley High School 2590 Ogden Avenue, Aurora, IL 60504 | 9-12 | 1.6 mi |
Disclaimer:
School attendance boundaries provided by ATTOM Data Solutions and are for reference only. Contact the school directly to verify enrollment eligibility.
Price & Sales History for 458 Watercress Dr
Date
Details
Price
Change
Source
8/17/2026
Listed
$469,000
15.8%
MLS
1/09/2026
Sold
$405,000
—
Public Record
Disclaimer: Historical sales information is derived from public records provided by the county offices. Information is not guaranteed and should be independently verified.
Tax History
Tax History for 458 Watercress Dr
Year
Property Taxes
Change
Tax Assessment
Change
2025
$10,962
5%
$150,477
10%
2024
$10,433
110%
$137,209
124635%
2022
$4,973
—
$110
100%
2022
$4,973
—
—
Disclaimer: Historical tax information is derived from public records provided by the county offices. Information is not guaranteed and should be independently verified.
Estimate the Cost
Estimate the Cost for 458 Watercress Dr
458 Watercress Drive, Aurora, IL 60504 (MLS# 12736365) is a Townhouse property with 3 bedrooms, 2 full bathrooms and 1 partial bathroom. 458 Watercress Drive is currently listed for $469,000 and was received on August 17, 2026. Want to learn more about 458 Watercress Drive? Do you have questions about finding other Townhouse real estate for sale in Aurora? You can browse all Aurora real estate or contact a Coldwell Banker agent to request more information.