No photo available
$500,000 Just Listed
Get directions
View more dates
Join us at 509 Watercress Drive on:
- Open House: 12:00 PM - 2:00 PM
Sunday 7/26 12:00 PM - 2:00 PM
509 Watercress Drive,Aurora, IL 60504509 Watercress DriveAuroraIL60504
Property Description
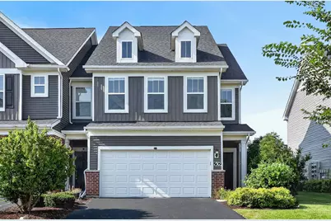
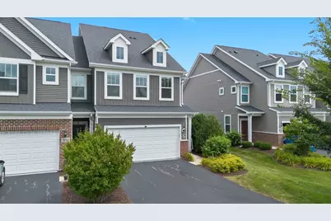
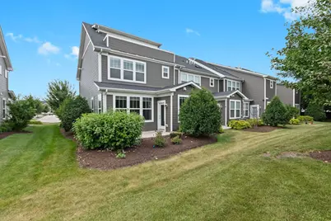
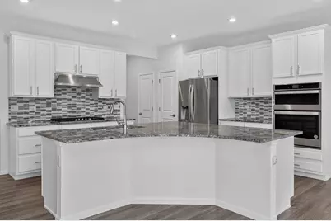
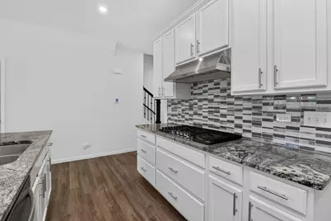
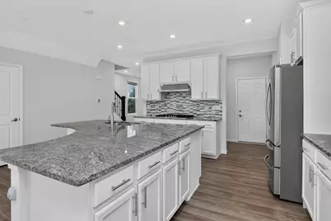
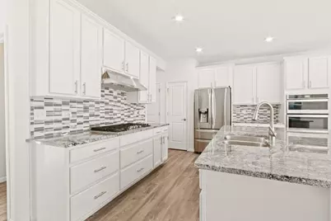
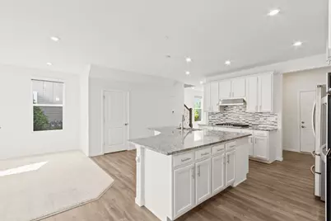
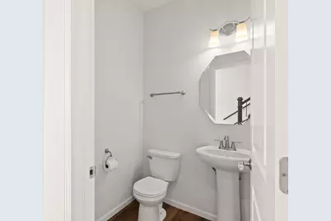
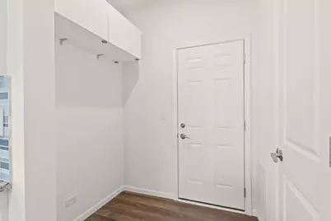
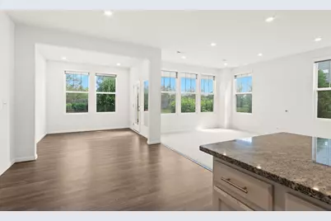
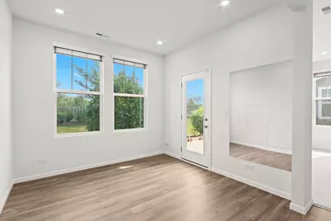
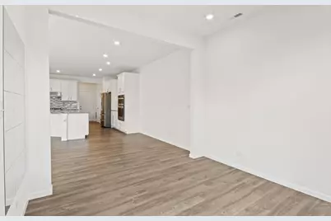
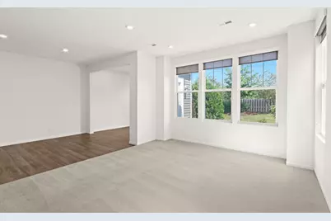
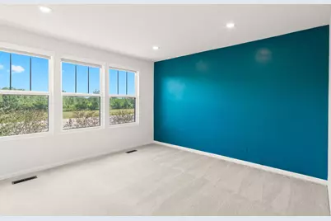
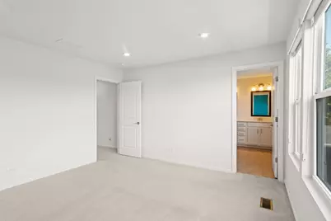
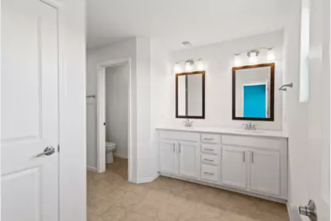
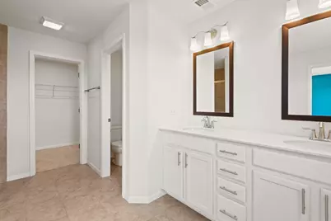
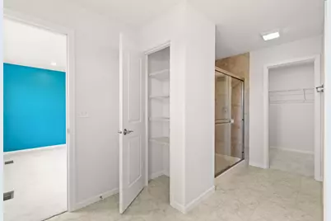
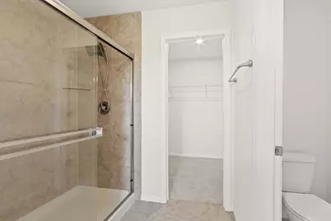
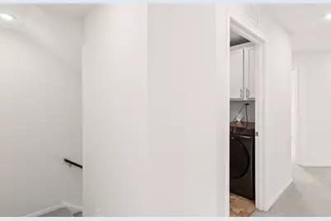
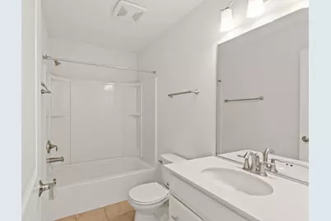
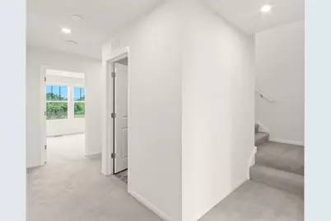
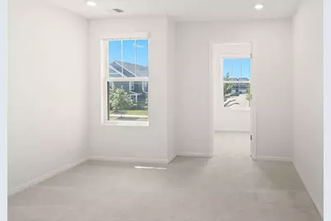
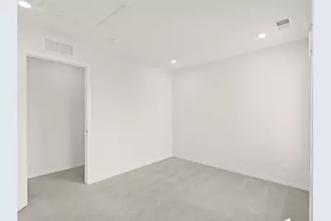
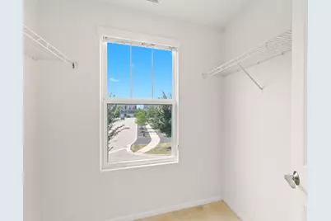
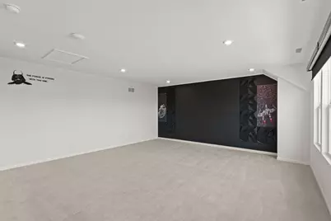
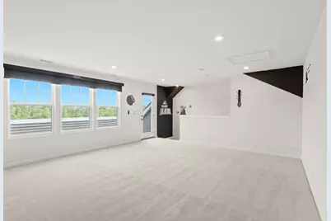
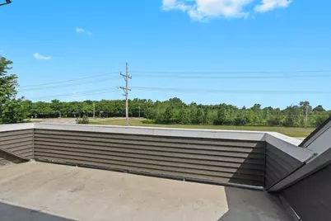
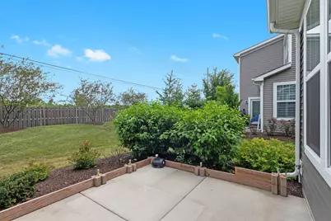
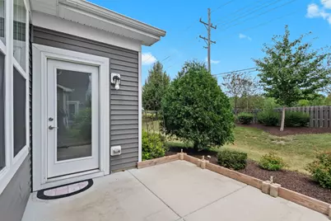
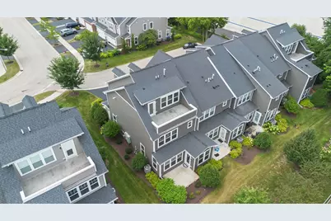
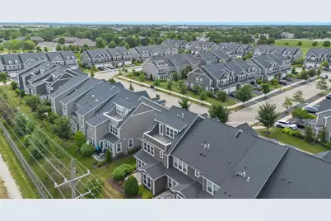
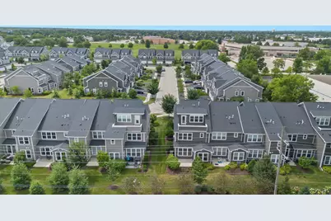
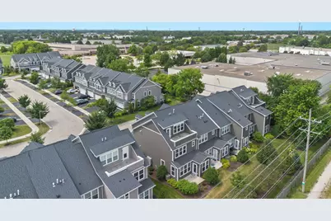
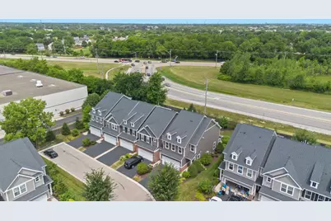
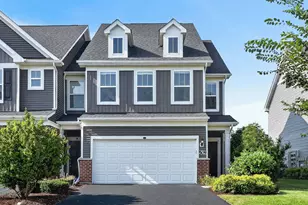
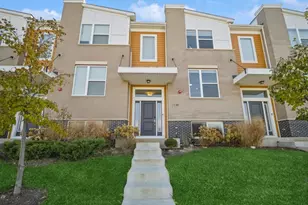
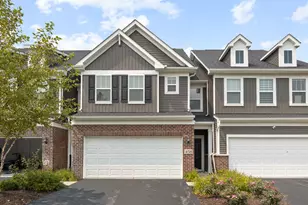
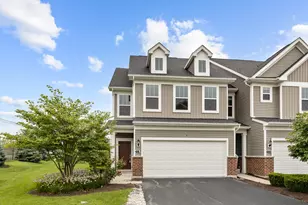
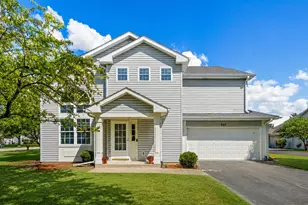
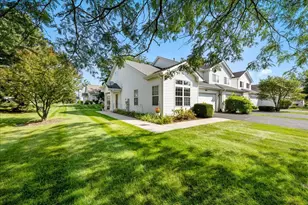
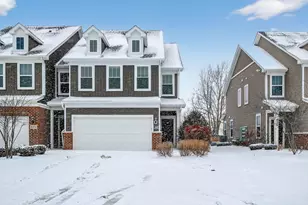
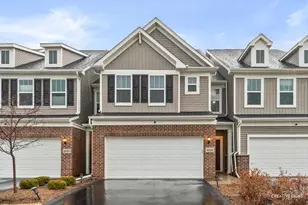
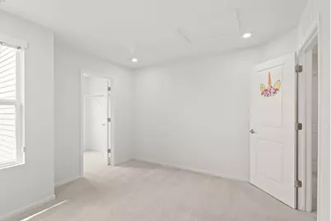
End unit, practically new 3-bed / 2.5-bath townhouse with rooftop living. Main level features an open-concept layout with a stunning upgraded white kitchen - quartz countertops, full-height tile backsplash, crisp shaker-style cabinetry with modern hardware, large center island with breakfast bar seating, under mount stainless sink, pendant lighting and ample cabinet/drawer storage plus a walk-up pantry. Stainless-steel appliance package includes gas cooktop with built-in vent hood, wall oven, built-in microwave and French-door refrigerator. Bright sightlines to the dining and living areas and direct access to the sunroom for seamless indoor-outdoor flow. Second level hosts a primary suite with walk-in closet, two additional bedrooms (each with walk-in closets), a hall bath and convenient laundry room. Third-level loft provides flexible living space ideal for an office, recreation room or fourth bedroom and opens to a private rooftop deck. Enjoy sweeping balcony views from the third-floor deck - perfect for relaxing, grilling or evening entertaining. Attached garage with epoxy floor, smart appliances and smart home locks. Exceptional location minutes to Costco, Whole Foods, shopping, dining, Metra and I80. Located in acclaimed District 204 schools.
Full Property Details
Full Property Details for 509 Watercress Dr
General
- Price: $500,000
- HOA FEE: $311/month
- Taxes: $11,278 (2024)
- Status: Active
- Type: Townhouse
- Source: MRED
- MLS ID: 12709575
- Updated: 7/20/2026
- Added to Site: 3 day(s) ago
Interior
- Basement: None
- Interior Features: Built-in Features, Walk-In Closet(s), Open Floorplan, Dining Combo, Granite Counters
- Appliances: Microwave, Dishwasher, Refrigerator, Washer, Dryer, Disposal, Stainless Steel Appliance(s), Cooktop, Oven, Range Hood, Water Softener Owned
- Flooring: Carpet
Rooms
Bathrooms
- Total Bathrooms: 3
- Full Bathrooms: 2
- Half Bathrooms: 1
- Bathroom Features: Double Sink
Bedrooms
- Total Bedrooms: 3
Additional Information
- Equipment: Water Softener (Owned)
- Other Features: School Bus Service, Commuter Bus, Commuter Train, Interstate Access
Parking
- Garage: Yes
- Attached garage: Yes
- Garage Spaces: 2
- Total Spaces: 2
- Parking Features: Asphalt, Garage Door Opener, Yes, Garage Owned, Attached, Garage
Location
- Area: Aurora / Eola
- County: DuPage
- Township: Naperville
- Subdivision: Meadow Ridge
- Driving Directions: 75th St to Watercress Dr - South on Watercress, right to stay on Watercress, follow to property.
School Information
- School District: 204
- Elem School District: 204
- Midd School District: 204
- High School District: 204
- Elementary School: Gombert Elementary School
- Middle School: Still Middle School
- High School: Waubonsie Valley High School
- Private School: Waubonsie Valley High School
Community
- Assoc. Fees Include: Insurance, Exterior Maintenance, Lawn Care, Snow Removal
- Pets Allowed: Yes
- Pets: Cats OK, Dogs OK
- Pet Restrictions: Cats OK, Dogs OK, / 999lbs.
- Mgmt. Company: PSI Management
Heating & Cooling
- Cooling Type: Central Air Conditioning
- Heating Type: Natural Gas, Forced Air
Utilities
- Sewer: Public Sewer
- Water: Public
Structural Information
- Structure Type: Townhouse (Tri-level)
- Construction: Vinyl Siding, Brick
- Exterior Const.: Vinyl Siding, Brick
- Basement Desc.: None
- Common Walls: End Unit
- Sub-Flooring: Carpet
- Entry Floor Number: 1
- Stories/Levels: 2
- Square Feet: 2,439
- Sq. Ft. Source: Estimated
- Year Built: 2021
Unit Information
- Units in Building: 5
Lot Features
- Lot Dimensions: 1742
Animals
- Animals Allowed: Cats OK, Dogs OK
Financial Considerations
- Association Fee: $311
- Assoc Fee Freq.: Monthly
- Parking Included: Yes
- Assessment Year: 2021
- Tax Amount: $11,278.9
- Tax Year: 2024
- Pays Sewer: Public Sewer
Disclosures and Reports
- Ownership: Fee Simple with Homeowners Association
- Property ID: 728300077
Listed by Keller Williams Infinity

Get Pre-Approved Today
Get a Great Insurance Rate
Schools
Schools serving 509 Watercress Dr
School District:Indian Prairie Community Unit School District 204
| Name | Grades | Distance |
|---|---|---|
Peter M Gombert Elementary School 2707 Ridge Road, Aurora, IL 60504 | K-5 | 1.7 mi |
Still Middle School 787 Meadowridge Drive, Aurora, IL 60504 | 6-8 | 0.3 mi |
Waubonsie Valley High School 2590 Ogden Avenue, Aurora, IL 60504 | 9-12 | 1.6 mi |
Disclaimer:
School attendance boundaries provided by ATTOM Data Solutions and are for reference only. Contact the school directly to verify enrollment eligibility.
Price & Sales History for 509 Watercress Dr
Date
Details
Price
Change
Source
7/19/2026
Listed
$500,000
21.36%
MLS
9/08/2021
Sold
$412,000
—
Public Record
Disclaimer: Historical sales information is derived from public records provided by the county offices. Information is not guaranteed and should be independently verified.
Tax History
Tax History for 509 Watercress Dr
Year
Property Taxes
Change
Tax Assessment
Change
2024
$11,279
7%
$156,340
19%
2022
$10,512
307%
$131,350
119309%
2021
$2,585
100%
$110
100%
2020
—
—
Disclaimer: Historical tax information is derived from public records provided by the county offices. Information is not guaranteed and should be independently verified.
Estimate the Cost
Estimate the Cost for 509 Watercress Dr
509 Watercress Drive, Aurora, IL 60504 (MLS# 12709575) is a Townhouse property with 3 bedrooms, 2 full bathrooms and 1 partial bathroom. 509 Watercress Drive is currently listed for $500,000 and was received on July 19, 2026. Want to learn more about 509 Watercress Drive? Do you have questions about finding other Townhouse real estate for sale in Aurora? You can browse all Aurora real estate or contact a Coldwell Banker agent to request more information.