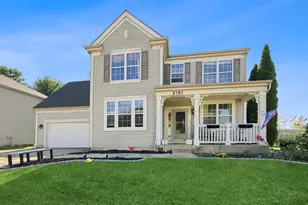
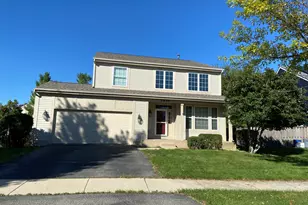
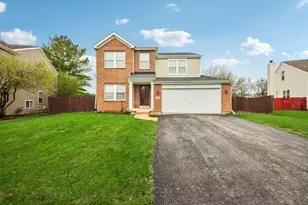
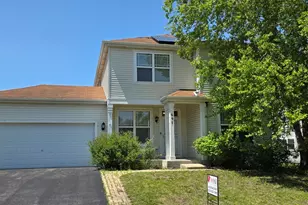
This is a carousel with tiles that activate property listing cards. Use the previous and next buttons to navigate.
1/21
$400,000 Just Listed
This is a carousel with tiles that activate property listing cards. Use the previous and next buttons to navigate.
1/21
Property Description
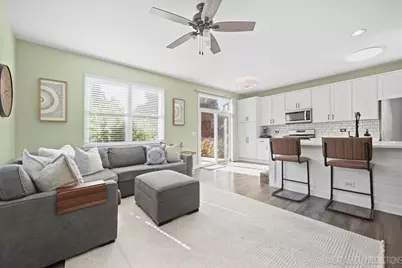
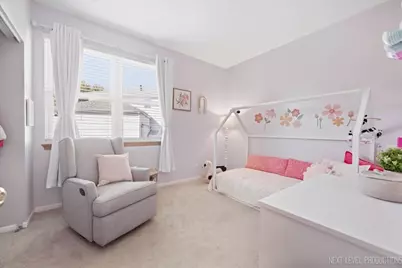
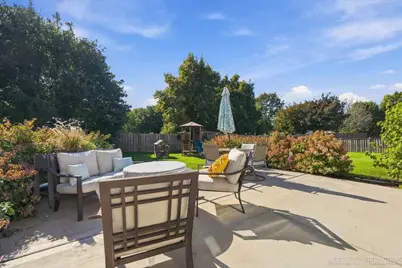
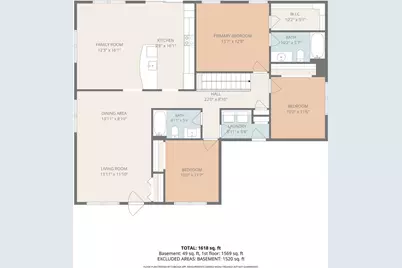
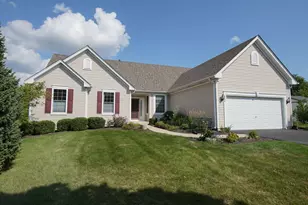
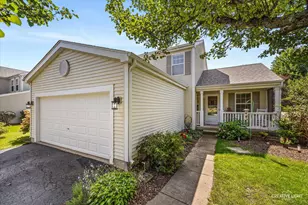
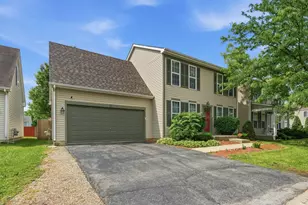
Welcome home to this beautifully updated RANCH featuring 9-FOOT CEILINGS, luxury vinyl plank flooring (2021), and a thoughtfully REMODELED KITCHEN(2022) designed for both everyday living and entertaining. The stunning kitchen boasts stainless steel appliances, 42-INCH cabinetry, and a large ISLAND topped with QUARTZ countertops. The spacious primary suite offers a walk-in closet with custom shelving and a private en-suite bathroom. Two additional bedrooms and a full bathroom provide plenty of space for family, guests, or a home office. The possibilities continue with a huge FULL BASEMENT featuring a bathroom ROUGH-IN and abundant storage space, ready for your finishing touches. Step outside to enjoy the large, fully FENCED backyard backing to open space, complete with a newer patio and updated landscaping (2019)-perfect for relaxing, entertaining, or enjoying the outdoors. Numerous major updates add peace of mind, including ALL NEW WINDOWS (2025), updated electrical (2025), and newer HVAC (2021) and water heater (2020). Conveniently located near Routes 34 and 59, you'll enjoy easy access to shopping, restaurants, major highways, and Metra commuter rail service. With stylish updates, generous living space, and a fantastic location, this move-in-ready ranch is one you won't want to miss!
Full Property Details
Full Property Details for 721 Periwinkle Ln
General
- Price: $400,000
- HOA FEE: $25/month
- HOA FEE FREQ.: Annually
- Taxes: $6,389 (2025)
- Status: Active
- Type: Single Family
- Source: MRED
- MLS ID: 12781160
- Updated: 10/9/2026
- Added to Site: 5 day(s) ago
Rental Information
- Complex Features: Park, Curbs, Sidewalks, Street Lights, Street Paved
Interior
- Basement: Unfinished
- Interior Features: Walk-In Closet(s), High Ceilings, Replacement Windows, Quartz Counters
- Appliances: Range, Microwave, Dishwasher, Refrigerator, Washer, Dryer, Disposal, Stainless Steel Appliance(s)
- Flooring: Laminate
Rooms
Bathrooms
- Total Bathrooms: 2
- Full Bathrooms: 2
Bedrooms
- Total Bedrooms: 3
Additional Information
- Other Features: School Bus Service
Parking
- Garage: Yes
- Attached garage: Yes
- Garage Spaces: 2
- Total Spaces: 2
- Parking Features: Asphalt, Garage Door Opener, Yes, Garage Owned, Attached, Garage
Location
- Area: Aurora / Eola
- County: Kane
- Township: Aurora
- Driving Directions: From Route 34 head East to Montgomery Road, Left on Waterford Drive, Right on Blue Stem Drive, Right on Periwinkle Drive. Home is located on the Right.
School Information
- School District: 131
- Elem School District: 131
- Midd School District: 131
- High School District: 131
- Elementary School: Olney C Allen Elementary School
- Middle School: Henry W Cowherd Middle School
- High School: East High School
- Private School: East High School
Community
- Assoc. Fees Include: Other
- Mgmt. Company: Foster Premier
Heating & Cooling
- Cooling Type: Central Air Conditioning
- Heating Type: Natural Gas
Utilities
- Sewer: Public Sewer
- Water: Public
Structural Information
- Architectural Info: Ranch
- Architectural Style: Ranch
- Construction: Vinyl Siding
- Exterior Const.: Vinyl Siding
- Basement: Yes
- Basement Desc.: Unfinished, Bath/Stubbed, Full
- Foundation: Concrete Perimeter
- Roof: Asphalt
- Windows: Drapes
- Sub-Flooring: Laminate
- Square Feet: 1,550
- Sq. Ft. Source: Assessor
- Year Built: 2005
Lot Features
- Lot Size (Acres): 0.28
- Lot Size Range: .25 to .49 Acre
- Lot Dimensions: 61 x 146 x 125 x 130
- Fence: Yes
- Lot Features: Backs to Open Grnd
- Fencing (Description): Fenced, Wood
Financial Considerations
- Association Fee: $300
- Assoc Fee Freq.: Annually
- Parking Included: Yes
- Assessment Year: 2005
- Tax Amount: $6,389
- Tax Year: 2025
- Pays Sewer: Public Sewer
Disclosures and Reports
- Ownership: Fee Simple with Homeowners Association
- Property ID: 1525379011
Listed by john greene, Realtor

Get Pre-Approved Today
Get a Great Insurance Rate
Schools
Schools serving 721 Periwinkle Ln
School District:Aurora East Unit School District 131
| Name | Grades | Distance |
|---|---|---|
Olney C Allen Elementary School 700 South Farnsworth Avenue, Aurora, IL 60505 | PK-5 | 0.4 mi |
Henry W Cowherd Middle School 441 North Farnsworth Avenue, Aurora, IL 60505 | 6-8 | 1.5 mi |
East High School, Aurora, IL 500 Tomcat Lane, Aurora, IL 60505 | 9-12 | 1.3 mi |
Disclaimer:
School attendance boundaries provided by ATTOM Data Solutions and are for reference only. Contact the school directly to verify enrollment eligibility.

Tax History
Tax History for 721 Periwinkle Ln

Year
Property Taxes
Change
Tax Assessment
Change
2025
$6,389
—
$105,822
9%
2025
$6,389
9%
$96,739
12%
2023
$5,861
9%
$86,435
12%
2022
$5,390
2%
$76,935
7%
2021
$5,298
—
$71,627
1%
2021
$5,298
-8%
$70,604
-1%
2019
$5,751
-4%
$71,266
-1%
2018
$6,012
-3%
$72,028
14%
2017
$6,177
-1%
$62,991
6%
2016
$6,265
2%
$59,538
12%
2015
$6,135
-1%
$53,343
7%
2014
$6,223
9%
$49,676
1%
2013
$5,712
—
$48,968
—
Disclaimer: Historical tax information is derived from public records provided by the county offices. Information is not guaranteed and should be independently verified.
Estimate the Cost
Estimate the Cost for 721 Periwinkle Ln
721 Periwinkle Lane, Aurora, IL 60504 (MLS# 12781160) is a Single Family property with 3 bedrooms and 2 full bathrooms. 721 Periwinkle Lane is currently listed for $400,000 and was received on October 07, 2026. Want to learn more about 721 Periwinkle Lane? Do you have questions about finding other Single Family real estate for sale in Aurora? You can browse all Aurora real estate or contact a Coldwell Banker agent to request more information.