This is a carousel with tiles that activate property listing cards. Use the previous and next buttons to navigate.
1/1
$335,000
This is a carousel with tiles that activate property listing cards. Use the previous and next buttons to navigate.
1/1
Property Description
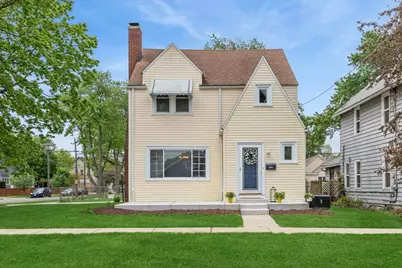
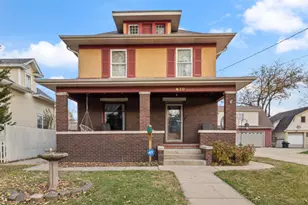
MULTIPLE OFFERS RECEIVED. ASKING FOR HIGHEST AND BEST BY SUNDAY AT 7PM. A classic home ready for your story to begin. This charming two story home welcomes you from its huge corner lot setting, complete with a sprawling backyard. The inviting front porch creates an instant sense of home, encouraging you to relax and enjoy the neighborhood. Inside, the foyer opens to a stunning living room where the original gleaming hardwood floors and gorgeous woodwork immediately catch your eye. A striking wood burning fireplace with a custom wood surround showcases the space, while a large picture window fills the room with natural light and leads you into the spacious formal dining room, perfect for family gatherings. The updated kitchen offers an abundance of 42" cabinetry and a modern tiled backsplash. A unique, original to the home pull down table with matching benches adds a special touch, ideal as an eat-in nook or as extra culinary prep space. Upstairs, you'll find three generous sized bedrooms, each with step-in closets, along with a beautifully updated full bath. A cedar closet and stairway access to the large attic provide excellent storage and exciting potential for future expansion. The full unfinished basement is a blank canvas-ideal for a recreation room, hobby workshop, fitness area, or simply additional storage. The possibilities are endless. Outside, the fully fenced, oversized backyard is a rare find. Whether you envision lively gatherings, a dream garden, a play space for kids, or a paradise for your dog to roam freely, this yard delivers the space you've been searching for. Just 10 minutes from Phillips Park, Aurora's crown jewel, you'll enjoy easy access to its free zoo, scenic walking and biking trails, and beautiful Mastodon Lake for fishing and kayaking. The park also features an 18 hole golf course, a family aquatic center, a notable skate park, and stunning formal gardens. Conveniently located near Aurora's vibrant downtown, with the Metra station, shopping, great restaurants, and entertainment venues. Near neighborhood schools and only 15 minutes to I 88. Recent updates include: interior paint (2025), refinished hardwood floors (2026), new furnace (2025), new water heater (2025), new concrete porch and driveway (2025), AC (2019), appliances (2019), disposal (2019), gutters (2019), and windows (2019). This home is filled with character and warmth, and the location is perfect for your family.
Full Property Details
Full Property Details for 747 Watson St
General
- Sold For: $335,000
- Taxes: $4,385 (2025)
- Status: Closed
- Type: Single Family
- Source: MRED
- MLS ID: 12632719
- Added to Site: 65 day(s) ago
Interior
- Fireplace: Yes
- Fireplace(s): Living Room, Wood-Burning, Includes Accessories
- Appliances: Range, Dishwasher, Refrigerator, Disposal, Range Hood
Rooms
Bathrooms
- Total Bathrooms: 2
- Full Bathrooms: 1
- Half Bathrooms: 1
Bedrooms
- Total Bedrooms: 3
Additional Information
- Other Features: Commuter Train, Interstate Access
Parking
- Garage: Yes
- Attached garage: Yes
- Garage Spaces: 1
- Total Spaces: 1
- Parking Features: Concrete, Garage Door Opener, Yes, Garage Owned, Attached, Garage
Location
- Area: Aurora / Eola
- County: Kane
- Driving Directions: Montgomery Rd West, Union St North, Simms St West, To Watson St, Home is on the Northwest corner of Simms and Watson.
School Information
- School District: 131
- Midd School District: 131
Community
- Assoc. Fees Include: None
Heating & Cooling
- Cooling Type: Central Air Conditioning
- Heating Type: Natural Gas
Utilities
- Water: Public
Structural Information
- Architectural Style: Traditional
- Construction: Vinyl Siding
- Exterior Const.: Vinyl Siding
- Basement Desc.: Unfinished, Full
- Roof: Asphalt
- Windows: Screens
- Square Feet: 1,344
- Sq. Ft. Source: Assessor
- Year Built: 1927
- Built Before 1978: Yes
Lot Features
- Lot Size Range: Less than .25 Acre
- Lot Dimensions: 63 x 132
Financial Considerations
- Assessment Year: 1927
- Tax Amount: $4,385
- Tax Year: 2025
Disclosures and Reports
- Ownership: Fee Simple with Homeowners Association
- Property ID: 1527452030
Listed by Baird & Warner
Sold by HomeSmart Connect LLC

Get Pre-Approved Today
Schools
Schools serving 747 Watson St
School District:Aurora East Unit School District 131
| Name | Grades | Distance |
|---|---|---|
G N Dieterich Elementary School 1141 Jackson Street, Aurora, IL 60505 | PK-5 | 0.5 mi |
K D Waldo Middle School 56 Jackson Street, Aurora, IL 60505 | 6-8 | 0.8 mi |
East High School, Aurora, IL 500 Tomcat Lane, Aurora, IL 60505 | 9-12 | 0.6 mi |
Disclaimer:
School attendance boundaries provided by ATTOM Data Solutions and are for reference only. Contact the school directly to verify enrollment eligibility.
Price & Sales History for 747 Watson St
Date
Details
Price
Change
Source
6/17/2026
Sold
$335,000
11.67%
MLS
5/07/2026
Listed
$300,000
—
MLS
Disclaimer: Historical sales information is derived from public records provided by the county offices. Information is not guaranteed and should be independently verified.
747 Watson Street, Aurora, IL 60505 (MLS# 12632719) is a Single Family property that was sold at $335,000 on June 17, 2026. Want to learn more about 747 Watson Street? Do you have questions about finding other Single Family real estate for sale in Aurora? You can browse all Aurora real estate or contact a Coldwell Banker agent to request more information.